- 0
- 4
- Overview
- Description
- Property Details
- Location
- HOA Management
- Facts & Features
- Getting Around
- Nearby Homes

Street View
 4 Beds
 4 Baths
3 full baths + 1 half bath
 3,528sqft
9 Silver Springs Dr, Higganum, CT 06441
Single Family Residence
Built in 2026
$41.67/mo HOA
2.27 acres lot
$354/sq.ft
Description
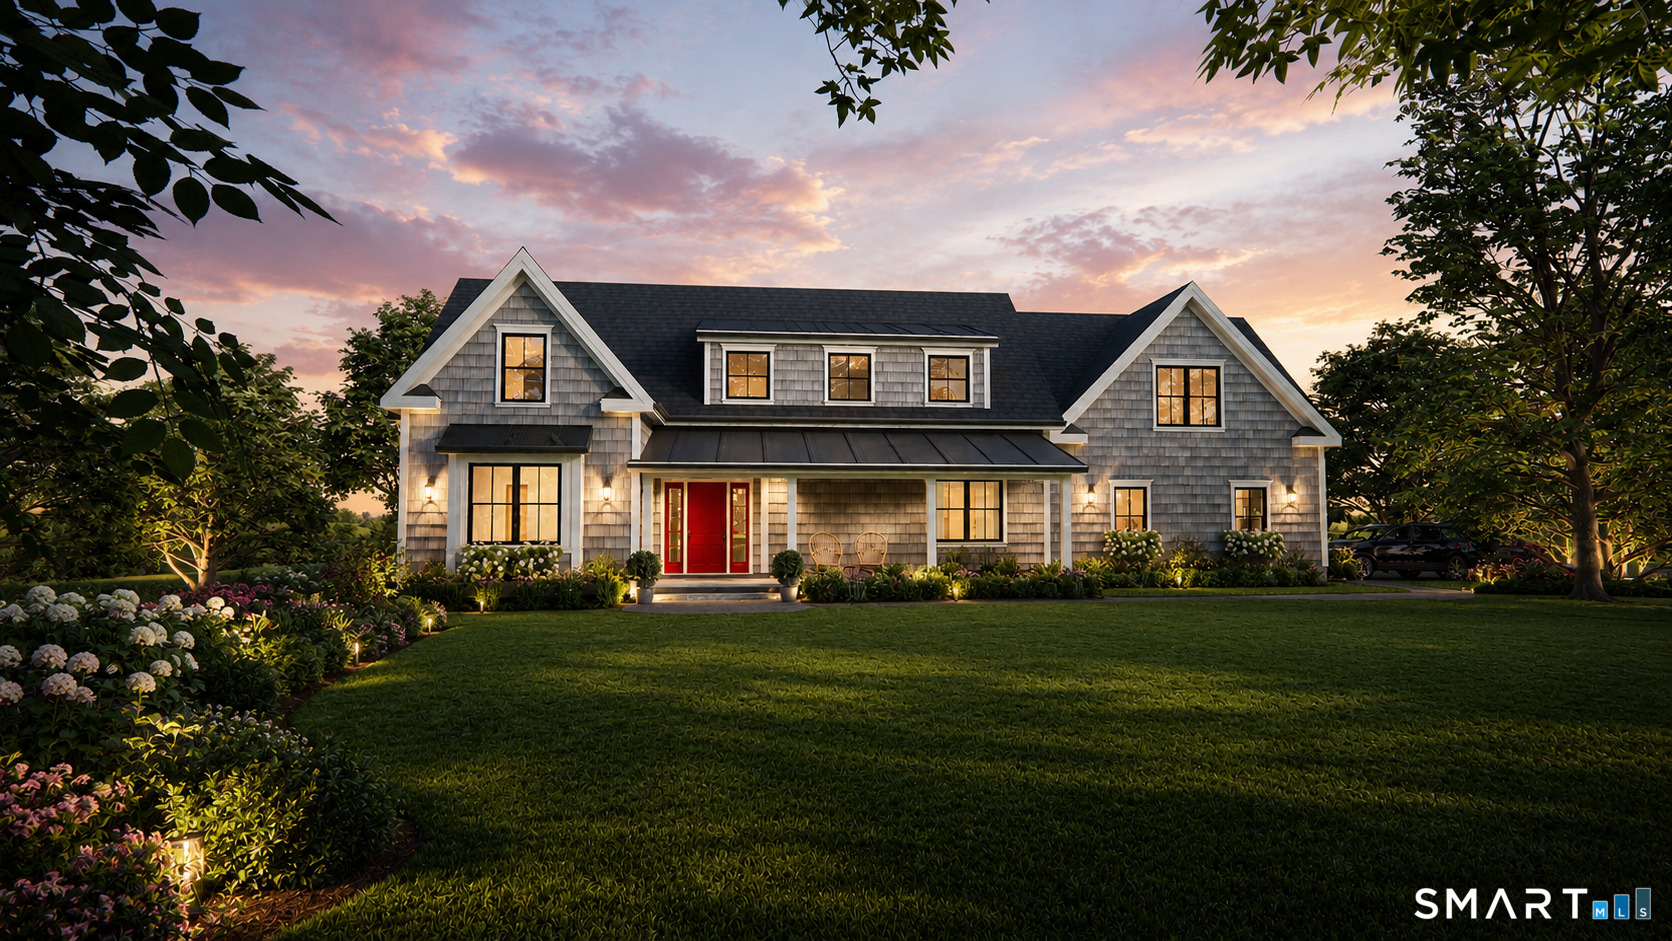
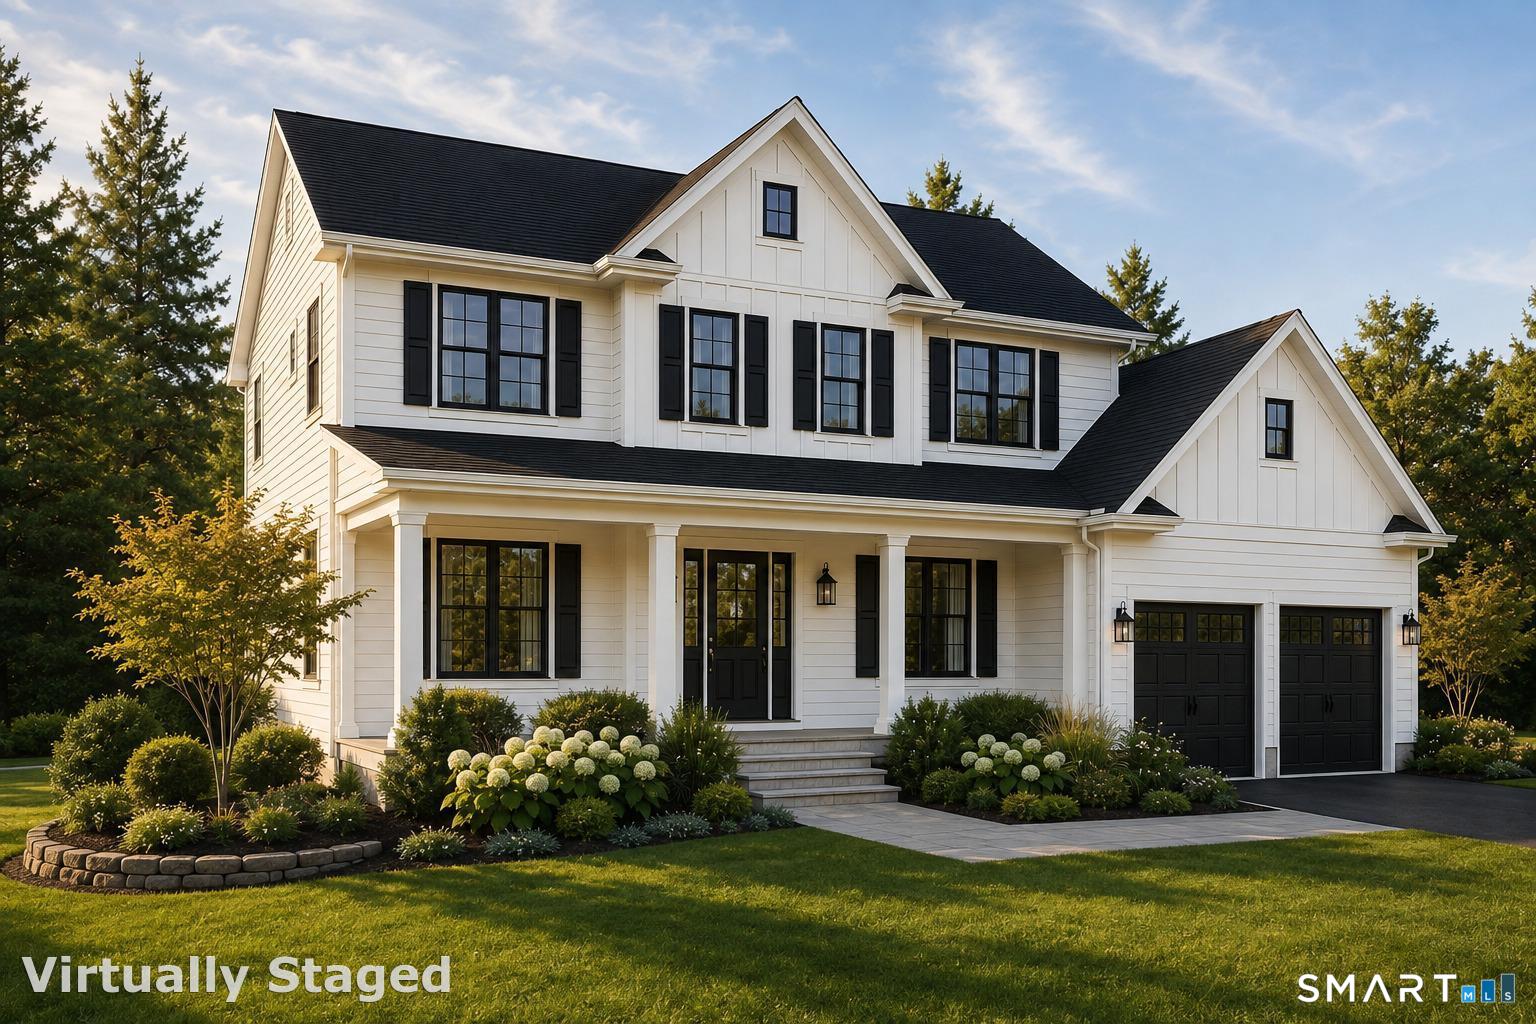
Modern farmhouse character, flexible living space, and beautiful ridgeline views come together in The Ridgeview, a thoughtfully designed, to-be-built home in the highly desirable Chatham Lake neighborhood. Set among established upscale homes on spacious lots, this elevated property offers a peaceful natural setting with scenic views and a wonderful sense of privacy and openness. The exterior combines timeless New England architecture with modern farmhouse details, including cedar style vinyl shingles, prominent gables, black-trimmed windows, metal roofing accents, and an inviting covered front porch. Inside, 3,528 square feet of thoughtfully planned living space emphasize...
Continue Reading- Houzeo last checked: 5 minutes ago
- Listing updated: August 25, 2026 at 1:26 pm
- Listing Provided by: Robert Paskiewicz | CT Home Pro, LLC
- Source: SMART MLS-CT | MLS#: 24187451

Property Details
Status
Canceled
Type
Single Family Residence
No. of Stories
-
County
City
Neighborhood
--
Year Built
2026
HOA Fees
$41.67/mo
Finished Area
3,528 sqft
Lot Size
2.27 acres lot
Basement Area
- sqft
MLS Name
SMART MLS
MLS Number
24187451
MLS Status
Cancelled

Continue Your Journey in App
Find your dream home, receive real-time updates, and many more!
Download App
Continue Your Journey in App
Find your dream home, receive real-time updates, and many more!
HOA Management
1
HOA Fees
$500/ Annually
Amenities
 Amenities and services may be covered by one or multiple associations and service providers.
 Insurance
 Lake/Beach Access
Disclaimer: Amenities are based on third-party information and may vary; buyers must independently verify all amenities, as information is deemed reliable but not guaranteed.
Facts & Features
Rooms
Bedrooms & bathrooms
Bedrooms: 4
Bathrooms: 4
Interior
Exterior Features
Underground Utilities, Sidewalk, Porch, Gutters, Lighting, Patio
Sewer
Septic
Interior Features
Auto Garage Door Opener, Cable Pre Wired, Open Floor Plan
Cooling
Central Air
Appliances
Allowance, Oven/range, Microwave, Range Hood, Refrigerator, Dishwasher
Heating
Propane, Heat Pump
Construction
Year Built
Year Built: 2026
Home type
Single Family Residence
Roof
Asphalt Shingle
Architectural Style
Colonial, Farm House
Foundation Details
Concrete
Utilities & Energy
Laundry Features
Main Level
Water Source
Private Well
Basement
Full, Unfinished, Storage, Interior Access, Concrete Floor, Full With Hatchway
Parking Features
Attached Garage
Other Features
Lot Features
Secluded, In Subdivision, Lightly Wooded, On Cul De Sac, Cleared
Subdivision Name
N/a
Price History
| Date | Event | Price |
|---|---|---|
08/25/2026 Source: | Listing Removed | $1,250,000 $354/sqft |
07/22/2026 Source: | Listed for Sale | $1,250,000 $354/sqft |

Nearby Homes
Find Homes by Property Features in Higganum, CT


Based on information provided to and compiled by the SMART MLS, Inc. through Sep 23, 2026, 01:30AM. IDX information is provided exclusively for consumers’ personal, non-commercial use. It may not be used for any purpose other than to identify prospective properties consumers may be interested in purchasing. The data is deemed reliable but is not guaranteed accurate by the MLS. ©2026 SMART MLS, Inc. All Rights Reserved.
 Advertising Broker: Derek Greene | The Greene Realty Group


