- Overview
- Description
- Property Details
- Location
- HOA Management
- Facts & Features
- Getting Around
- Nearby Homes

Street View
$620,000
Monthly Est:$3,086
 4 Beds
 3 Baths
3 full baths
 2,286sqft
882 Killingworth Rd, Higganum, CT 06441
$620,000
$3,086/moEst:
Get Pre-Approved
Single Family Residence
Built in 1950
$-- HOA
2.15 acres lot
$271/sq.ft
Description
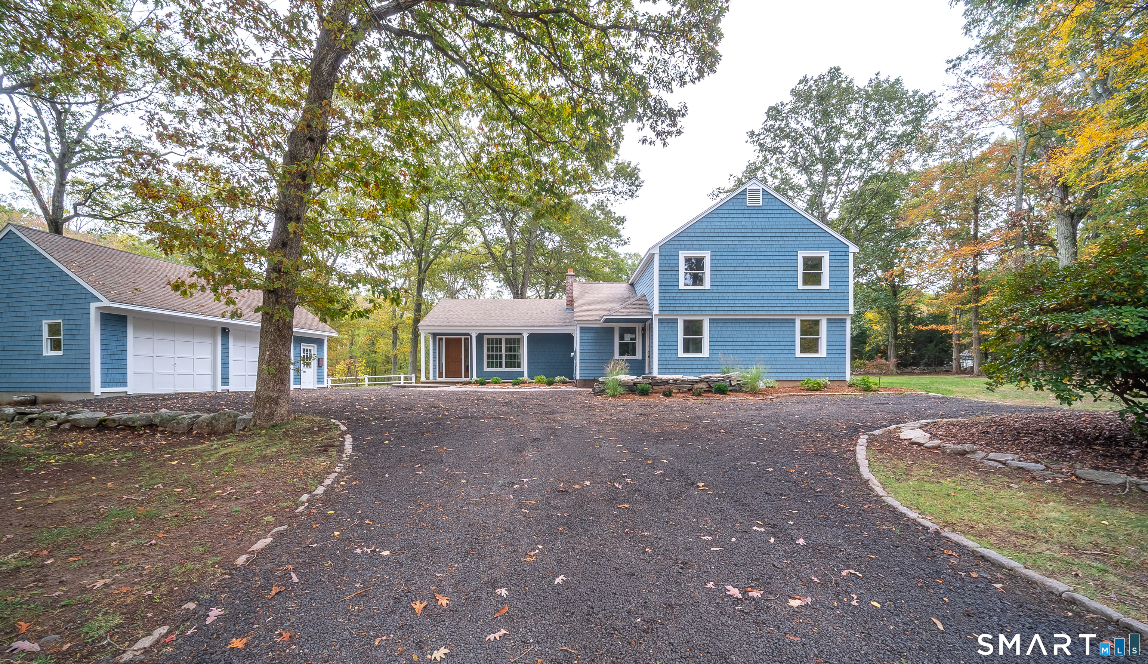
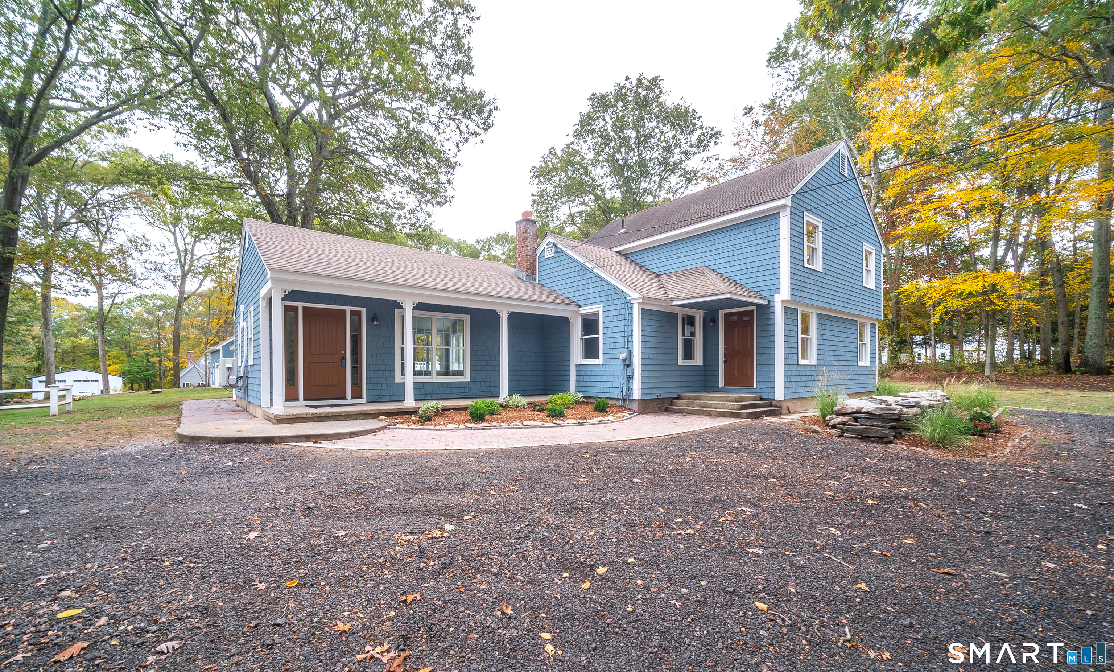
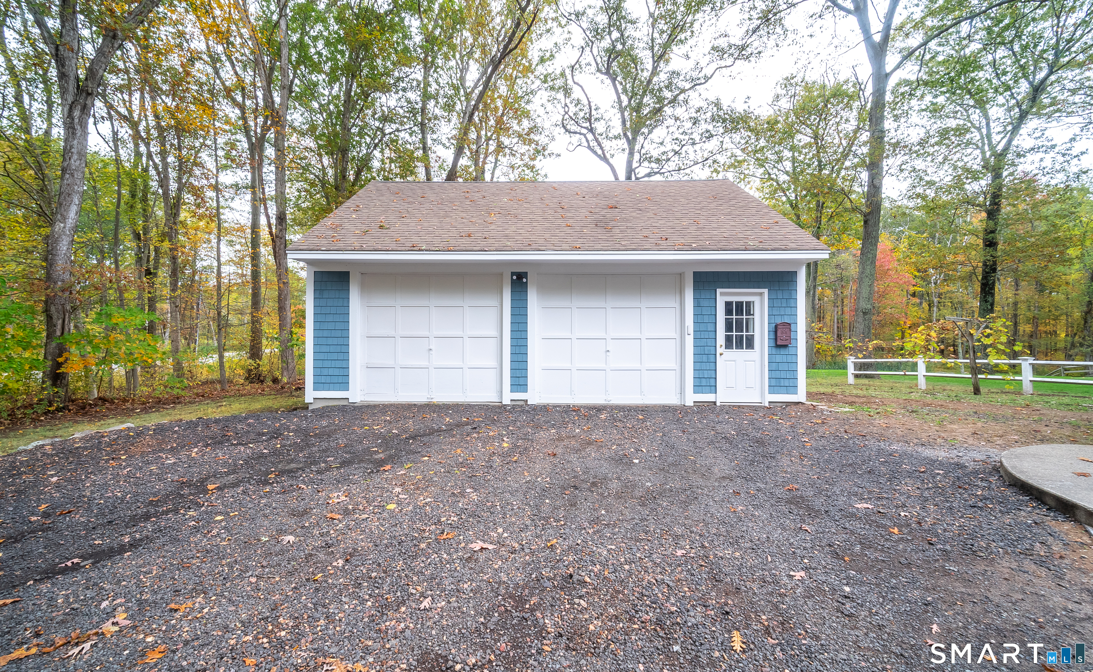
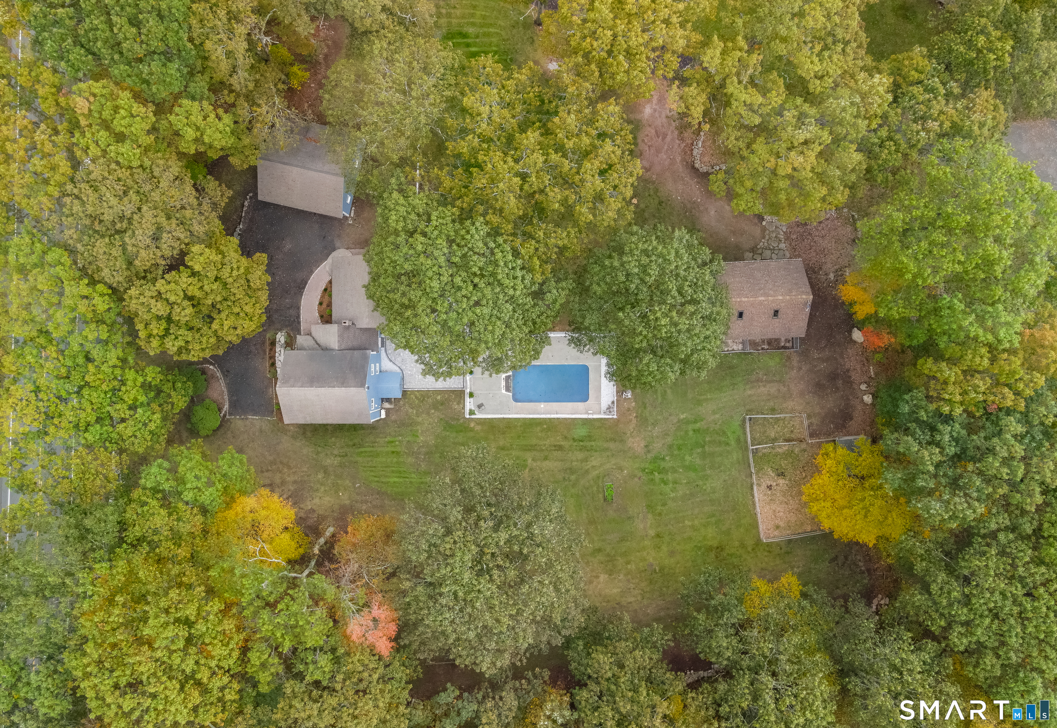
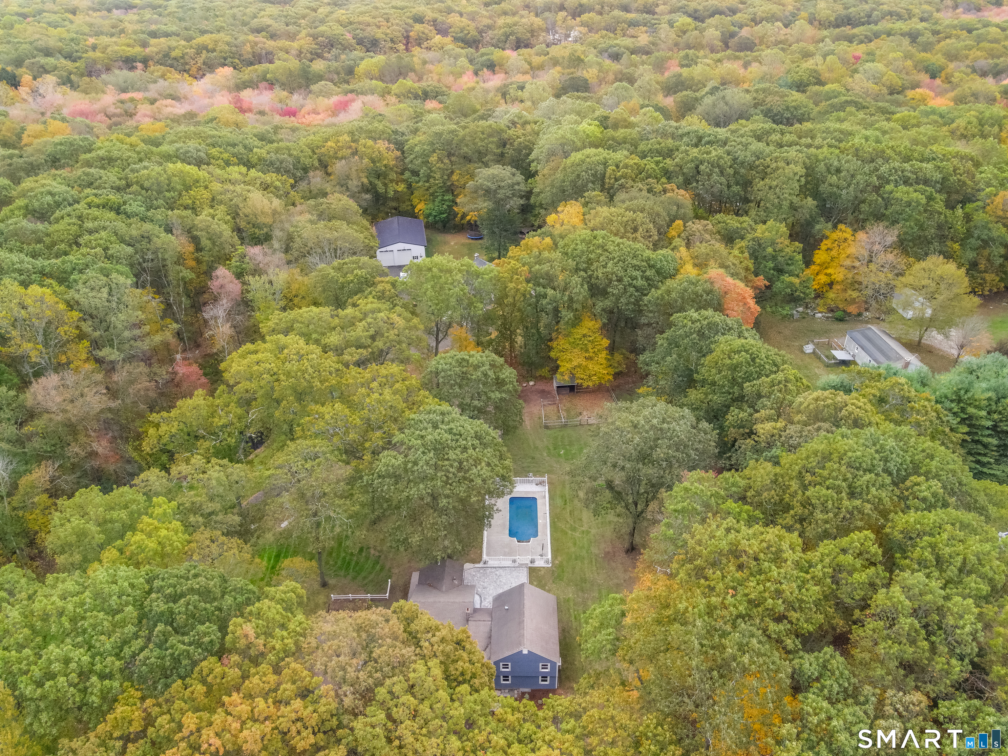
**SELLER FINANCING AVAILABLE WITH A POTENTIAL 5.25% INTEREST RATE FOR QUALIFIED BUYERS!** A rare opportunity to purchase a beautifully updated home with attractive financing options that could offer significant monthly savings compared to traditional mortgage financing! Welcome to 882 Killingworth Road, a 4-bedroom, 3-bath Colonial situated on two private acres in the heart of Haddam. Offering 2,286 sq ft of living space, this home blends classic New England charm with modern updates, including refinished hardwood floors and a bright, open layout ideal for everyday living and entertaining. The well-appointed kitchen flows seamlessly into the dining and living areas, with sliding glass doors leading to a newly installed stone patio overlooking the in-ground pool and expansive yard. A standout main-level primary suite features a spacious bathroom with walk-in shower, tile flooring, convenient laundry setup, and a generous walk-in closet. Upstairs, three additional bedrooms share a full bath. The freshly painted blue exterior complements the mature trees and landscaped grounds, while two detached two-car garages provide four total garage bays, offering exceptional space for vehicles, storage, hobbies, or workshop needs. The property also allows for horses, adding another dimension to its country-living appeal.
- Houzeo last checked: 0 minutes ago
- Listing updated: October 15, 2026 at 1:13 am
- Listing Provided by: Robert Paskiewicz | CT Home Pro, LLC
- Source: SMART MLS-CT | MLS#: 24205249

Property Details
Status
Active
Type
Single Family Residence
No. of Stories
-
County
City
Neighborhood
--
Year Built
1950
HOA Fees
-
Finished Area
2,286 sqft
Lot Size
2.15 acres lot
Basement Area
- sqft
MLS Name
SMART MLS
MLS Number
24205249
MLS Status
Active
Days on Market
51

Continue Your Journey in App
Find your dream home, receive real-time updates, and many more!
Continue Your Journey in App
Find your dream home, receive real-time updates, and many more!
Location
HOA Management
0
HOA Fees
$-/
Disclaimer: Amenities are based on third-party information and may vary; buyers must independently verify all amenities, as information is deemed reliable but not guaranteed.
Facts & Features
Rooms
Bedrooms & bathrooms
Bedrooms: 4
Bathrooms: 3
Interior
Exterior Features
Barn, Gutters, Lighting, Guest House, Kennel, Patio, Sidewalk, Porch, Stone Wall
Interior Features
Auto Garage Door Opener, Open Floor Plan
Sewer
Septic
Appliances
Oven/range, Microwave, Refrigerator, Dishwasher
Heating
Propane, Heat Pump, Electric, Baseboard
Cooling
Ductless, Split System
Construction
Year Built
Year Built: 1950
Home type
Single Family Residence
Roof
Asphalt Shingle
Foundation Details
Concrete
Architectural Style
Colonial
Utilities & Energy
Basement
Full, Storage, Partial With Hatchway
Laundry Features
Main Level
Parking Features
Barn, Detached Garage, Off Street Parking, Driveway
Pool Features
Safety Fence, Vinyl, In Ground Pool
Water Source
Private Well
Other Features
Lot Features
Lightly Wooded, Level Lot, Professionally Landscaped
Subdivision Name
Higganum
Price History
| Date | Event | Price |
|---|---|---|
09/08/2026 Source: | Listed for Sale | $620,000 -4.62% $271/sqft |
07/24/2026 Source: | Listing Removed | $650,000 $284/sqft |
04/10/2026 Source: | Listed for Sale | $650,000 $284/sqft |

Nearby Homes
Find Homes by Property Features in Higganum, CT


Based on information provided to and compiled by the SMART MLS, Inc. through Oct 30, 2026, 07:45AM. IDX information is provided exclusively for consumers’ personal, non-commercial use. It may not be used for any purpose other than to identify prospective properties consumers may be interested in purchasing. The data is deemed reliable but is not guaranteed accurate by the MLS. ©2026 SMART MLS, Inc. All Rights Reserved.
 Advertising Broker: Derek Greene | The Greene Realty Group
