- Overview
- Description
- Property Details
- Location
- HOA Management
- Facts & Features
- Getting Around
- Nearby Homes


Street View
$5,800,000
Monthly Est:$28,869
 5 Beds
 7 Baths
4 full baths + 3 half baths
 6,500sqft
195 Village View Dr, Sunset, SC 29685
$5,800,000
$28,869/moEst:
Get Pre-Approved
Single Family Residence
Built in -
$347.42/mo HOA
-- sqft lot
$892/sq.ft
Description
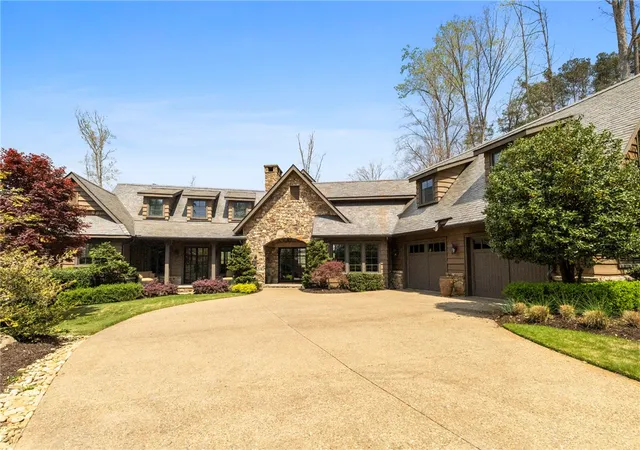
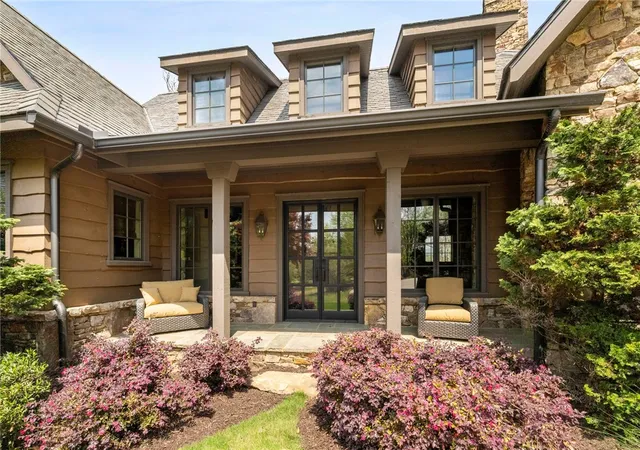
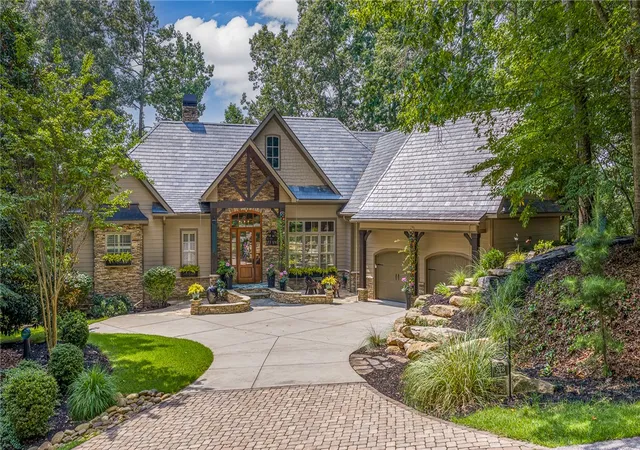
Tucked within the prestigious Old Edwards Reserve at Lake Keowee community, 195 Village View Drive is an extraordinary luxury retreat offering breathtaking lake, mountain, and golf course views paired with unmatched amenities and exceptional entertaining spaces. Featuring five bedrooms, four full bathrooms, and three half baths, this remarkable property blends refined mountain-lake elegance with resort-style comfort in one of the Upstate’s most sought-after communities.
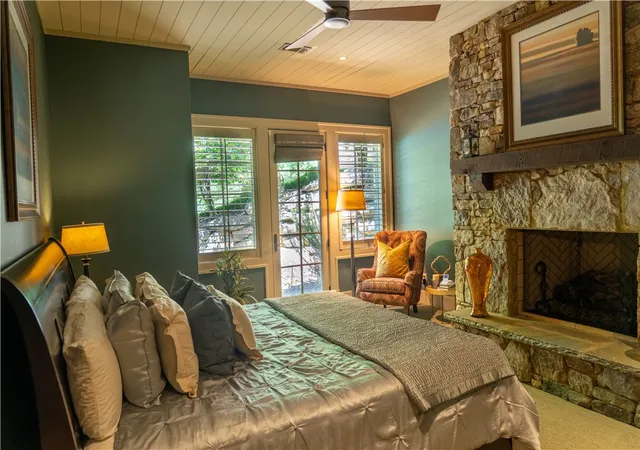
The main residence showcases expansive indoor and outdoor living areas designed to embrace the beauty of Lake Keowee. A rare double lake front property with private sandy beach. A stunning see-through fireplace creates a dramatic focal point between the kitchen and living room, adding warmth and ambiance to both gathering spaces. Multiple additional fireplaces throughout the home create inviting areas for relaxing and entertaining, while the custom wine cabinet, spacious game room, lake room, and oversized bunk room provide exceptional accommodations for family and guests alike. The outdoor kitchen and thoughtfully designed entertaining areas seamlessly extend the living experience outdoors, creating the perfect setting to enjoy the incredible scenery year-round.
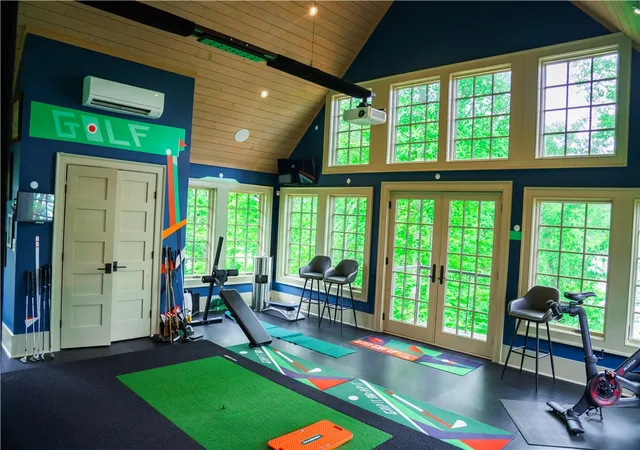
Adding to the property’s uniqueness is a separate guest house designed as the ultimate entertainment and wellness retreat. Complete with a private golf simulator, fully equipped gym, and sophisticated lounge and bar area, this dedicated space offers an elevated experience rarely found in luxury lake living.
Residents also enjoy access to two private beaches along with the exclusive amenities and lifestyle that define Old Edwards Reserve at Lake Keowee. Whether relaxing fireside, entertaining after a day on the lake or golf course, or simply taking in the panoramic views, this exceptional property delivers a truly one-of-a-kind luxury lifestyle in Sunset. As part of Old Edwards Reserve at Lake Keowee’s 3,900-acre private resort-style community, owners enjoy world-class amenities including a Jack Nicklaus Signature Golf Course, 200-slip marina, pool and pavilion complexes, fitness and wellness centers, tennis and pickleball courts, hiking trails, dining venues, and social calendar tailored to active living. 195 Village View Drive isn’t just a home — it’s a lifestyle destination, offering serene lakefront beauty, refined architectural design, and unparalleled access to everything that makes life at Lake Keowee truly exceptional. $100K Premier Membership required to purchase at closing
- Houzeo last checked: 13 minutes ago
- Listing updated: October 8, 2026 at 5:16 pm
- Listing Provided by: Scott Ryerson (864) 414-0735 DRE #140969, Old Edwards Reserve Group (864) 940-1971 | BHHS Meadows Mountain Realty (864) 868-4000
- Source: Western Upstate MLS-SC | MLS#: 20300968

Property Details
Status
Active
Type
Single Family Residence
No. of Stories
-
County
City
Neighborhood
--
Year Built
-
HOA Fees
$347.42/mo
Finished Area
6,500 sqft
Lot Size
-- sqft lot
Basement Area
- sqft
MLS Name
Western Upstate MLS
MLS Number
20300968
MLS Status
Active
Days on Market
156
Cumulative Days on Market
156

Continue Your Journey in App
Find your dream home, receive real-time updates, and many more!
Download App
Continue Your Journey in App
Find your dream home, receive real-time updates, and many more!
Location
HOA Management
N/A
HOA Fees
$4,169/ Annually
Disclaimer: Amenities are based on third-party information and may vary; buyers must independently verify all amenities, as information is deemed reliable but not guaranteed.
Facts & Features
Rooms
Bedrooms & bathrooms
Bedrooms: 5
Bathrooms: 7
Interior
Sewer
Septic Tank
Interior Features
Dual Sinks, Fireplace, Garden Tub Roman Tub, High Ceilings, Bath In Primary Bedroom, Main Level Primary, Other, Solid Surface Counters, Separate Shower
Cooling
Central Air, Electric, Heat Pump
Flooring
Wood
Heating
Central, Electric, Multiple Heating Units
Appliances
Dryer, Gas Oven, Gas Range, Microwave, Refrigerator
Construction
Year Built
-
Home type
Single Family Residence
Roof
Slate
Architectural Style
Craftsman
Foundation Details
Basement
Construction Materials
Wood Siding
Utilities & Energy
Basement
Full, Interior Entry, Walk Out Access
Fireplace Features
Multiple
Parking Features
Attached, Garage, Driveway, Other
Other Features
Subdivision Name
The Reserve At Lake Keowee
Lot Features
Outside City Limits, Subdivision
Patio And Porch Features
Porch, Screened
Price History
| Date | Event | Price |
|---|---|---|
10/02/2026 Source: | Price Increased | $6,355,000 +9.57% $978/sqft |
05/22/2026 Source: | Price Decreased | $5,800,000 -11.79% $892/sqft |
05/07/2026 Source: | Listed for Sale | $6,575,000 $1,012/sqft |

Nearby Homes






Find Homes by Property Features in Sunset, SC
Nearby New Homes For Sale

Based on information from the Western Upstate MLS through Oct 11, 2026, 05:30AM. This information is deemed reliable, but not guaranteed. Neither the Western Upstate Association of REALTORS® Inc. or the Western Upstate MLS of South Carolina Inc., nor the listing broker, nor their agents are responsible for the accuracy of the information. The buyer is responsible for verifying all information. This information is provided by the Western Upstate Association of REALTORS® Inc. and the Western Upstate MLS of South Carolina Inc. for use by its members and is not intended for the use for any other purpose. The data relating to real estate for sale on this website comes in part from the Broker Reciprocity Program of the Western Upstate Association of REALTORS® Inc. and the Western Upstate MLS of South Carolina Inc. © 2026 Western Upstate MLS of South Carolina Inc. All Rights Reserved.
 Advertising Broker: Nicholas Huscroft | Chosen Realty