- 0
- 2
- Overview
- Description
- Property Details
- Location
- Facts & Features
- Getting Around
- Nearby Homes


$8,900,000
Monthly Est:$44,299
 6 Beds
 6 Baths
5 full baths + 1 half bath
 7,087sqft
19500 Turnberry Way #TOW-DE, Aventura, FL 33180
$8,900,000
$44,299/moEst:
Get Pre-Approved
Condominium
Built in 1982
$-- HOA
-- sqft lot
$1,256/sq.ft
Description
Experience elevated living in Aventura’s prestigious Turnberry enclave. This extraordinary 2-story Tower Suite spans approximately 7,087 SF with 6 BR/5.5BA, soaring 10ft ceilings on the first level and 11.5-FT ceilings upstairs, plus panoramic views of the Atlantic Ocean, Biscayne Bay, golf course, city & skyline. Multiple private terraces capture breathtaking sunrises and spectacular sunsets. A dramatic foyer with wrought-iron and brass staircase opens to formal living and dining rooms, an entertainment salon with custom bar, and two private offices. The expansive gourmet kitchen features custom cabinetry, Wolf appliances, integrated Sub-Zero refrigeration, dual dishwash...
Continue Reading- Houzeo last checked: 1 hour ago
- Listing updated: September 16, 2026 at 5:45 pm
- Listing Provided by: Jill Eber (305) 915-2556 DRE #0333469, Felise Eber (305) 978-2448 DRE #0576021 | Coldwell Banker Realty (305) 672-6300
- Source: Miami MLS-FL | MLS#: A12082883

Part of

Property Details
Status
Active
Type
Condominium
No. of Stories
30
County
City
Neighborhood
--
Year Built
1982
HOA Fees
-
Finished Area
7,087 sqft
Lot Size
-- sqft lot
Basement Area
- sqft
MLS Name
Miami MLS
MLS Number
A12082883
MLS Status
Active
Days on Market
5
Cumulative Days on Market
5

Continue Your Journey in App
Find your dream home, receive real-time updates, and many more!
Download App
Continue Your Journey in App
Find your dream home, receive real-time updates, and many more!
Location
Facts & Features
Rooms
Bedrooms & bathrooms
Bedrooms: 6
Bathrooms: 6
Interior
Flooring
Hardwood, Marble, Wood
Window Features
Other
Heating
Central, Electric
Appliances
Built In Oven, Dishwasher, Electric Range, Disposal, Ice Maker, Microwave, Refrigerator, Washer
Interior Features
Bidet, Built In Features, Bedroom On Main Level, Breakfast Area, Dining Area, Separate Formal Dining Room, Dual Sinks, Entrance Foyer, Elevator, High Ceilings, Jetted Tub, Main Living Area Entry Level, Pantry, Split Bedrooms, Separate Shower, Bar
Cooling
Central Air, Electric
Exterior Features
Balcony
Construction
Year Built
Year Built: 1982
Home type
Condominium
Construction Materials
Block
Architectural Style
High Rise
Utilities & Energy
Security Features
Elevator Secured, Lobby Secured, Other, Security Guard, Smoke Detectors
Pool Features
Heated
Parking Features
Attached, Covered, Garage, Valet
Association Amenities
Marina, Clubhouse, Fitness Center, Pool, Spa Hot Tub, Tennis Courts
Other Features
Patio And Porch Features
Balcony, Open
Subdivision Name
Marina Tower Condo
Price History
| Date | Event | Price |
|---|---|---|
09/03/2026 Source: | Listed for Sale | $8,900,000 $1,256/sqft |

Nearby Homes


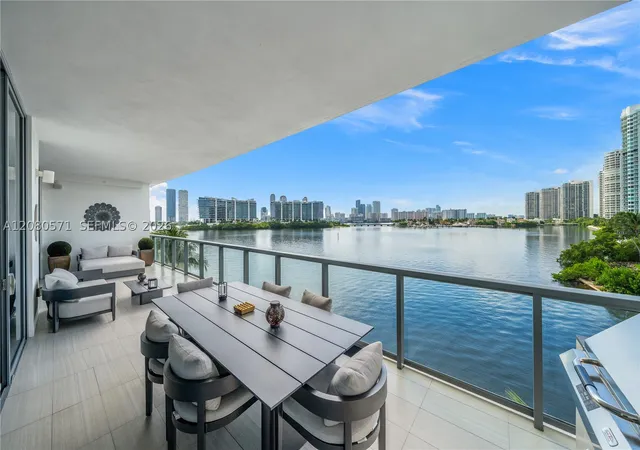
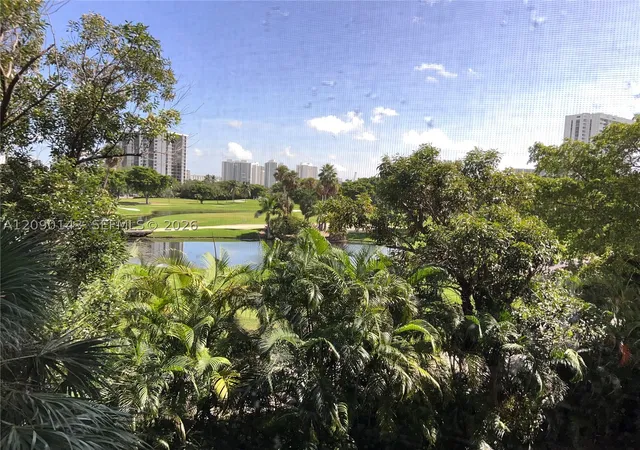
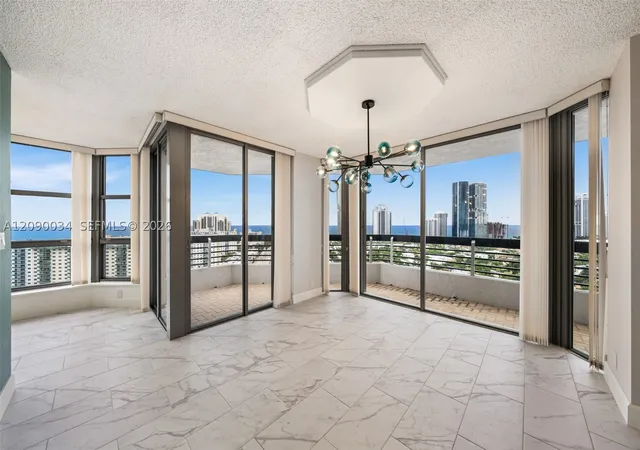
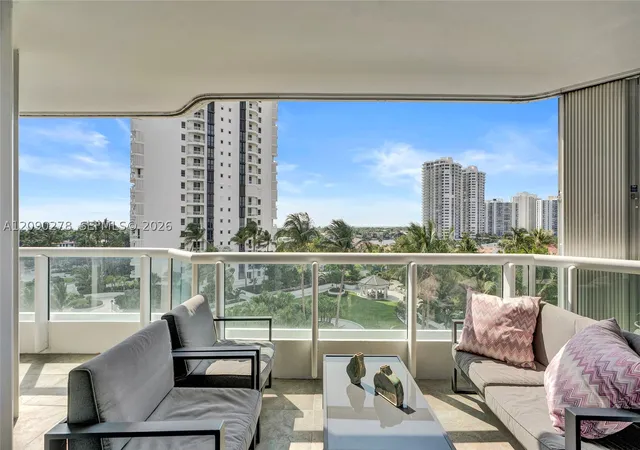
Find Homes by Property Features in Aventura, FL
Nearby New Homes For Sale

Based on information from the Southeast Florida Multiple Listing Service (SEFMLS) or from MIAMI Association of REALTORS® through Sep 17, 2026, 03:30PM. The MLS Data is deemed reliable, but is not guaranteed accurate by MIAMI REALTORS®. Accuracy of listing information is not guaranteed. Listing information is provided for personal consumer, non-commercial use, solely to identify potential properties for potential purchase. All other use is strictly prohibited and may be a violation of federal and state law. Copyright Southeast Florida MLS a/k/a SEFMLS © 2026. All rights reserved.
 Advertising Broker: Randal Longo | Keys Realty Redefined

Love this home?
Here's 4 things you can do

Your local real estate expert. Speak directly with agent about the home & pricing.

Book your private tour
as early as Today at 03:00 PM

Rates starting from 6.8%. Secure financing early to move quickly when you're ready.

Fastest way to get your offer in. Speak directly with agent to negotiate the offer.
Houzeo Corp. holds real estate brokerage licenses in Alabama (License No. 000157023 - 0) and Texas (License No. 9013396)
TREC: Info About Brokerage Services, Consumer Protection Notice.
§ 442‑H New York Standard Operating Procedure.
New York State Fair Housing Notice.


