- Overview
- Description
- Property Details
- Location
- HOA Management
- Facts & Features
- Getting Around
- Nearby Homes



Street View
$335,000
Monthly Est:$1,667
 4 Beds
 3 Baths
3 full baths
 1,619sqft
1958 Royal Ridge Dr, Davenport, FL 33896
$335,000
$1,667/moEst:
Get Pre-Approved
Single Family Residence
Built in 2006
$111.67/mo HOA
5,615 sqft lot
$207/sq.ft
Description
NEW ROOF • SOUTH-FACING POOL • CORNER LOT • DUAL PRIMARY SUITES! Turnkey-ready and partially furnished, this beautifully maintained 4-bedroom Sandy Ridge home offers the perfect blend of privacy, comfort, and Florida resort-style living.
This beautifully maintained, partially furnished, turnkey-ready 4-bedroom, 3-bathroom corner-lot home offers the perfect combination of comfort, privacy, and resort-style living. Whether you are looking for a primary residence, vacation home, second home, or investment property, this exceptional residence provides flexibility and outstanding potential.
A major benefit for new owners — the roof was replaced less than 4 years ago, offering added peace of mind and value from day one.
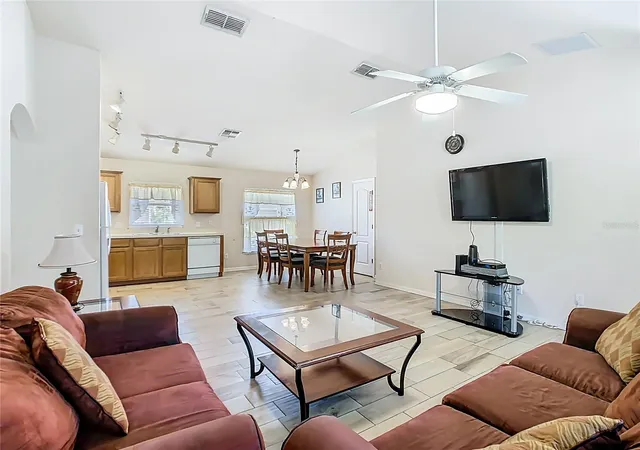
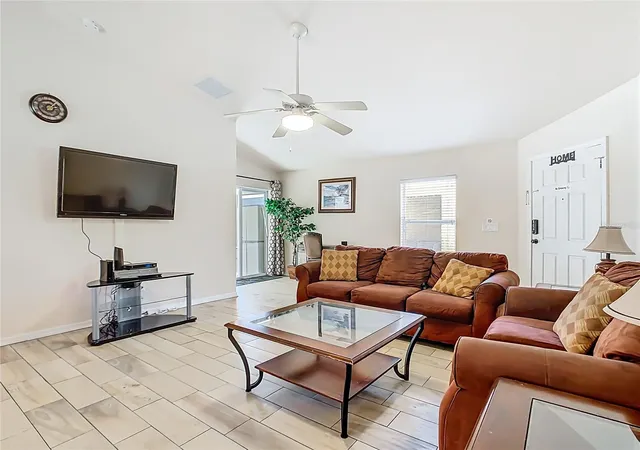
The thoughtfully designed open-concept floor plan creates a spacious and inviting atmosphere, with the living and dining areas flowing seamlessly through sliding glass doors to the outdoor living space. This ideal layout makes entertaining family and friends effortless while allowing you to enjoy the best of Florida indoor-outdoor living.
The well-appointed kitchen features generous counter space, abundant cabinetry, and a functional design perfect for everyday living, preparing meals, or hosting guests.
One of the standout features of this home is the dual primary suite layout. Both spacious primary bedrooms feature private ensuite bathrooms and oversized walk-in closets, providing exceptional comfort and flexibility for homeowners, guests, or multi-generational living.
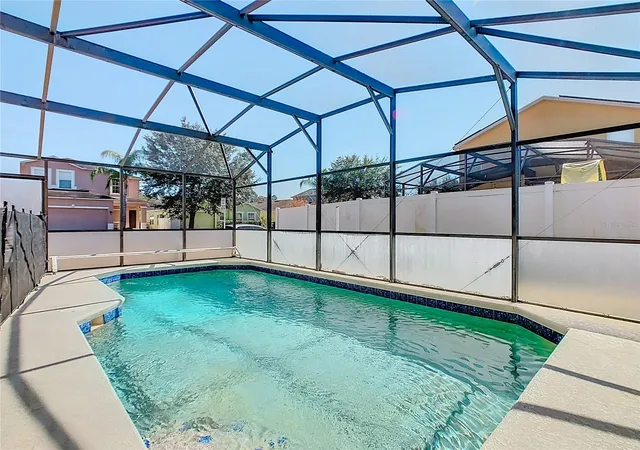
Step outside to your own private south-facing pool oasis, where a screened-in pool, covered lanai, and peaceful corner-lot setting create the perfect space to relax and enjoy Florida’s year-round sunshine. The pool is equipped with an Aqualink control system, allowing convenient management of pool features with ease.
Ideally located just minutes from Central Florida’s world-famous theme parks, major highways, championship golf courses, shopping, dining, and entertainment, this home is perfectly positioned for enjoying everything in the area. The convenient location also provides easy access to Florida’s stunning Gulf Coast and Atlantic Coast beaches.
Whether you are searching for a Florida vacation retreat, furnished investment property, second home, or full-time residence, this Sandy Ridge gem offers the location, lifestyle, and flexibility today’s buyers are looking for.
Don’t miss this opportunity to own a well-maintained Florida pool home with a newer roof, desirable features, and exceptional investment potential!
- Houzeo last checked: 1 minute ago
- Listing updated: August 31, 2026 at 12:16 pm
- Listing Provided by: Gillian Redman (863) 521-7329 | REAL BROKER, LLC (855) 450-0442
- Source: Stellar MLS-FL as distributed by MLS GRID | MLS#: G5107668

Property Details
Status
Active
Type
Single Family Residence
No. of Stories
1
County
City
Neighborhood
--
Year Built
2006
HOA Fees
$111.67/mo
Finished Area
1,619 sqft
Lot Size
5,615 sqft lot
Basement Area
- sqft
MLS Name
Stellar MLS
MLS Number
G5107668
MLS Status
Active
Days on Market
274
Cumulative Days on Market
199

Continue Your Journey in App
Find your dream home, receive real-time updates, and many more!
Continue Your Journey in App
Find your dream home, receive real-time updates, and many more!
Location
HOA Management
Postremo HOA / Jesse Dann
HOA Fees
$335/ Quarterly
Amenities
 Amenities and services may be covered by one or multiple associations and service providers.
 Maintenance
Disclaimer: Amenities are based on third-party information and may vary; buyers must independently verify all amenities, as information is deemed reliable but not guaranteed.
Facts & Features
Rooms
Bedrooms & bathrooms
Bedrooms: 4
Bathrooms: 3
Living Room
Level: First
Area: 255.00 Square Feet
Dimensions: 15x17
Kitchen
Level: First
Area: 170.00 Square Feet
Dimensions: 17x10
Primary Bedroom
Level: First
Area: 195.00 Square Feet
Dimensions: 15x13
Primary Bathroom
Level: First
Area: 66.00 Square Feet
Dimensions: 6x11
Bedroom 2
Level: First
Area: 110.00 Square Feet
Dimensions: 11x10
Bedroom 3
Level: First
Area: 100.00 Square Feet
Dimensions: 10x10
Bedroom 4
Level: First
Area: 182.00 Square Feet
Dimensions: 13x14
Interior
Flooring
Carpet, Ceramic Tile
Interior Features
Ceiling Fans(s), Living Room/dining Room Combo, Open Floorplan, Primary Bedroom Main Floor, Vaulted Ceiling(s), Walk In Closet(s)
Sewer
Public Sewer
Appliances
Dishwasher, Disposal, Dryer, Electric Water Heater, Microwave, Range, Refrigerator, Washer
Cooling
Central Air
Heating
Central, Electric
Window Features
Blinds
Construction
Year Built
Year Built: 2006
Home type
Single Family Residence
Property Condition
Completed
Foundation Details
Slab
Construction Materials
Block, Stucco
Roof
Shingle
Utilities & Energy
Security Features
Smoke Detector(s)
Laundry Features
Inside, Laundry Closet
Utilities
Electricity Connected, Public, Water Connected
Pool Features
Child Safety Fence, Gunite, Heated, In Ground
Water Source
Public
Parking Features
Driveway
Other Features
Community Features
Deed Restrictions, Playground, Sidewalks
Lot Features
In County, Level
Subdivision Name
Sandy Ridge Ph 02
Patio And Porch Features
Deck, Screened
Price History
| Date | Event | Price |
|---|---|---|
08/31/2026 Source: #MFRG5107668 | Price Decreased | $335,000 -1.18% $207/sqft |
02/13/2026 Source: | Listed for Sale | $339,000 -2.87% $209/sqft |
02/13/2026 Source: | Price Increased | $349,000 +39.66% $216/sqft |
11/23/2020 Source: | Listing Removed | $249,900 +149.90% $154/sqft |
11/29/2010 Source: | Sold | $100,000 $62/sqft |

Nearby Homes









Find Homes by Property Features in Davenport, FL

Based on information from Stellar MLS® through Nov 04, 2026, 10:45PM as submitted to and distributed by MLS GRID. All data is obtained from various sources and may not have been verified by the broker or MLS GRID. Supplied Open House Information is subject to change without notice. All information should be independently reviewed and verified for accuracy. Properties may or may not be listed by the office/agent presenting the information. IDX information is provided exclusively for consumers’ personal non-commercial use. It may not be used for any purpose other than to identify prospective properties consumers may be interested in purchasing. The data is deemed reliable but is not guaranteed by MLS GRID. The use of the MLS GRID Data may be subject to an end-user license agreement prescribed by the Member Participant’s applicable MLS, if any, and as amended from time to time. © 2026 Stellar MLS. All Rights Reserved.
 Advertising Broker: Fred McGill | Simple Showing, Inc
