- Overview
- Description
- Property Details
- Location
- HOA Management
- Facts & Features
- Getting Around
- Nearby Homes
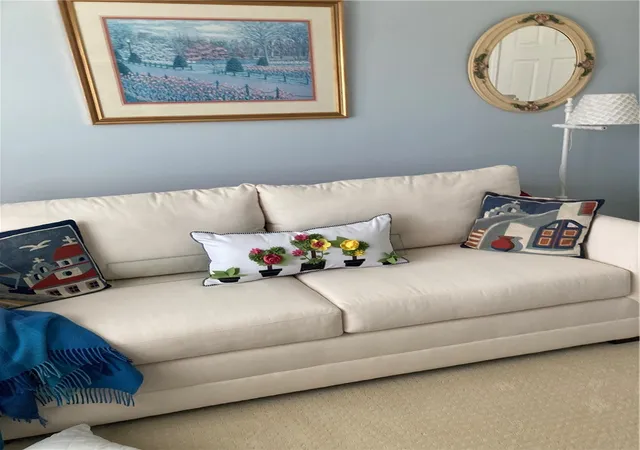


$539,000
Monthly Est:$2,683
 2 Beds
 2 Baths
2 full baths
 1,627sqft
197 Independence Way, Ohio Twp, PA 15143
$539,000
$2,683/moEst:
Get Pre-Approved
Single Family Residence
Built in 2015
$326/mo HOA
0.05 acre lot
$331/sq.ft
Description
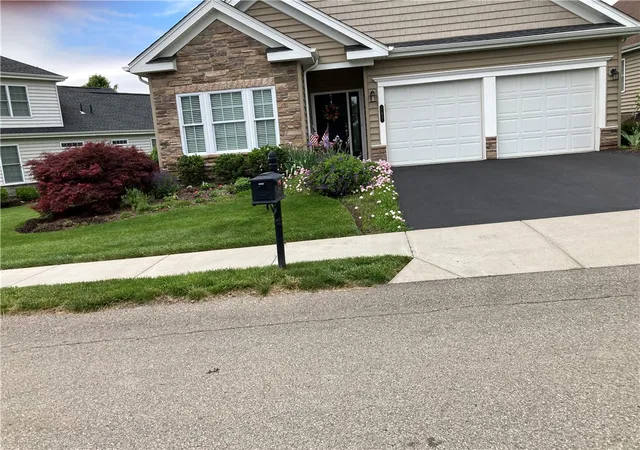
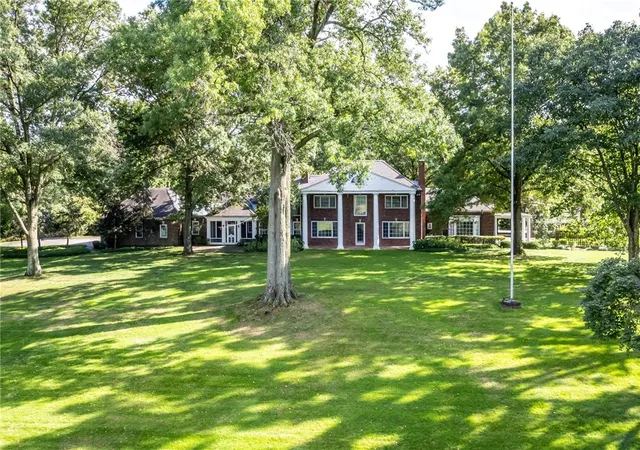
Sewickley Ridge, a premier 55+ community. Great amenities including a beautifully appointed clubhouse, including gathering spaces, fitness center, sports courts and pool. Many organized events, clubs and activities. Enjoy a. Low maintenance lifestyle. With landscaping and snow removal. Kitchen includes upgraded appliances, drawer microwave, quartz countertops and center island with granite. Many other upgrades. Wonderful glass enclosed porch overlooking perennial garden and beautiful views of the water garden.
- Houzeo last checked: 12 hours ago
- Listing updated: July 27, 2026 at 10:02 am
- Listing Provided by: Daniel Demers (888) 219-3009 DRE #SBR002012 | SELL YOUR HOME SERVICES (888) 219-3009
- Source: West Penn MLS-PA | MLS#: 1762711

Property Details
Status
Pending
Type
Single Family Residence
No. of Stories
1
County
City
Neighborhood
--
Year Built
2015
HOA Fees
$326/mo
Finished Area
1,627 sqft
Lot Size
0.05 acre lot
Basement Area
- sqft
MLS Name
West Penn MLS
MLS Number
1762711
MLS Status
Pending
Days on Market
98

Continue Your Journey in App
Find your dream home, receive real-time updates, and many more!
Download App
Continue Your Journey in App
Find your dream home, receive real-time updates, and many more!
Location
HOA Management
N/A
HOA Fees
$326/ Monthly
Disclaimer: Amenities are based on third-party information and may vary; buyers must independently verify all amenities, as information is deemed reliable but not guaranteed.
Facts & Features
Rooms
Bedrooms & bathrooms
Bedrooms: 2
Bathrooms: 2
Laundry
Level: Main
Area: 42.00 Square Feet
Dimensions: 6x7
Bedroom2
Level: Main
Area: 132.00 Square Feet
Dimensions: 11x12
PrimaryBedroom
Level: Main
Area: 272.00 Square Feet
Dimensions: 16x17
Kitchen
Level: Main
Area: 132.00 Square Feet
Dimensions: 11x12
DiningRoom
Level: Main
Area: 160.00 Square Feet
Dimensions: 16x10
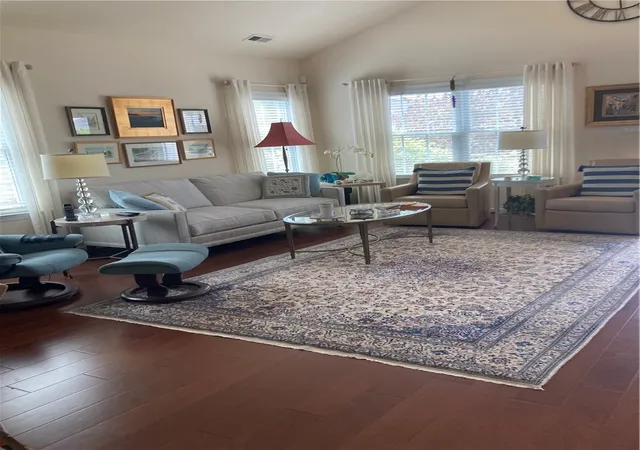
LivingRoom
Level: Main
Area: 285.00 Square Feet
Dimensions: 19x15
Interior
Heating
Forced Air, Gas
Appliances
Some Gas Appliances, Dryer, Dishwasher, Disposal, Microwave, Stove, Trash Compactor, Washer
Flooring
Ceramic Tile, Vinyl, Carpet
Window Features
Screens
Interior Features
Kitchen Island, Pantry
Cooling
Central Air
Construction
Year Built
Year Built: 2015
Home type
Single Family Residence
Property Condition
Resale
Construction Materials
Vinyl Siding
Roof
Asphalt
Architectural Style
Cape Cod, Ranch
Utilities & Energy
Parking Features
Attached, Garage, Garage Door Opener
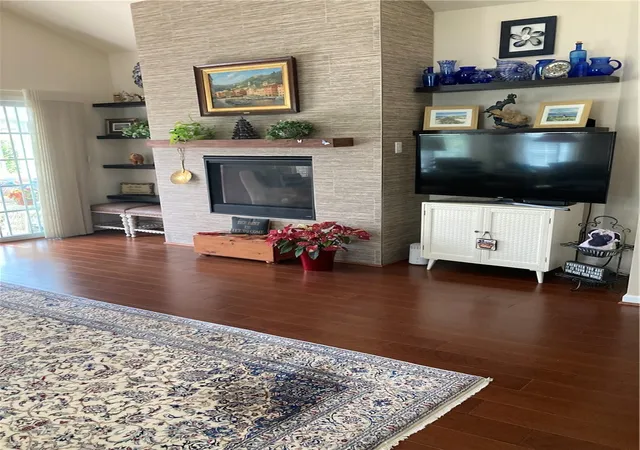
Fireplace Features
Gas
Other Features
Subdivision Name
Sewickley Ridge
Price History
| Date | Event | Price |
|---|---|---|
07/27/2026 Source: | Pending | $539,000 $331/sqft |
07/01/2026 Source: | Listed for Sale | $539,000 +49.42% $331/sqft |
11/23/2015 Source: | Sold | $360,722 $222/sqft |


Nearby Homes





Find Homes by Property Features in Ohio Twp, PA

Based on information from the West Penn Mutli-List, INC through Oct 07, 2026, 06:00AM. Information is provided exclusively for consumers’ personal, non-commercial use and may not be used for any purpose other than to identify prospective properties consumers may be interested in purchasing. Information is deemed reliable but not guaranteed. © 2026 West Penn Multi-List, Inc. All Rights Reserved.
 Advertising Broker: Daniel Demers | Sell Your Home Services