- Overview
- Description
- Property Details
- Location
- Facts & Features
- Getting Around
- Nearby Homes

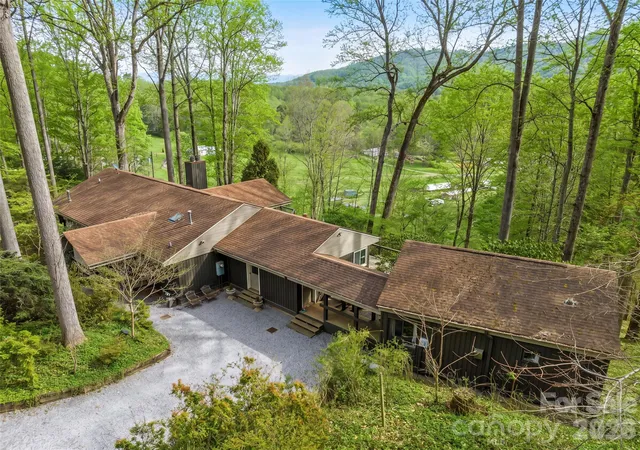


$895,900
Monthly Est:$4,459
 4 Beds
 4 Baths
3 full baths + 1 half bath
 3,191sqft
198 Brooks Branch Rd, Leicester, NC 28748
$895,900
$4,459/moEst:
Get Pre-Approved
Single Family Residence
Built in 1982
$-- HOA
8.54 acres lot
$281/sq.ft
Description
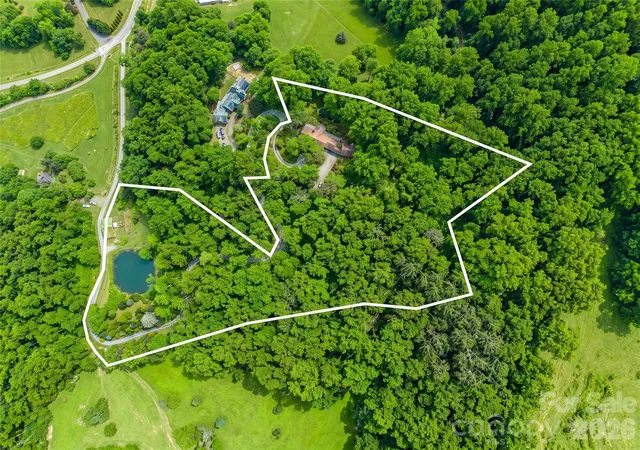
This unique homestead offers a rare blend of comfortable living, income potential, development possibilities, and truly distinctive outdoor amenities across almost 9 acres. With its generous acreage, the property may also offer opportunities for additional structures, tiny homes, guest accommodations, or other improvements, creating exciting possibilities for expanded use or future development.
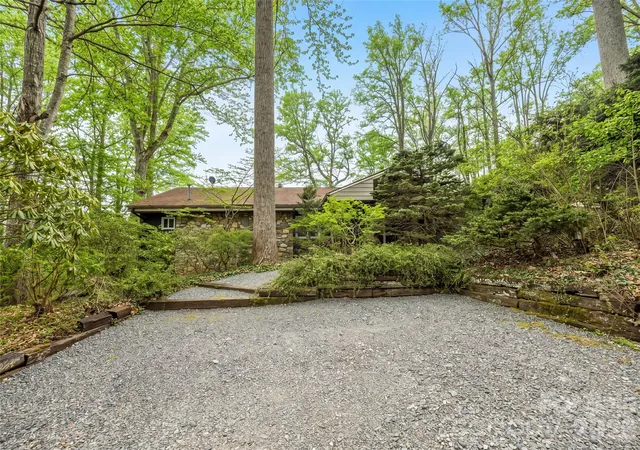
Inside the 3,235-square-foot main house, designed for both everyday living and entertaining, you’ll find numerous updates throughout. The heart of the home is a modern kitchen featuring an 8-foot center island, custom cabinetry, and quartz countertops. The spacious primary suite includes a completely remodeled bath with marble finishes, a custom vanity, large soaking tub, and roomy walk-in shower.
Step outside through one of four doors onto the new, expanded Trex back deck and take in sweeping views—an ideal setting for morning coffee, watching the sunrise, or evening gatherings. Downstairs, a dedicated professional workshop provides exceptional space for serious projects, hobbies, or a home-based business.
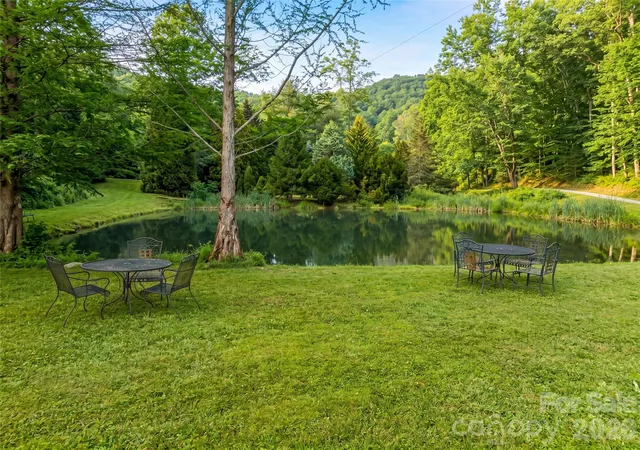
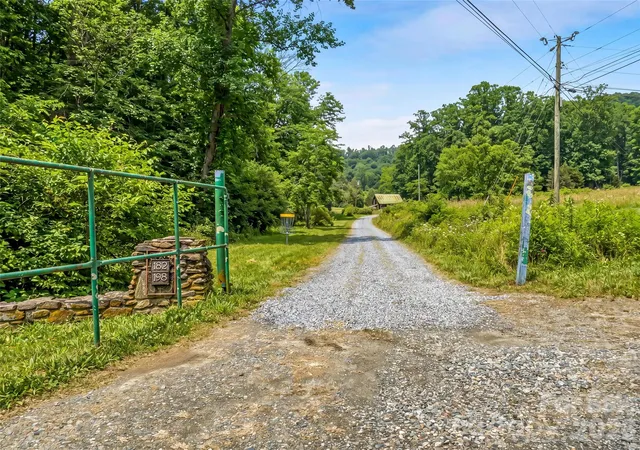
The grounds are equally impressive, with a large fenced area perfect for pups and an extraordinary conifer garden that serves as a designated reference site with more than 200 species. Adding to the property's one-of-a-kind appeal are a stocked pond, a barn ready for chickens, and a disc-golf course winding through the woods. Hiking trails meander throughout the property, including one leading to the top of a ridge with expansive views and camping opportunities. Enjoy apples and blueberries grown on the property while watching ducks on the pond.
A separate, updated one-bedroom apartment adds even more flexibility for guests, multi-generational living, a home office, or potential rental income. The combination of nearly 9 acres, existing improvements, multiple-use spaces, and the potential for additional structures opens the door to a variety of possibilities for creating a private compound, retreat, or expanded residential setting.
Only 25 minutes from downtown Asheville, this secluded property offers an exceptional combination of space, privacy, versatility, income potential, and unforgettable outdoor features—a truly unique property that must be seen to be fully appreciated.
- Houzeo last checked: 11 minutes ago
- Listing updated: September 22, 2026 at 12:14 pm
- Listing Provided by: Ellen McGuire (828) 551-7027 , Laura Livaudais | Ivester Jackson Blackstream (828) 367-9001
- Source: Canopy MLS | MLS#: 4342516

Property Details
Status
Active
Type
Single Family Residence
No. of Stories
-
County
City
Neighborhood
--
Year Built
1982
HOA Fees
-
Finished Area
3,191 sqft
Lot Size
8.54 acres lot
Basement Area
- sqft
MLS Name
Canopy MLS
MLS Number
4342516
MLS Status
Active
Days on Market
257
Cumulative Days on Market
228

Continue Your Journey in App
Find your dream home, receive real-time updates, and many more!
Download App
Continue Your Journey in App
Find your dream home, receive real-time updates, and many more!
Location
Facts & Features
Rooms
Bedrooms & bathrooms
Bedrooms: 4
Bathrooms: 4
Interior
Sewer
Septic Installed
Appliances
Dishwasher, Dryer, Microwave, Oven, Refrigerator, Washer
Flooring
Tile, Wood
Cooling
Central Air, Heat Pump
Exterior Features
Fire Pit
Interior Features
Breakfast Bar, Built In Features, Drop Zone, Entrance Foyer, Garden Tub, Kitchen Island, Walk In Closet(s)
Heating
Forced Air, Heat Pump
Construction
Year Built
Year Built: 1982
Home type
Single Family Residence
Roof
Composition
Architectural Style
Other
Construction Materials
Other See Remarks
Foundation Details
Basement
Utilities & Energy
Fireplace Features
Gas Log, Living Room, Primary Bedroom
Water Source
Well
Laundry Features
In Unit, Lower Level
Parking Features
Driveway
Basement
Basement Shop, Bath/stubbed, Exterior Entry, Full, Interior Entry, Multiple Below Grade Levels, Storage Space, Walk Out Access, Walk Up Access
Other Features
Subdivision Name
None
Community Features
Recreation Area
Patio And Porch Features
Deck, Porch
Lot Features
Hilly, Pond(s), Private, Views, Wooded
Price History
| Date | Event | Price |
|---|---|---|
09/09/2026 Source: #CAR4342516 | Price Decreased | $895,900 -1.55% $281/sqft |
07/28/2026 Source: | Price Decreased | $910,000 -5.21% $285/sqft |
02/06/2026 Source: | Listed for Sale | $960,000 +4.35% $301/sqft |
02/06/2026 Source: | Price Increased | $920,000 +1740.00% $288/sqft |
04/10/2012 Source: | Sold | $50,000 $16/sqft |

Nearby Homes
Find Homes by Property Features in Leicester, NC
Nearby New Homes For Sale

Based on information submitted to the MLS GRID from Canopy MLS through Oct 21, 2026, 03:16PM. All data is obtained from various sources and may not have been verified by the broker or MLS GRID. Supplied Open House Information is subject to change without notice. All information should be independently reviewed and verified for accuracy. Properties may or may not be listed by the office/agent presenting the information. IDX information is provided exclusively for consumers’ personal, noncommercial use. It may not be used for any purpose other than to identify prospective properties which the consumers may be interested in purchasing. The data is deemed reliable but is not guaranteed by MLS GRID. The use of the MLS GRID Data may be subject to an end-user license agreement prescribed by the Member Participant’s applicable MLS, if any, and as amended from time to time. ©2026 Canopy MLS. All Rights Reserved.
 Advertising Broker: Nicholas Huscroft | Chosen Realty
