- Overview
- Description
- Property Details
- Location
- HOA Management
- Facts & Features
- Getting Around
- Nearby Homes




$14,990,000
Monthly Est:$74,611
 7 Beds
 9 Baths
7 full baths + 2 half baths
 10,468sqft
19813 Angel Bay Dr, Spicewood, TX 78669
$14,990,000
$74,611/moEst:
Get Pre-Approved
Single Family Residence
Built in 2015
$225/mo HOA
2.46 acres lot
$1,432/sq.ft
Description
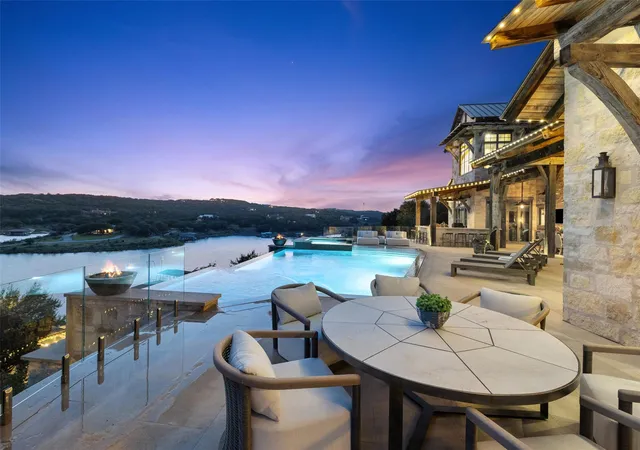
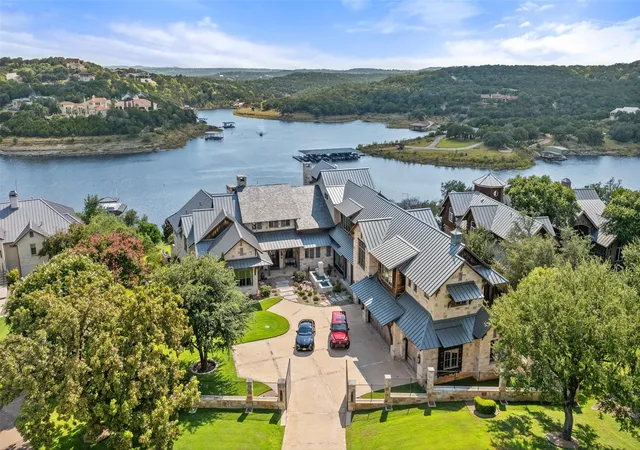
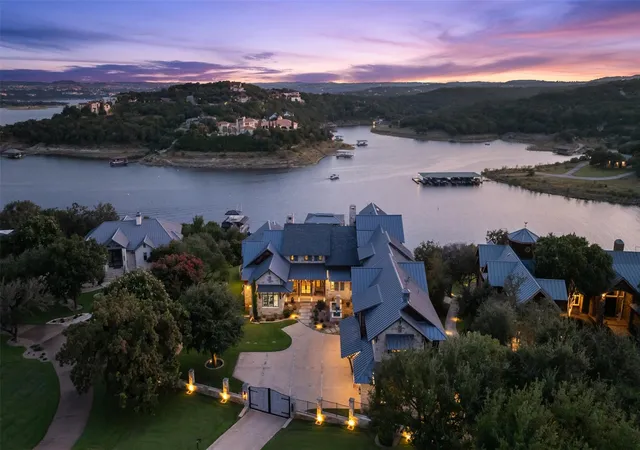
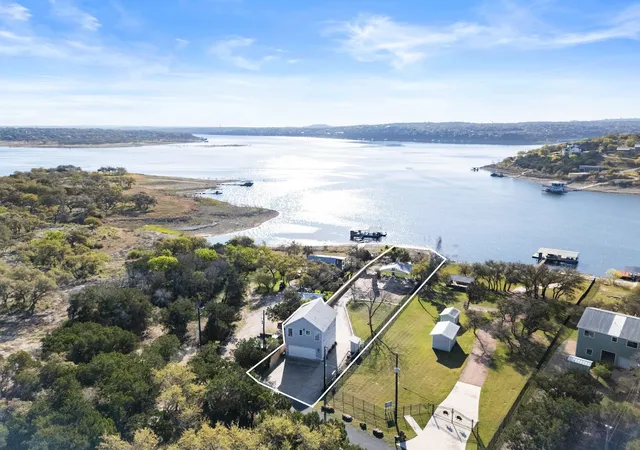
This Texas Farm-house transcends all expectations, embodying unparalleled quality and meticulous attention to detail. With over 10,000 square feet of living space, this magnificent estate effortlessly combines grandeur with comfort, inviting you to embark on a romantic love affair with each and every room. Perched above Lake Travis, this Texas-inspired Chateau offers breathtaking views and easy access to a boat dock sturdy as a ship designed to minimize sway and maximize comfort. This waterfront oasis promises a lifestyle of tranquility and sophistication. A sanctuary where comfort meets luxury, inviting you to create unforgettable memories in a setting that feels like a true love affair.
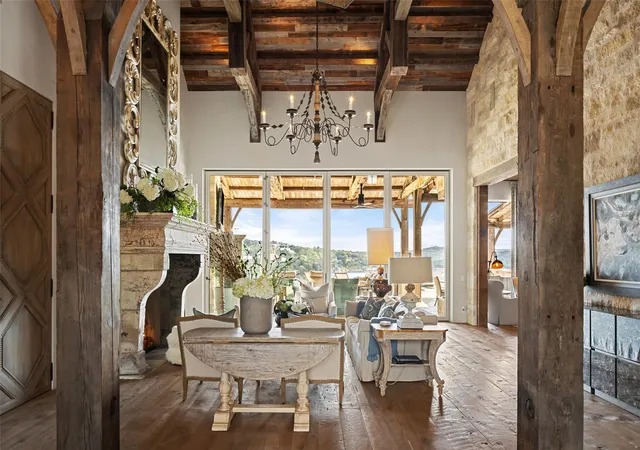
From the moment you step inside, you are enveloped in a sense of warmth and luxury that beckons you to explore further. The reclaimed beams that adorn the ceilings symbolize a rich history that add a touch of rustic elegance to the home.
Whether you are hosting lavish gatherings or seeking a quiet retreat, each room offers a unique experience that captivates the senses and stirs the soul. The seamless blend of opulence and coziness ensures that every moment spent within these walls is filled with a sense of enchantment and delight every element is crafted to deliberate perfection, ensuring a living experience that is truly exceptional. Financing opportunity 3.9 15yr/ 80% mortgage or cash back
- Houzeo last checked: 8 hours ago
- Listing updated: October 2, 2026 at 2:22 am
- Listing Provided by: Jana Birdwell (512) 784-8600 | Compass RE Texas, LLC (512) 575-3644
- Source: Unlock MLS-TX | MLS#: 5006835

Property Details
Status
Active
Type
Single Family Residence
No. of Stories
-
County
City
Neighborhood
--
Year Built
2015
HOA Fees
$225/mo
Finished Area
10,468 sqft
Lot Size
2.46 acres lot
Basement Area
- sqft
MLS Name
Unlock MLS
MLS Number
5006835
MLS Status
Active
Days on Market
47

Continue Your Journey in App
Find your dream home, receive real-time updates, and many more!
Download App
Continue Your Journey in App
Find your dream home, receive real-time updates, and many more!
Location
HOA Management
Angel Bay POA
HOA Fees
$1,350/ Semi-Annually
Amenities
 Amenities and services may be covered by one or multiple associations and service providers.
 Common Area Maintenance
Disclaimer: Amenities are based on third-party information and may vary; buyers must independently verify all amenities, as information is deemed reliable but not guaranteed.
Facts & Features
Rooms
Bedrooms & bathrooms
Bedrooms: 7
Bathrooms: 9
Interior
Sewer
Septic Tank
Interior Features
Two Primary Baths, Two Primary Suties, Bar, Ceiling High, Double Vanity, Elevator, Entrance Foyer, Multiple Dining Areas, Multiple Living Areas, Pantry, Primary Bedroom On Main, Soaking Tub, Sound System, Study/home Office, Wet Bar, Wired For Data, Wired For Sound
Appliances
See Remarks, Gas Cooktop, Gas Range, Microwave, Oven, Range, Wine Cooler, Wine Refrigerator
Window Features
Blinds, Drapes, Screens, Window Treatments
Exterior Features
Barbecue, Boat Dock Private, Boat Lift, Boat Slip, Uncovered Courtyard, Electric Car Plug In, Garden, Gas Grill, Lighting, Misting System, Outdoor Grill, Private Yard
Flooring
Stone, Tile, Wood
Cooling
Central Air
Heating
Central
Construction
Year Built
Year Built: 2015
Home type
Single Family Residence
Property Condition
Resale
Foundation Details
Slab
Roof
Metal, Tile
Construction Materials
Masonry – All Sides
Utilities & Energy
Security Features
Security System
Water Source
Mud, Well
Fireplace Features
Bedroom, Dining Room, Fire Pit, Great Room, Kitchen, Living Room, Outside, Stone, Wood Burning
Utilities
See Remarks, Cable Connected, High Speed Internet
Parking Features
Attached, Driveway, Garage, Gated, Paved
Pool Features
Heated, In Ground, Infinity, Pool/spa Combo, Waterfall
Other Features
Community Features
See Remarks, Clubhouse, Common Grounds, Lake
Patio And Porch Features
Covered, Patio, Rear Porch, Terrace
Lot Features
Back Yard, Cul De Sac, Garden, Gentle Sloping, Sprinkler Automatic, Trees Moderate, Views
Subdivision Name
The Coves At Lake Travis
Disclosures
See Remarks, Seller Disclosure, Seller Provided Survey Available
Price History
| Date | Event | Price |
|---|---|---|
10/02/2026 Source: | Listed for Sale | $14,990,000 +1716.97% $1,432/sqft |
09/22/2009 Source: | Listing Removed | $825,000 $79/sqft |

Nearby Homes

Find Homes by Property Features in Spicewood, TX
Nearby New Homes For Sale

Based on information submitted to the MLS GRID from Unlock MLS through Oct 09, 2026, 02:31PM. All information provided is deemed reliable but is not guaranteed and should be independently verified. Unlock MLS and its affiliates provide the MLS and all content therein “AS IS” and without any warranty, express or implied. All data is obtained from various sources and may not have been verified by broker or MLS GRID. Supplied Open House Information is subject to change without notice. All information should be independently reviewed and verified for accuracy. Properties may or may not be listed by the office/agent presenting the information. The information being provided is for consumers’ personal, non-commercial use. It may not be used for any purpose other than to identify prospective properties consumers may be interested in purchasing. © 2026 Unlock MLS. All Rights Reserved.
 Advertising Broker: Michelle Brecker | Pathway To Home Realty