- Overview
- Description
- Property Details
- Location
- HOA Management
- Facts & Features
- Getting Around
- Nearby Homes

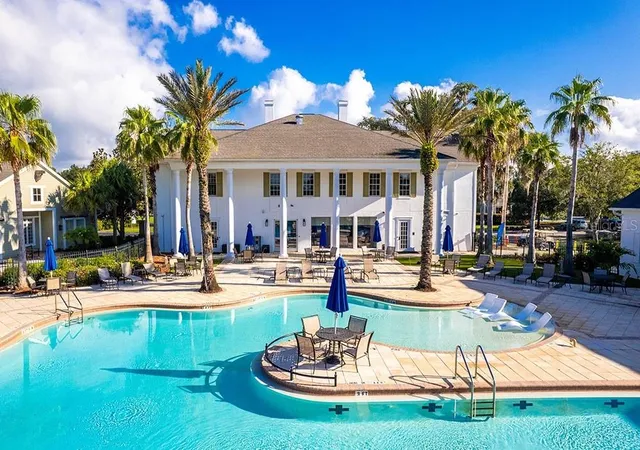


$1,078,900
Monthly Est:$5,370
 4 Beds
 5 Baths
4 full baths + 1 half bath
 3,155sqft
19844 English Walnut Pl, Brooksville, FL 34601
$1,078,900
$5,370/moEst:
Get Pre-Approved
Single Family Residence
Built in 2026
$466/mo HOA
17,626 sqft lot
$342/sq.ft
Description
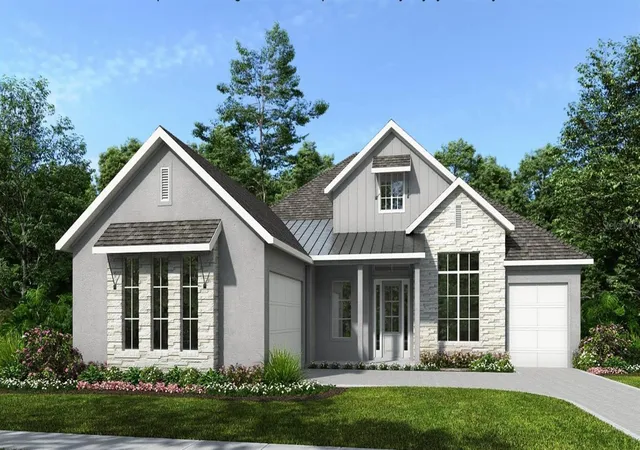
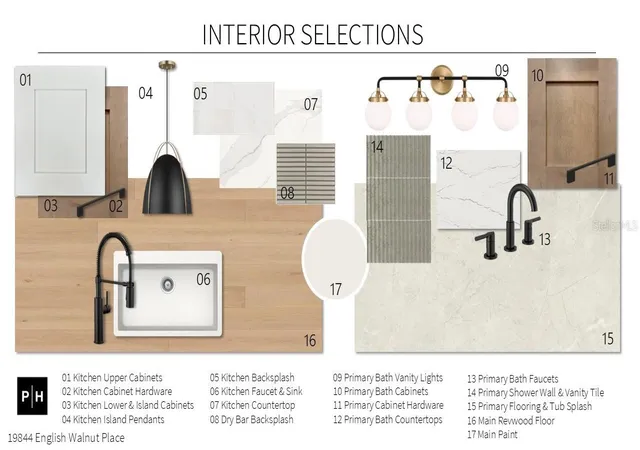
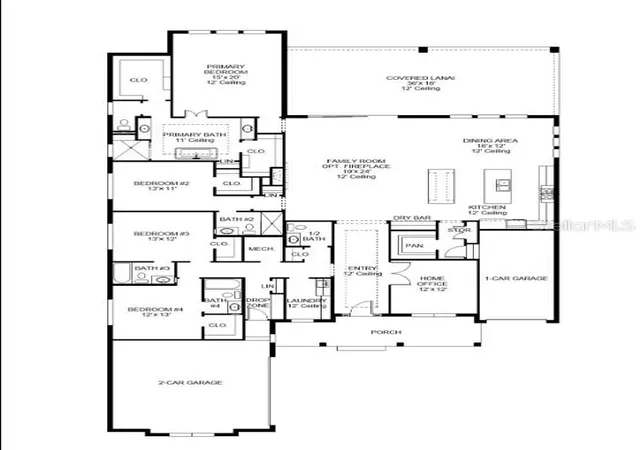
Under Construction. A welcoming front porch opens into an entryway embraced by a 12-foot ceiling. French doors lead into the home office which overlooks the front yard. The open concept family room boasts ample natural light from the wall of windows. The kitchen boasts two islands, a dry bar, a 5-burner gas cooktop, and a large walk-in pantry. The dining area is embraced by windows and features a sliding glass door that leads to the extended backyard covered lanai. The primary bedroom is off the main living space and boasts three large windows and extended ceilings. Double doors lead into the primary bathroom which boasts a garden tub, glass enclosed shower, dual vanities, and two walk-in closets. Home features three secondary bedrooms each with their own walk-in closets and private bathrooms. Completing the home is a laundry room and drop-zone off the three-car split garage.
- Houzeo last checked: 12 hours ago
- Listing updated: October 22, 2026 at 7:54 pm
- Listing Provided by: Toby Jones (800) 247-3779 | PERRY HOMES (800) 247-3779
- Source: Stellar MLS-FL | MLS#: TB8502331

Property Details
Status
Active
Type
Single Family Residence
No. of Stories
1
County
City
Neighborhood
--
Year Built
2026
HOA Fees
$466/mo
Finished Area
3,155 sqft
Lot Size
17,626 sqft lot
Basement Area
- sqft
MLS Name
Stellar MLS
MLS Number
TB8502331
MLS Status
Active
Days on Market
161
Cumulative Days on Market
160

Continue Your Journey in App
Find your dream home, receive real-time updates, and many more!
Download App
Continue Your Journey in App
Find your dream home, receive real-time updates, and many more!
Location
HOA Management
Zita Tuomey
HOA Fees
$345.49/ Monthly
SOUTHERN HILLS PLANTATION
HOA Fees
$362.77/ Quarterly
Amenities
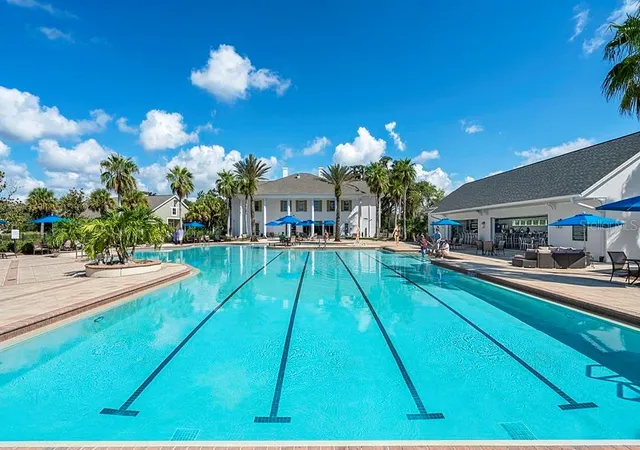
 Amenities and services may be covered by one or multiple associations and service providers.
 Gym
 Security Guard
 Golf
 Cable TV
 Club House
 Sports Court
Disclaimer: Amenities are based on third-party information and may vary; buyers must independently verify all amenities, as information is deemed reliable but not guaranteed.
Facts & Features
Rooms
Bedrooms & bathrooms
Bedrooms: 4
Bathrooms: 5
Interior
Heating
Central
Flooring
Other, Tile
Exterior Features
Rain Gutters, Sidewalk
Sewer
Public Sewer
Cooling
Central Air
Interior Features
High Ceilings, Open Floorplan, Primary Bedroom Main Floor, Walk In Closet(s)
Appliances
Built In Oven, Cooktop, Dishwasher, Disposal, Microwave, Tankless Water Heater
Construction
Year Built
Year Built: 2026
Home type
Single Family Residence
Foundation Details
Slab
Property Condition
Under Construction
Roof
Shingle
Architectural Style
Florida, Ranch
Construction Materials
Block
Utilities & Energy
Water Source
Public
Association Amenities
Cable Tv, Clubhouse, Fitness Center, Golf Course, Pickleball Court(s), Security
Laundry Features
Laundry Room
Security Features
Smoke Detector(s), Touchless Entry
Utilities
Natural Gas Connected, Public, Water Available, Water Connected
Parking Features
Garage Door Opener
Other Features
Community Features
Clubhouse, Deed Restrictions, Gated Community Guard, Golf, Pool, Restaurant, Tennis Court(s)
Patio And Porch Features
Covered, Front Porch, Rear Porch
Subdivision Name
Southern Hills Plantation Ph2
Lot Features
Paved
Price History
| Date | Event | Price |
|---|---|---|
10/02/2026 Source: | Price Increased | $1,078,900 +0.37% $342/sqft |
09/17/2026 Source: #MFRTB8502331 | Price Decreased | $1,074,900 -0.92% $341/sqft |
08/25/2026 Source: | Price Decreased | $1,084,900 -0.91% $344/sqft |
06/26/2026 Source: | Price Decreased | $1,094,900 -0.18% $347/sqft |
06/23/2026 Source: | Price Increased | $1,096,900 +1.67% $348/sqft |

Show more
Nearby Homes


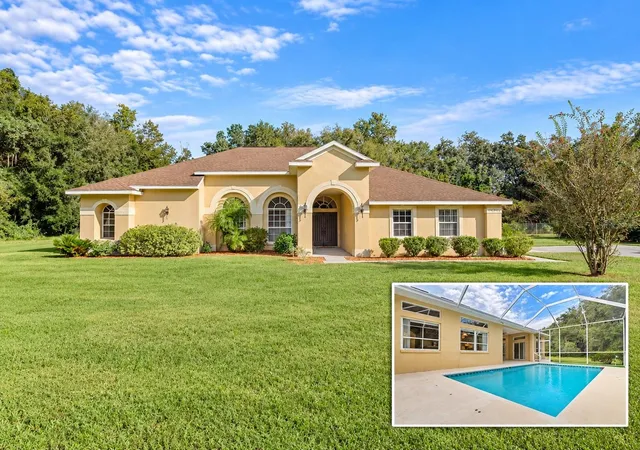
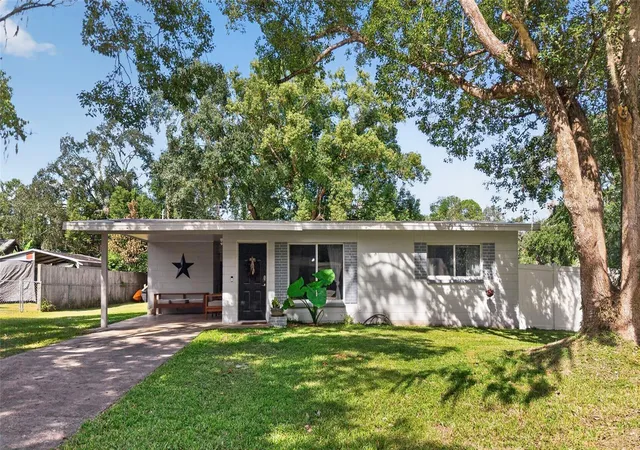
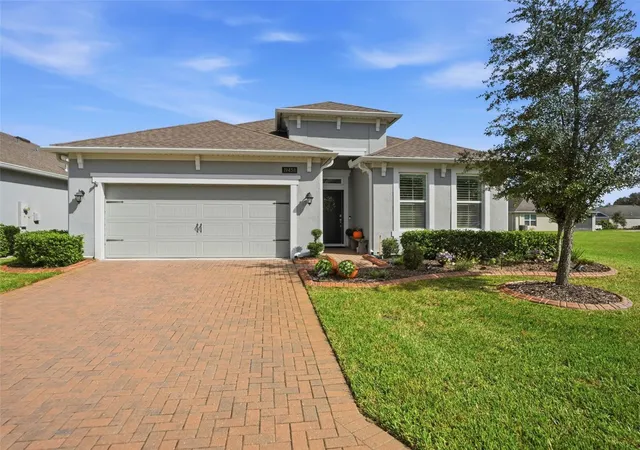
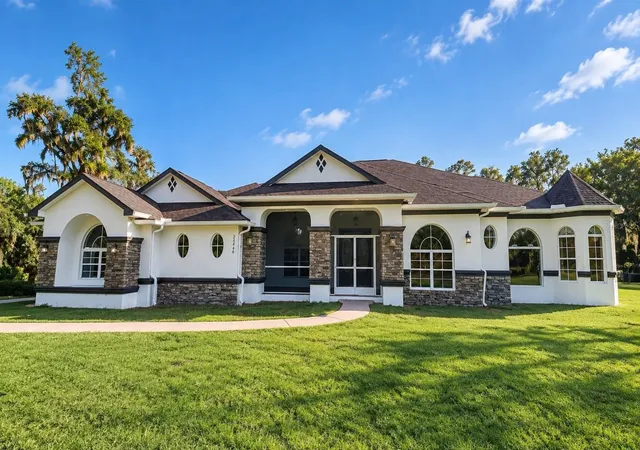
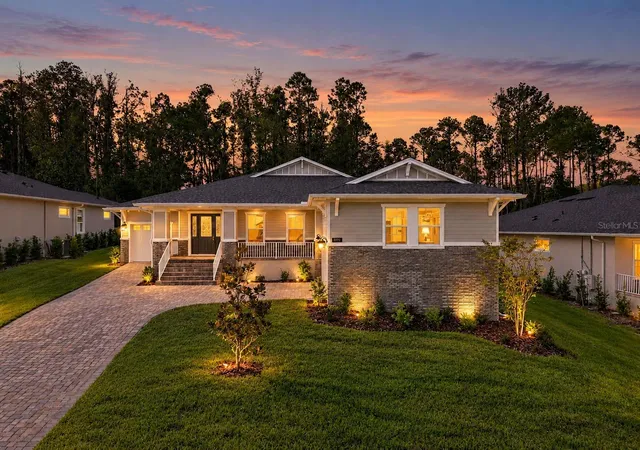
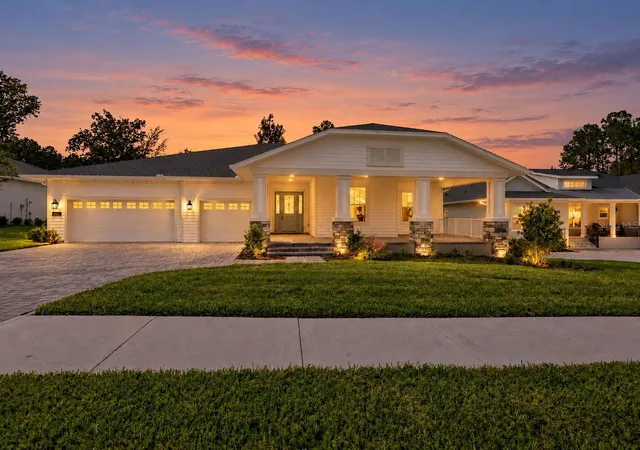
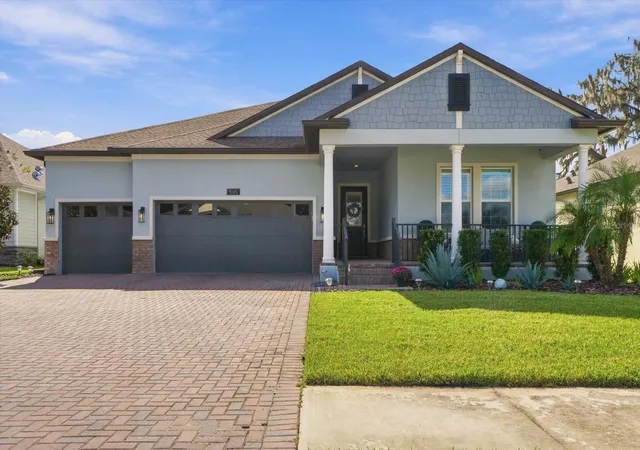
Find Homes by Property Features in Brooksville, FL
Nearby New Homes For Sale

Based on information from Stellar MLS® through Oct 23, 2026, 01:30PM as submitted to and distributed by MLS GRID. All data is obtained from various sources and may not have been verified by the broker or MLS GRID. Supplied Open House Information is subject to change without notice. All information should be independently reviewed and verified for accuracy. Properties may or may not be listed by the office/agent presenting the information. IDX information is provided exclusively for consumers’ personal non-commercial use. It may not be used for any purpose other than to identify prospective properties consumers may be interested in purchasing. The data is deemed reliable but is not guaranteed by MLS GRID. The use of the MLS GRID Data may be subject to an end-user license agreement prescribed by the Member Participant’s applicable MLS, if any, and as amended from time to time. © 2026 Stellar MLS. All Rights Reserved.
 Advertising Broker: Fred McGill | Simple Showing, Inc
