- Overview
- Description
- Property Details
- Location
- Facts & Features
- Getting Around
- Nearby Homes




$4,290,000
Monthly Est:$21,353
 5 Beds
 4 Baths
4 full baths
 4,766sqft
199 21st Avenue, St Pete Beach, FL 33706
$4,290,000
$21,353/moEst:
Get Pre-Approved
Single Family Residence
Built in 2007
$-- HOA
8,873 sqft lot
$900/sq.ft
Description
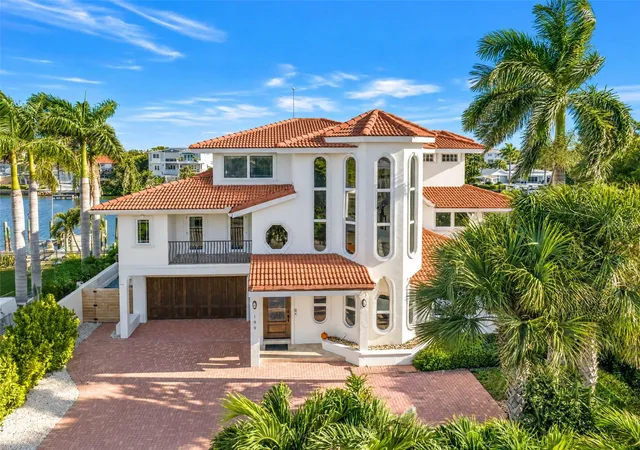
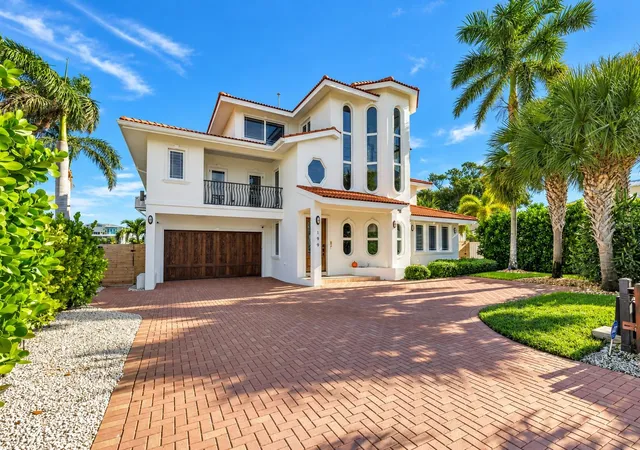
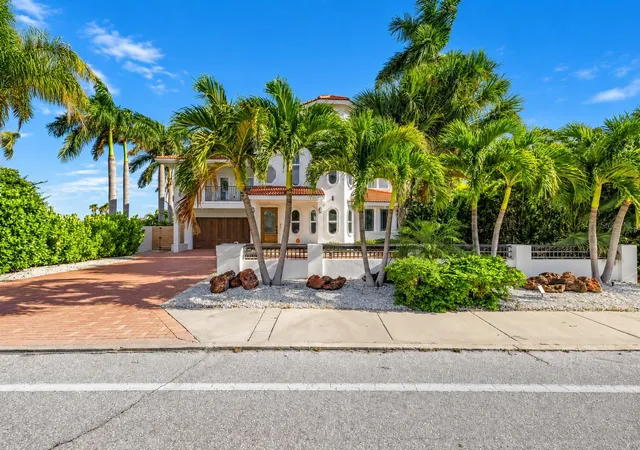
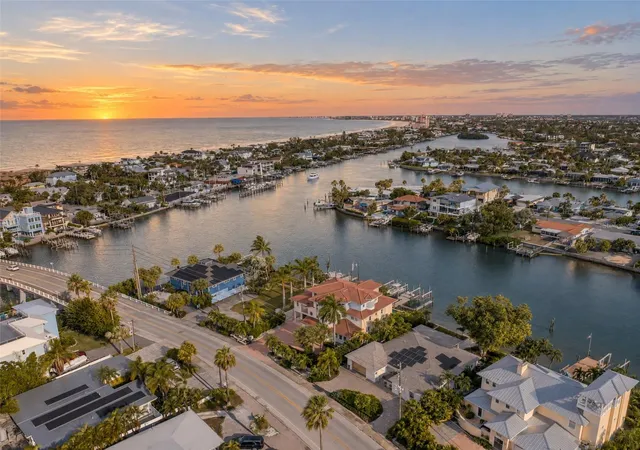
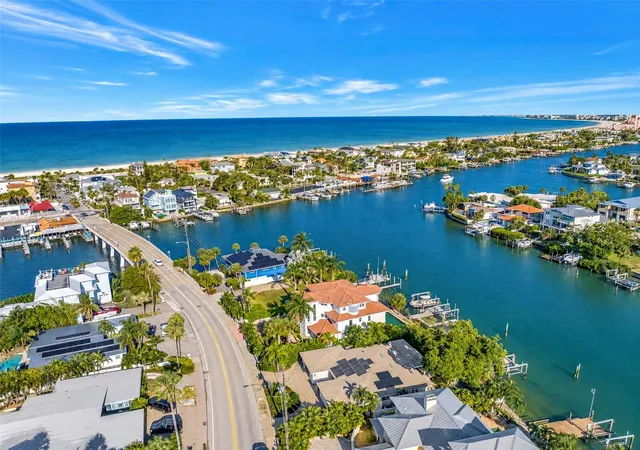
Escape to the sought-after island of Vina Del Mar in Pass-a-Grille, where a short stroll puts your toes in the sand at one of the finest beaches in St. Petersburg. Set in FEMA flood zone X500, this elevated three-level waterfront estate stayed completely dry through the 2024 hurricane season, even the pool, so you can enjoy island living with confidence. Step into the elevator and glide to every level of a home designed for effortless luxury. The brand-new 2026 kitchen is a true showpiece, with stainless steel Thermador appliances, a pot filler above the range, new stone countertops with a dramatic waterfall backsplash, and an island with a separate prep sink. The living room soars with 23-foot ceilings, a built-in surround sound system, and warm cove lighting, a perfect backdrop for movie nights and memorable gatherings. The ground level features an en-suite bedroom, an office that doubles as a guest room, and a large bonus area with a wet bar and wine fridge made for entertaining and ample storage. Upstairs, the second level offers three additional bedrooms, including one en-suite with balcony access, plus the main laundry. The third level is home to a versatile loft and a private primary retreat with its own private terrace, refrigerator and wet bar, double vanity, walk-in shower, water closet, indulgent Jacuzzi tub, and a washer and dryer. Outside, the resort-style pool shimmers with iridescent tile and is ready for year-round enjoyment with a new gas heater, an electric heater, and a new spa pump. Boaters and anglers will be captivated by the composite dock with 20,000 lb and 13,000 lb lifts and a fish cleaning station, ready for your biggest vessel and your best catch. Whole-home generator (2026), a large buried propane tank, three A/C units, private gate, and ADT security system provide lasting peace of mind. The epoxy-floored garage is a rare find on the island, with space for two cars plus a golf cart and a rear door opening to the backyard. Coastal living, elevated. Schedule your private showing today.
- Houzeo last checked: 45 minutes ago
- Listing updated: October 5, 2026 at 12:11 am
- Listing Provided by: Alex Malagon (727) 280-6656 | RE/MAX ACTION FIRST OF FLORIDA (727) 466-0800
- Source: Stellar MLS-FL | MLS#: TB8550846

Property Details
Status
Active
Type
Single Family Residence
No. of Stories
3
County
City
Neighborhood
--
Year Built
2007
HOA Fees
-
Finished Area
4,766 sqft
Lot Size
8,873 sqft lot
Basement Area
- sqft
MLS Name
Stellar MLS
MLS Number
TB8550846
MLS Status
Active
Days on Market
5
Cumulative Days on Market
2

Continue Your Journey in App
Find your dream home, receive real-time updates, and many more!
Download App
Continue Your Journey in App
Find your dream home, receive real-time updates, and many more!
Location
Facts & Features
Rooms
Bedrooms & bathrooms
Bedrooms: 5
Bathrooms: 4
Living Room
Level: Second
Area: 330.00 Square Feet
Dimensions: 22x15
Kitchen
Level: Second
Area: 300.00 Square Feet
Dimensions: 20x15
Primary Bedroom
Level: Second
Area: 286.00 Square Feet
Dimensions: 22x13
Office
Level: First
Area: 187.00 Square Feet
Dimensions: 11x17
Interior
Exterior Features
Balcony, Lighting, Private Mailbox, Rain Gutters, Sidewalk
Flooring
Tile
Interior Features
Cathedral Ceiling(s), Ceiling Fans(s), Crown Molding, Eat In Kitchen, Elevator, High Ceilings, Kitchen/family Room Combo, Open Floorplan, Primary Bedroom Upstairs, Solid Surface Counters, Solid Wood Cabinets, Split Bedroom, Stone Counters, Thermostat, Tray Ceiling(s), Vaulted Ceiling(s), Walk In Closet(s), Window Treatments
Appliances
Convection Oven, Dishwasher, Disposal, Dryer, Gas Water Heater, Microwave, Range, Range Hood, Refrigerator, Tankless Water Heater, Washer, Water Filtration System, Water Purifier, Water Softener, Wine Refrigerator
Window Features
Aluminum Frames, Blinds, Double Pane Windows, Energy Star Qualified Windows, Insulated Windows, Low Emissivity Windows, Storm Window(s), Thermal Windows, Window Treatments
Cooling
Central Air, Humidity Control, Zoned
Heating
Central, Electric, Propane, Zoned
Sewer
Public Sewer
Construction
Year Built
Year Built: 2007
Home type
Single Family Residence
Construction Materials
Block, Stucco
Foundation Details
Other, Slab
Architectural Style
Custom, Elevated
Roof
Tile
Utilities & Energy
Pool Features
Deck, Gunite, In Ground, Lighting, Pool Sweep, Salt Water, Tile
Security Features
Security System, Security System Owned, Smoke Detector(s)
Water Source
Public
Utilities
Bb/hs Internet Available, Cable Available, Cable Connected, Electricity Available, Electricity Connected, Fire Hydrant, Phone Available, Propane, Public, Sewer Available, Sewer Connected, Sprinkler Recycled, Water Available, Water Connected
Laundry Features
Electric Dryer Hookup, Inside, Laundry Room, Other, Upper Level
Parking Features
Driveway, Garage Door Opener, Oversized
Association Amenities
Basketball Court, Park, Pickleball Court(s), Playground, Tennis Court(s)
Other Features
Vegetation
Mature Landscaping, Trees/landscaped
Subdivision Name
Vina Del Mar Sec 1
Lot Features
Flood Insurance Required, Flood Zone, City Limits, In County, Landscaped, Near Public Transit, Sidewalk, Paved
Patio And Porch Features
Covered, Deck, Front Porch, Patio, Porch, Rear Porch
Community Features
Deed Restrictions, Dog Park, Golf Carts Ok, Irrigation Reclaimed Water, Park, Playground, Sidewalks, Tennis Court(s), Street Lights
Price History
| Date | Event | Price |
|---|---|---|
10/03/2026 Source: | Listed for Sale | $4,290,000 +68.57% $900/sqft |
07/21/2025 Source: | Sold | $2,545,000 -1.93% $534/sqft |
05/20/2025 Source: | Pending | $2,595,000 -13.50% $544/sqft |
02/24/2025 Source: | Listed for Sale | $2,999,999 $629/sqft |

Nearby Homes
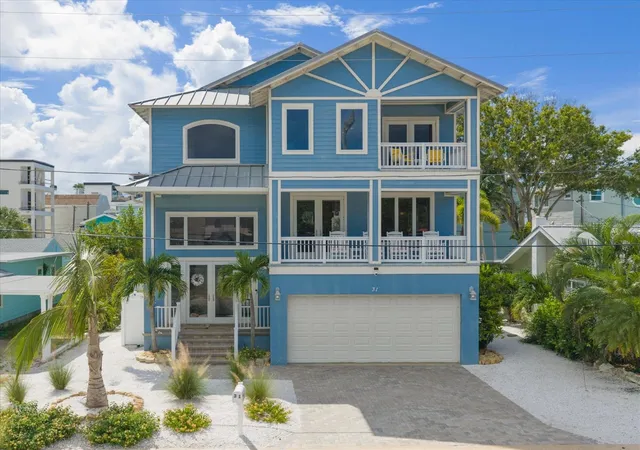
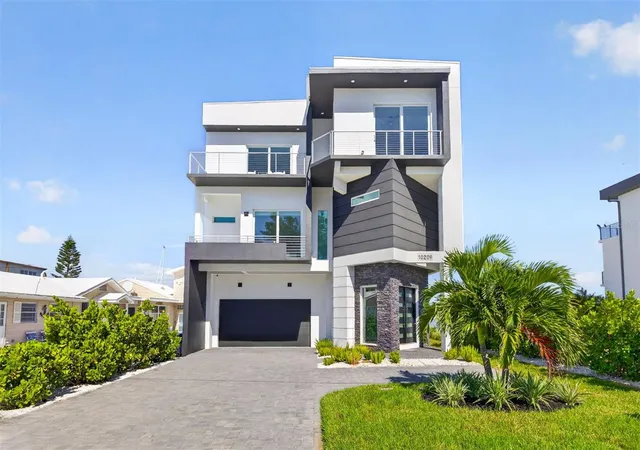
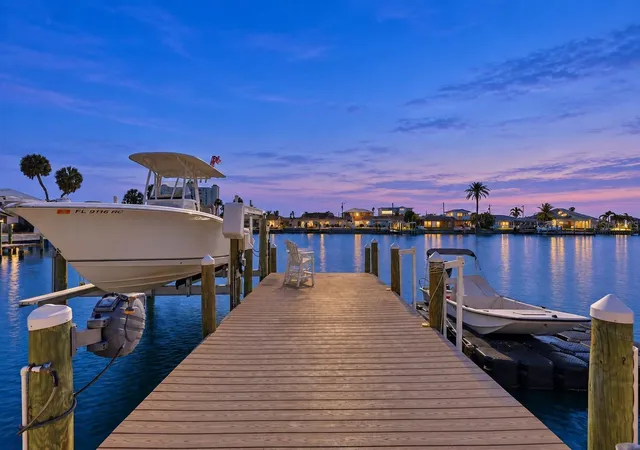
Find Homes by Property Features in St Pete Beach, FL
Nearby New Homes For Sale

Based on information from Stellar MLS® through Oct 08, 2026, 07:30AM as submitted to and distributed by MLS GRID. All data is obtained from various sources and may not have been verified by the broker or MLS GRID. Supplied Open House Information is subject to change without notice. All information should be independently reviewed and verified for accuracy. Properties may or may not be listed by the office/agent presenting the information. IDX information is provided exclusively for consumers’ personal non-commercial use. It may not be used for any purpose other than to identify prospective properties consumers may be interested in purchasing. The data is deemed reliable but is not guaranteed by MLS GRID. The use of the MLS GRID Data may be subject to an end-user license agreement prescribed by the Member Participant’s applicable MLS, if any, and as amended from time to time. © 2026 Stellar MLS. All Rights Reserved.
 Advertising Broker: Fred McGill | Simple Showing, Inc