- Overview
- Description
- Property Details
- Location
- Facts & Features
- Getting Around
- Nearby Homes



$849,900
Monthly Est:$4,230
 3 Beds
 2 Baths
2 full baths
 1,828sqft
19920 Old Burnet Rd, Jonestown, TX 78645
$849,900
$4,230/moEst:
Get Pre-Approved
Single Family Residence
Built in 2023
$-- HOA
5.41 acres lot
$465/sq.ft
Description
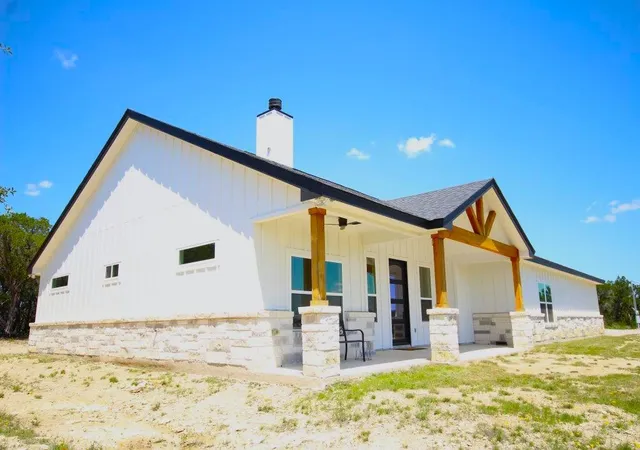
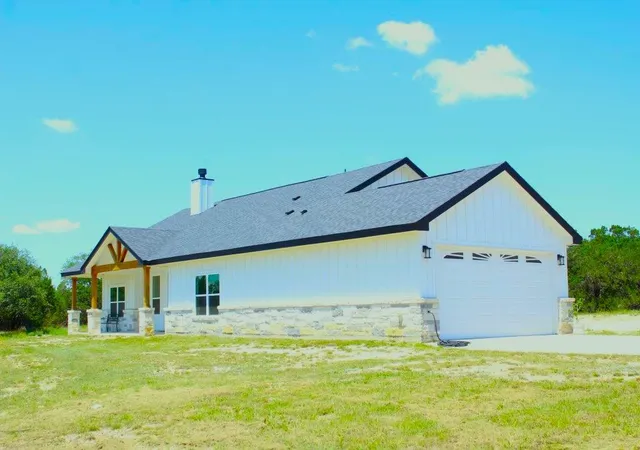
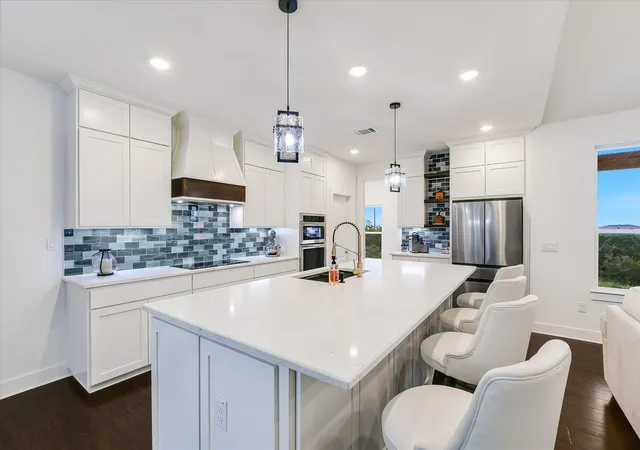
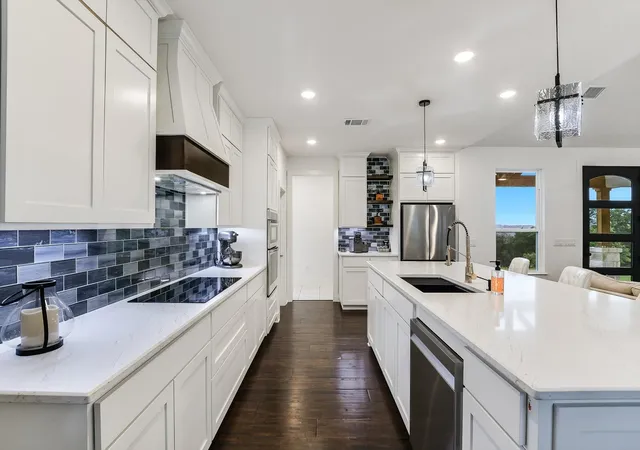
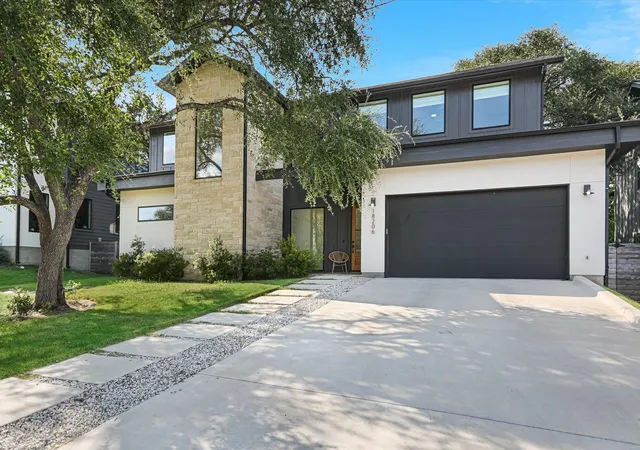
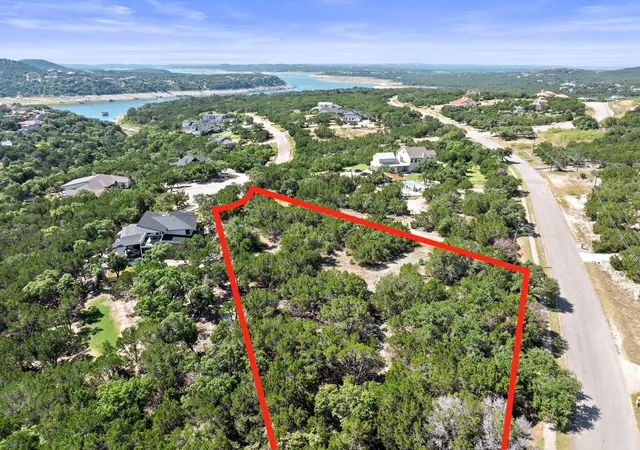
Almost new home on 5.41-Acres of privacy and seclusion moments from Lago Vista shopping, restaurants, pubs, clinics, golf, and acclaimed schools. 3-Bedroom 2-full bath, plus extra walk-in dog wash shower for pets and people. Bright central island kitchen with quartz counters, stainless Samsung appliances, composite sink. Large covered rear patio, and front covered patio also. 30 X 40 metal workshop includes 1-bay garage, could be a man cave, party barn, vintage car or collectibles storage, office; it has back patio with power set up for spa or hot tub. Large lot with flat hilltop for security and limited access. Lots of space for sport courts, pool, cabana, guest house or studio. With its private driveway add a gate for your lock and leave lifestyle, safety, and peace of mind. Acclaimed nearby local Lago Vista schools for easy drop off and pick-up, sports, extracurricular activities, and competitions. Excellent campuses, modern facilities, stadium, diamond ballpark, indoor practice field, performing arts center theater. Jonestown Water Supply Corporation serves house (city wide but privately member owned affordable utility rates). No city taxes..!!!
- Houzeo last checked: 1 minute ago
- Listing updated: September 15, 2026 at 4:55 pm
- Listing Provided by: Greg Billings (512) 963-1130 | Coldwell Banker S.G. Billings (512) 267-3292
- Source: Unlock MLS-TX | MLS#: 7255492

Property Details
Status
Active
Type
Single Family Residence
No. of Stories
-
County
City
Neighborhood
--
Year Built
2023
HOA Fees
-
Finished Area
1,828 sqft
Lot Size
5.41 acres lot
Basement Area
- sqft
MLS Name
Unlock MLS
MLS Number
7255492
MLS Status
Active
Days on Market
108

Continue Your Journey in App
Find your dream home, receive real-time updates, and many more!
Download App
Continue Your Journey in App
Find your dream home, receive real-time updates, and many more!
Location
Facts & Features
Rooms
Bedrooms & bathrooms
Bedrooms: 3
Bathrooms: 2
Family Room
Level: First
Primary Bedroom
Level: First
Bedroom
Level: First
Bedroom
Level: Main
Primary Bathroom
Level: Main
Kitchen
Level: Main
Laundry
Level: Main
Workshop
Level: Main
Interior
Window Features
Drapes, Vinyl Windows
Flooring
Carpet, Laminate, Tile, Wood
Sewer
Septic Tank
Heating
None
Interior Features
Breakfast Bar, Built In Features, Ceiling Fan(s), Cathedral Ceiling(s), Quartz Counters, Double Vanity, High Speed Internet, Open Floorplan, Pantry, Primary Bedroom On Main, Recessed Lighting, Smart Thermostat, Storage, Walk In Closet(s)
Exterior Features
No Exterior Steps, Private Entrance, Private Yard, Rv Hookup
Appliances
Built In Electric Oven, Cooktop, Dishwasher, Disposal, Microwave, Rnghd, Free Standing Refrigerator, Self Cleaning Oven, Stainless Steel Appliance(s), Vented Exhaust Fan, Electric Water Heater
Cooling
Ceiling Fan(s), Central Air, Electric
Construction
Year Built
Year Built: 2023
Home type
Single Family Residence
Foundation Details
Slab
Construction Materials
Other
Roof
Asphalt, Composition
Property Condition
Resale
Utilities & Energy
Parking Features
Additional Parking, Door Multi, Driveway, Garage Door Opener, Garage Faces Side, Workshop In Garage
Fireplace Features
Family Room, Insert, Wood Burning
Water Source
See Remarks, Private, Public
Utilities
Cable Available, Electricity Connected, High Speed Internet, Phone Available, Sewer Not Available, Water Connected
Pool Features
None
Other Features
Patio And Porch Features
None
Lot Features
Level, Rolling Slope, Sloped Down, Trees Medium (20 Ft 40 Ft), Trees Moderate
Subdivision Name
Jf Carlton Survey #98
Community Features
General Aircraft Airport, Golf, High Speed Internet, Lake, Library, Park, Tennis Court(s)
Disclosures
None
Price History
| Date | Event | Price |
|---|---|---|
09/15/2026 Source: | Listed for Sale | $849,900 +814.31% $465/sqft |
06/28/2016 Source: | Sold | $92,955 -22.54% $51/sqft |
12/24/2015 Source: | Listing Removed | $120,000 $66/sqft |

Nearby Homes


Find Homes by Property Features in Jonestown, TX
Nearby New Homes For Sale

Based on information submitted to the MLS GRID from Unlock MLS through Oct 10, 2026, 07:00PM. All information provided is deemed reliable but is not guaranteed and should be independently verified. Unlock MLS and its affiliates provide the MLS and all content therein “AS IS” and without any warranty, express or implied. All data is obtained from various sources and may not have been verified by broker or MLS GRID. Supplied Open House Information is subject to change without notice. All information should be independently reviewed and verified for accuracy. Properties may or may not be listed by the office/agent presenting the information. The information being provided is for consumers’ personal, non-commercial use. It may not be used for any purpose other than to identify prospective properties consumers may be interested in purchasing. © 2026 Unlock MLS. All Rights Reserved.
 Advertising Broker: Michelle Brecker | Pathway To Home Realty