Realty Solution
Powered by 
- 0
- 6
- Overview
- Description
- Property Details
- Location
- Facts & Features
- Getting Around
- Nearby Homes




Listed by: Jeffrey Wermuth (949) 355-2813 DRE #01882109, Raquel Ariel Marquez DRE #02152618 | First Team Real Estate (714) 544-5456
$1,449,000
Monthly Est:$7,212
 4 Beds
 3 Baths
1 full bath
 1,860sqft
1995 N San Clemente Rd, Palm Springs, CA 92262
$1,449,000
$7,212/moEst:
Get Pre-Approved
Single Family Residence
Built in 1960
$-- HOA
10,454 sqft lot
$779/sq.ft
Description
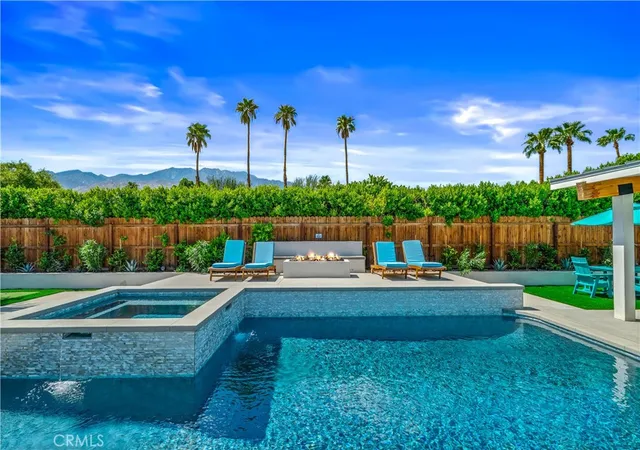
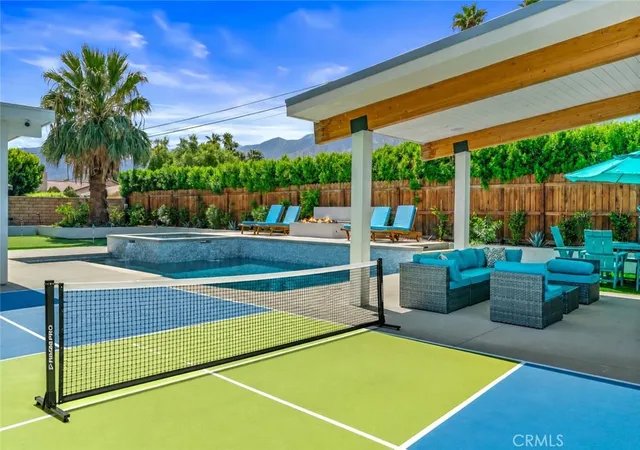
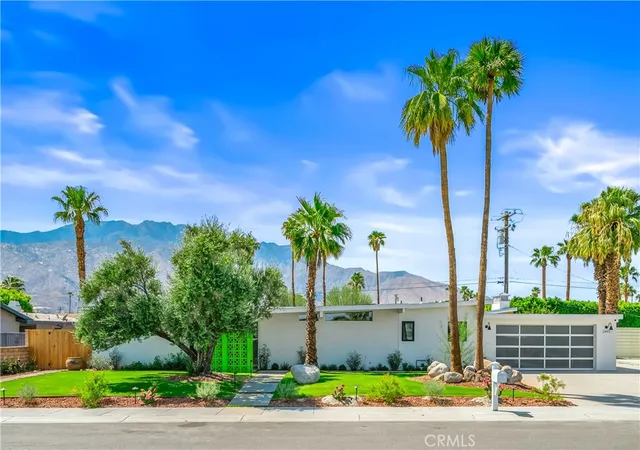
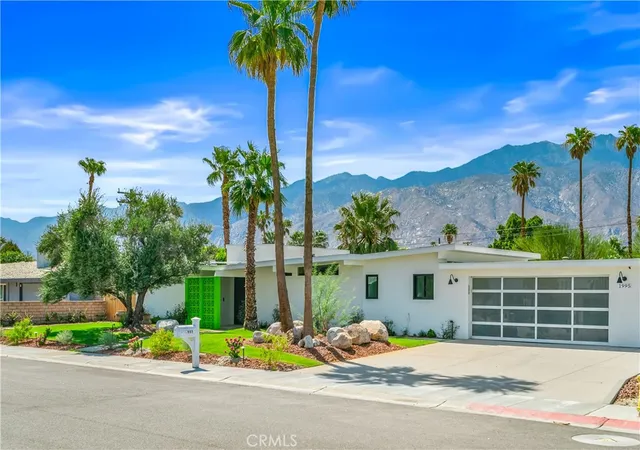
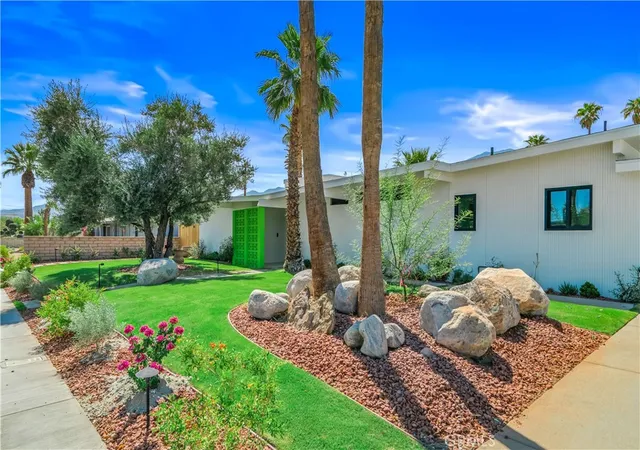
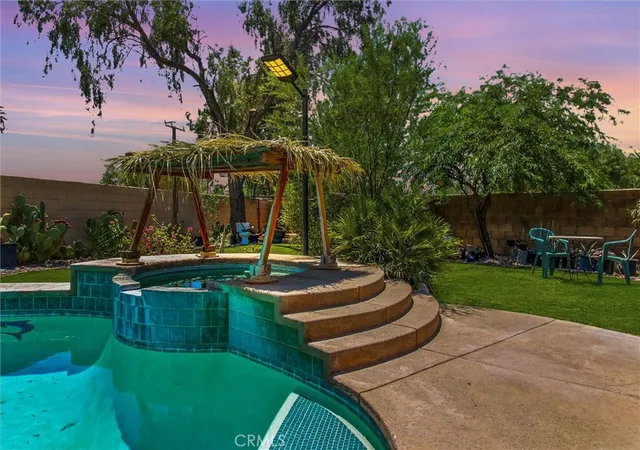
A rare opportunity this home was just awarded "Luxe Destination" status for STR. Welcome to the Gene Autry neighborhood of Desert Park Estates, where luxury living meets exceptional value with No HOA. Meticulously remodeled and extensively renovated down to the studs, this turnkey 4-bedroom, 3-bath mid-century modern home showcases paid solar panels , Pentair pool equipment, smart home technology, designer finishes, a completely renovated pool and raised spa, and major improvements completed within the past two years. Currently operating as a highly rated short-term rental with outstanding 5-star guest reviews, this exceptional property offers a rare opportunity for a primary residence, vacation home, or investment property.
At the heart of the home is a chef's kitchen featuring a large center island, professional-grade 10-burner range with hot plate, and dual ovens.
The primary suite features a dramatic floor-to-ceiling steam shower. Additional highlights include indoor and outdoor surround sound, a security camera system, and an air-conditioned garage.
Outside, enjoy a private pickleball court, putting green, built-in BBQ, fire pit, and outdoor living area complete with a fireplace, big-screen TV, and surround sound.
Framed by mountain views and preserving its iconic mid-century modern character, this Desert Park Estates retreat delivers the Palm Springs lifestyle buyers seek. Currently a very successful STR with many 5 star ratings and has reached "LUXE Destination " status . Future short-term rental use remains subject to local regulations and permitting requirements. Palm Springs does offer a no cap Short term rental Jr Program for 6 Short term rentals while waiting for permit approval for the unlimited STR.
- Houzeo last checked: 12 hours ago
- Listing updated: September 30, 2026 at 8:43 pm
- Source: California Regional MLS-CA | MLS#: PW26117856

Property Details
Status
Active
Type
Single Family Residence
No. of Stories
1
County
City
Neighborhood
Year Built
1960
HOA Fees
-
Finished Area
1,860 sqft
Lot Size
10,454 sqft lot
Basement Area
- sqft
MLS Name
California Regional MLS
MLS Number
PW26117856
MLS Status
Active
Days on Market
126
Cumulative Days on Market
114

Continue Your Journey in App
Find your dream home, receive real-time updates, and many more!
Download App
Continue Your Journey in App
Find your dream home, receive real-time updates, and many more!
Location
Facts & Features
Rooms
Bedrooms & bathrooms
Bedrooms: 4
Bathrooms: 3
Interior
Appliances
Barbecue, Convection Oven, Dishwasher, Gas Cooktop, Gas Oven, Ice Maker, Microwave, Refrigerator, Range Hood, Tankless Water Heater
Sewer
Public Sewer, Sewer Tap Paid
Interior Features
Beamed Ceilings, Built In Features, Eat In Kitchen, Granite Counters, Open Floorplan, Stone Counters, Recessed Lighting, Wired For Sound, All Bedrooms Down, Bedroom On Main Level, Main Level Primary, Primary Suite, Walk In Closets
Window Features
Double Pane Windows
Heating
Central, Solar
Cooling
Central Air, Energy Star Qualified Equipment, See Remarks
Exterior Features
Barbecue, Sport Court
Construction
Year Built
Year Built: 1960
Home type
Single Family Residence
Property Condition
Turnkey
Architectural Style
Mid Century Modern
Utilities & Energy
Security Features
Security System, Carbon Monoxide Detectors, Smoke Detectors
Laundry Features
Inside, Laundry Room
Water Source
Public
Electric
Volts220in Garage
Parking Features
Concrete, Direct Access, Door Single, Driveway, Garage Faces Front, Garage, Garage Door Opener, On Street
Utilities
Cable Available, Natural Gas Connected, Sewer Connected, Water Connected
Pool Features
Fenced, Heated, In Ground, Permits, Private, Salt Water
Fireplace Features
Electric, Gas, Outside
Other Features
Subdivision Name
Desert Park Estates (33103)
Disclosures
Licensed Vacation Rental
Community Features
Biking, Golf, Hiking, Mountainous, Sidewalks
Patio And Porch Features
Covered, See Remarks
Lot Features
Zero To One Unit Acre, Drip Irrigation Bubblers, Front Yard, Sprinklers In Rear, Sprinklers In Front, Lawn, Landscaped, Level, Sprinklers Timer, Sprinkler System, Walkstreet
Price History
| Date | Event | Price |
|---|---|---|
07/29/2026 Source: | Price Decreased | $1,449,000 -3.34% $779/sqft |
06/08/2026 Source: | Listed for Sale | $1,499,000 $806/sqft |

Nearby Homes




Find Homes by Property Features in Palm Springs, CA
Nearby New Homes For Sale


Based on information from California Regional Multiple Listing Service, Inc. as of Oct 12, 2026, 10:30AM and /or other sources. All data, including all measurements and calculations of area, is obtained from various sources and has not been, and will not be, verified by broker or MLS. All information should be independently reviewed and verified for accuracy. Properties may or may not be listed by the office/agent presenting the information. Information being provided is for consumers’ personal, non-commercial use and may not be used for any purpose other than to identify prospective properties consumers may be interested in purchasing. This website may not include listings or property addresses of sellers who have directed their listing brokers to withhold their listing or their property address from display on the Internet. © 2026 California Regional Multiple Listing Service. All Rights Reserved.
 Advertising Broker: William Johnson DRE #01463271 | William Johnson Brokerage