- Overview
- Description
- Property Details
- Location
- Facts & Features
- Getting Around
- Nearby Homes

Street View
$498,500
Monthly Est:$2,481
 2 Beds
 2 Baths
2 full baths
 1,422sqft
2 Elkmont Pl, Asheville, NC 28804
$498,500
$2,481/moEst:
Get Pre-Approved
Single Family Residence
Built in 2014
$-- HOA
0.27 acre lot
$351/sq.ft
Description
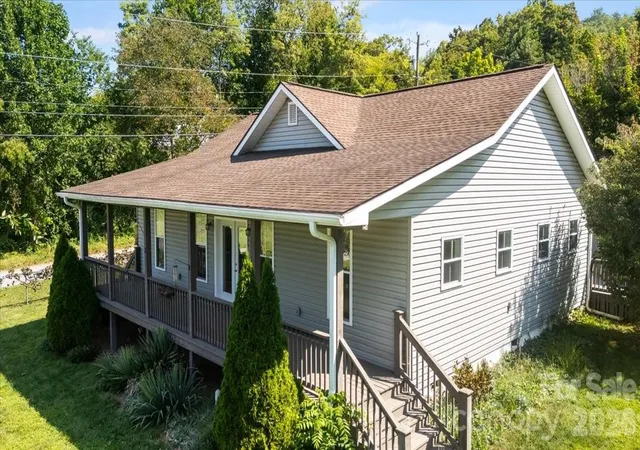
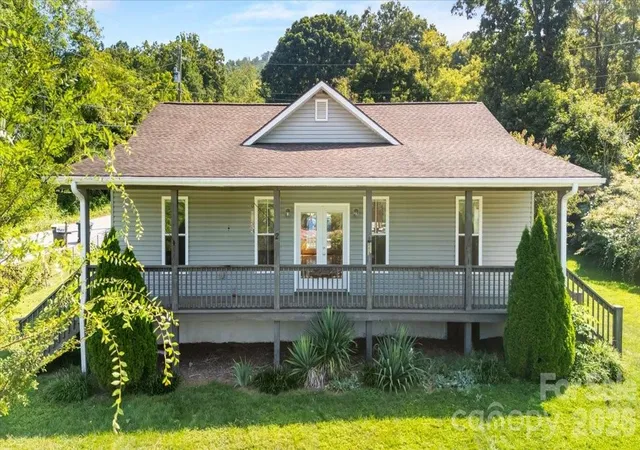
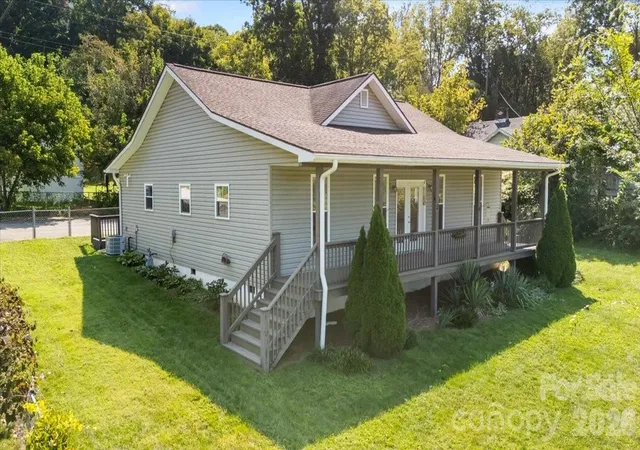
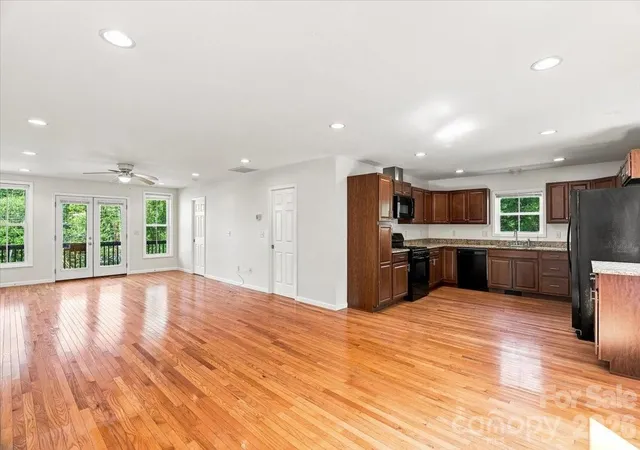
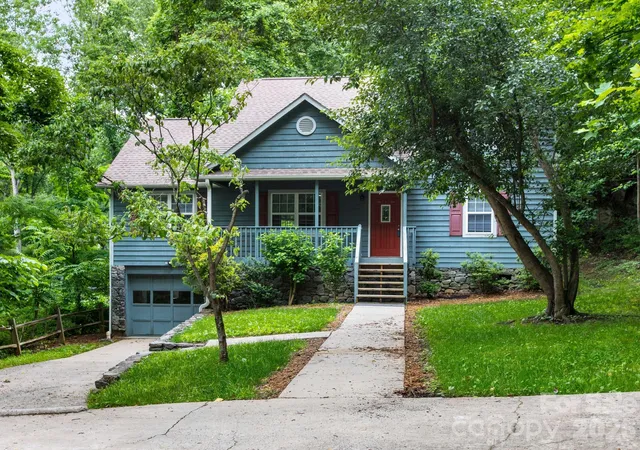
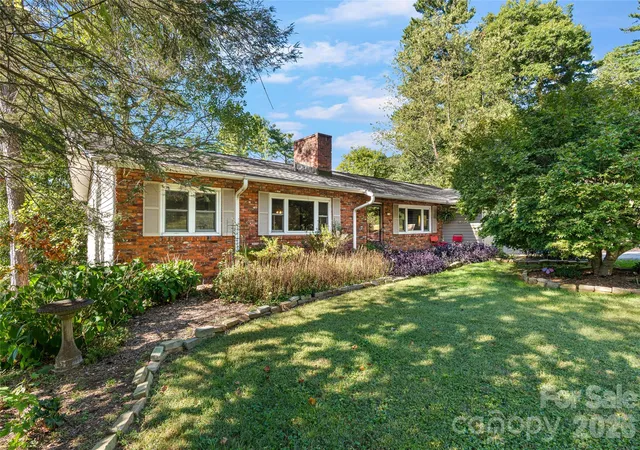
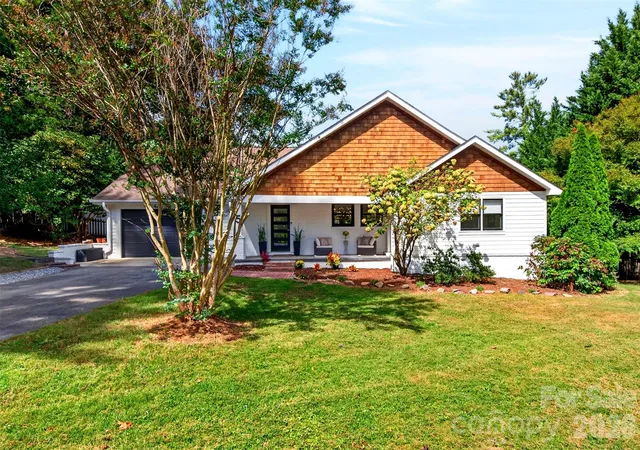
Welcome to 2 Elkmont Place, a thoughtfully designed 2014 home offering an open floor plan, one level, low-maintenance living, ramp access to the house, and plenty of space both inside and out. Conveniently located in Woodfin with extremely easy access to I-26 at Exit 23, this home is approximately 10 minutes from downtown Asheville and downtown Weaverville.
The gently sloping, fenced yard provides a versatile outdoor space, while the wide driveway offers parking for up to roughly nine vehicles and ample room for recreational vehicles, boats, trailers, or other toys. The two-car garage features an oversized workroom and additional storage, providing plenty of flexibility for hobbies, projects, or extra storage needs.
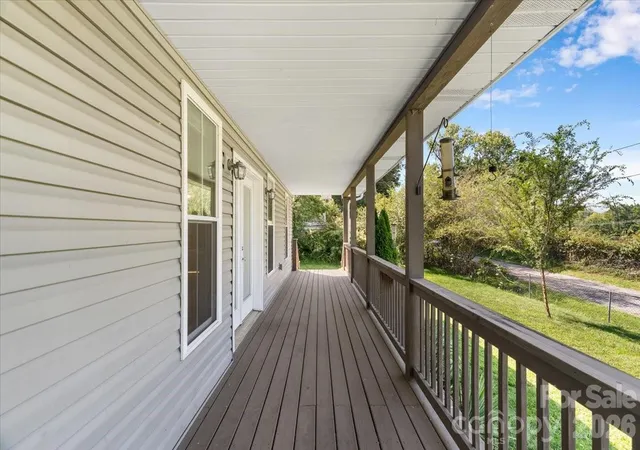
Inside, the open layout is complemented by red oak and ceramic tile flooring, front and rear French doors, and decks that extend the living space outdoors. Generously sized 36-inch interior doorways and pocket doors add convenience and wheelchair accessibility throughout the home. The primary suite features a large walk-through closet and a spacious bath with dual vanities and a frameless glass shower. The guest bath includes a stacked washer and dryer for added convenience.
Recent updates to this home include a Bosch heat pump for heating and cooling (installed in 2024), with a natural gas furnace for backup, and a natural gas tankless water heater (installed in 2023). The home also features a natural gas range, city water and sewer, and termite bait stations maintained by Apex Pest Control since construction.
This Home is a must-see with its combination of flexible spaces, extensive parking, fenced outdoor space, wheel chair access into and through the home, and a convenient location, 2 Elkmont Place offers a practical home base just minutes from all the conveniences of Asheville and Weaverville.
- Houzeo last checked: 5 hours ago
- Listing updated: October 7, 2026 at 1:44 pm
- Listing Provided by: Derrick Erb (828) 777-7936 , Barclay Garnett | DRG Homes & Land (828) 210-3898
- Source: Canopy MLS | MLS#: 4417768

Property Details
Status
Active
Type
Single Family Residence
No. of Stories
-
County
City
Neighborhood
--
Year Built
2014
HOA Fees
-
Finished Area
1,422 sqft
Lot Size
0.27 acre lot
Basement Area
- sqft
MLS Name
Canopy MLS
MLS Number
4417768
MLS Status
Active
Days on Market
35
Cumulative Days on Market
34

Continue Your Journey in App
Find your dream home, receive real-time updates, and many more!
Download App
Continue Your Journey in App
Find your dream home, receive real-time updates, and many more!
Location
Facts & Features
Rooms
Bedrooms & bathrooms
Bedrooms: 2
Bathrooms: 2
Interior
Appliances
Dishwasher, Dryer, Gas Range, Gas Water Heater, Oven, Refrigerator, Tankless Water Heater, Washer, Washer/dryer
Cooling
Central Air, Electric, Heat Pump
Sewer
Public Sewer
Heating
Electric, Forced Air, Heat Pump, Natural Gas
Interior Features
Open Floorplan, Walk In Closet(s)
Flooring
Tile, Wood
Construction
Year Built
Year Built: 2014
Home type
Single Family Residence
Foundation Details
Crawl Space
Roof
Composition
Architectural Style
Traditional
Construction Materials
Vinyl
Utilities & Energy
Water Source
City
Parking Features
Driveway, Detached Garage
Laundry Features
Laundry Room, Main Level, Other See Remarks
Utilities
Cable Available, Natural Gas
Other Features
Lot Features
Corner Lot, Level, Sloped, Wooded
Patio And Porch Features
Deck, Front Porch, Porch, Rear Porch
Subdivision Name
None
Price History
| Date | Event | Price |
|---|---|---|
09/03/2026 Source: | Listed for Sale | $498,500 +100.20% $351/sqft |
09/18/2014 Source: | Listing Removed | $249,000 $175/sqft |

Nearby Homes





Find Homes by Property Features in Asheville, NC
Nearby New Homes For Sale

Based on information submitted to the MLS GRID from Canopy MLS through Oct 08, 2026, 11:00AM. All data is obtained from various sources and may not have been verified by the broker or MLS GRID. Supplied Open House Information is subject to change without notice. All information should be independently reviewed and verified for accuracy. Properties may or may not be listed by the office/agent presenting the information. IDX information is provided exclusively for consumers’ personal, noncommercial use. It may not be used for any purpose other than to identify prospective properties which the consumers may be interested in purchasing. The data is deemed reliable but is not guaranteed by MLS GRID. The use of the MLS GRID Data may be subject to an end-user license agreement prescribed by the Member Participant’s applicable MLS, if any, and as amended from time to time. ©2026 Canopy MLS. All Rights Reserved.
 Advertising Broker: Nicholas Huscroft | Chosen Realty