Realty Solution
Powered by 
- 0
- 10
- Overview
- Description
- Property Details
- Location
- HOA Management
- Facts & Features
- Getting Around
- Nearby Homes




Listed by: Olga Finch (619) 212-1489 DRE #01719447 | Finch Realty (619) 212-1489
$1,330,000
Monthly Est:$6,620
 4 Beds
 3 Baths
2 full baths + 1 half bath
 2,170sqft
2 Ferrensby, Ladera Ranch, CA 92694
$1,330,000
$6,620/moEst:
Get Pre-Approved
Single Family Residence
Built in 2004
$392/mo HOA
2,913 sqft lot
$613/sq.ft
Description
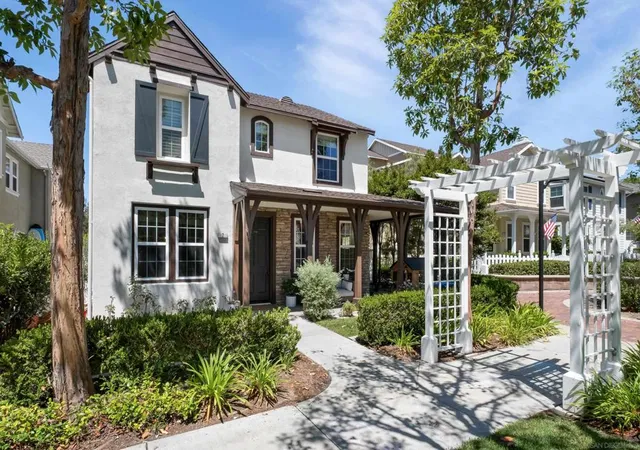
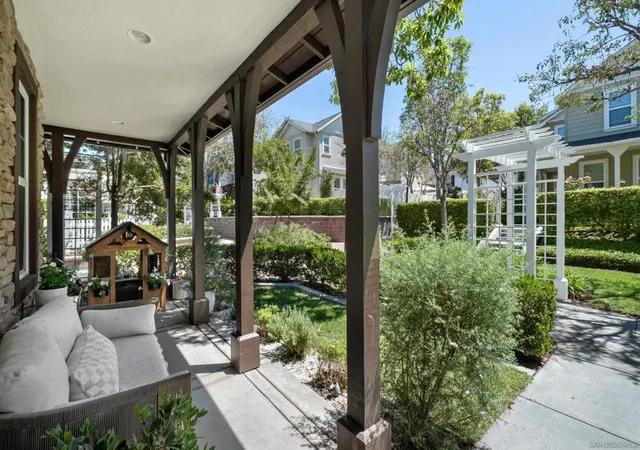
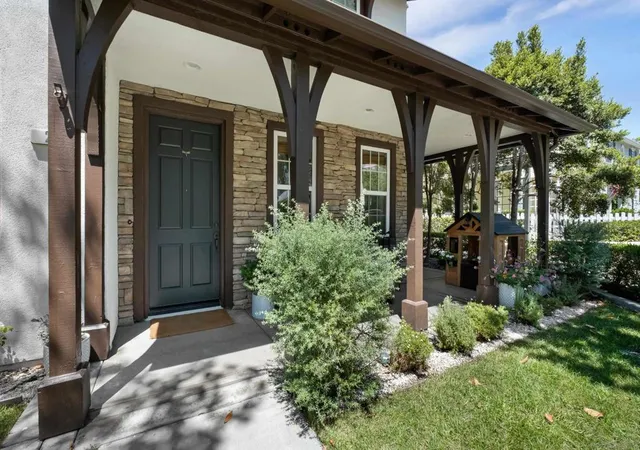
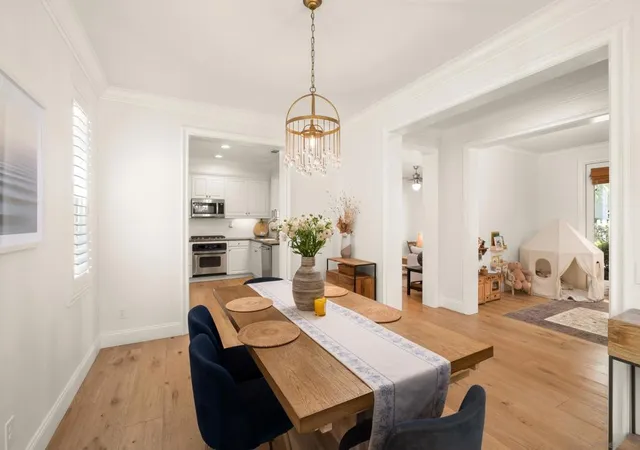
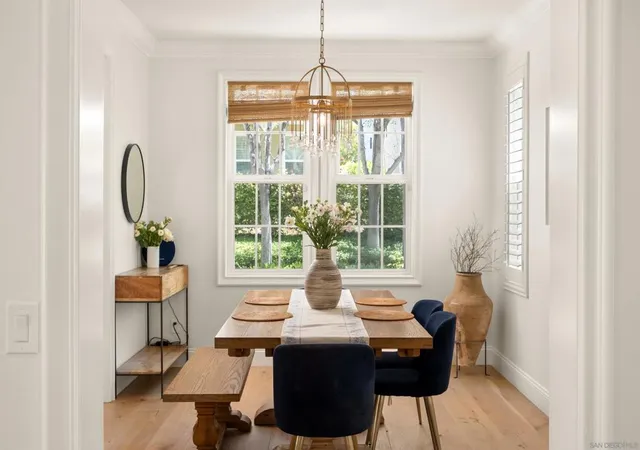
Nestled on a picturesque tree-lined street in the highly sought-after Arborage neighborhood of Ladera Ranch, this beautifully upgraded home combines timeless charm with modern comfort. A welcoming wraparound front porch leads into an inviting open floor plan featuring custom engineered hardwood flooring, crown molding, abundant natural light, and generous storage throughout. See Supplement for more information. The kitchen features granite countertops, stainless steel appliances, and opens seamlessly to the formal dining area and family room, creating the perfect setting for everyday living and entertaining. The family room features a fireplace and custom built-in shelving, while the private side yard is thoughtfully designed with a built-in stainless steel barbecue and fire pit, making it ideal for outdoor dining, entertaining, or simply relaxing. Upstairs, the spacious primary suite offers a well-appointed bathroom and a walk-in closet. Three additional bedrooms and a convenient upstairs laundry room provide comfortable living and everyday functionality for family and guests. Property is subject to Mello-Roos. Additional recent upgrades include newer exterior paint and a new heating and air conditioning system installed less than six months ago. Located in one of Orange County’s most desirable master-planned communities, this vibrant, pet-friendly, and family-friendly neighborhood is known for its exceptional amenities. Residents enjoy multiple resort-style swimming pools, a spa, splash pad, aqua park, fitness center, clubhouse, tennis courts, skate park, barbecue areas, and numerous parks and playgrounds. Scenic Paseo walking trails and Oso Grande Elementary School are within walking distance, while Trader Joe’s, Rancho Capistrano Winery, local restaurants, cafés, and shopping are just minutes away. Offering the perfect blend of comfort, style, and an outstanding community lifestyle, this exceptional home is ready to welcome its next owners. Buyers to verify and approve MLS data provided, records, and all information pertaining to the property prior to closing of escrow. Buyers shall conduct their own due diligence to ensure that the property meets all necessary building requirements and regulations.
- Houzeo last checked: 5 minutes ago
- Listing updated: October 6, 2026 at 6:20 pm
- Source: California Regional MLS-CA | MLS#: 260018966SD

Property Details
Status
Active
Type
Single Family Residence
No. of Stories
2
County
City
Neighborhood
--
Year Built
2004
HOA Fees
$392/mo
Finished Area
2,170 sqft
Lot Size
2,913 sqft lot
Basement Area
- sqft
MLS Name
California Regional MLS
MLS Number
260018966SD
MLS Status
Active
Days on Market
65
Open House

Continue Your Journey in App
Find your dream home, receive real-time updates, and many more!
Download App
Continue Your Journey in App
Find your dream home, receive real-time updates, and many more!
Location
HOA Management
LARMAC
HOA Fees
$392/ Monthly
Amenities
 Amenities and services may be covered by one or multiple associations and service providers.
 Other
Other
Disclaimer: Amenities are based on third-party information and may vary; buyers must independently verify all amenities, as information is deemed reliable but not guaranteed.
Facts & Features
Rooms
Bedrooms & bathrooms
Bedrooms: 4
Bathrooms: 3
Interior
Interior Features
All Bedrooms Up, Walk In Closets
Cooling
Central Air, Electric
Appliances
Built In Range, Barbecue, Dishwasher, Gas Range, Microwave, Refrigerator
Flooring
Carpet, Tile, Wood
Heating
Forced Air, Fireplaces, Natural Gas
Construction
Year Built
Year Built: 2004
Home type
Single Family Residence
Roof
Composition, Shingle
Construction Materials
Brick, Stucco, Wood Siding
Utilities & Energy
Laundry Features
Laundry Room, None
Association Amenities
Other
Fireplace Features
Family Room
Pool Features
Community
Other Features
Disclosures
Covenants Restrictions Disclosure
Community Features
Pool
Patio And Porch Features
Front Porch, Wrap Around
Price History
| Date | Event | Price |
|---|---|---|
09/30/2026 Source: | Price Decreased | $1,330,000 -2.56% $613/sqft |
08/31/2026 Source: | Price Decreased | $1,365,000 -2.50% $629/sqft |
08/02/2026 Source: | Listed for Sale | $1,400,000 $645/sqft |

Nearby Homes




Find Homes by Property Features in Ladera Ranch, CA
Nearby New Homes For Sale


Based on information from California Regional Multiple Listing Service, Inc. as of Oct 08, 2026, 07:00PM and /or other sources. All data, including all measurements and calculations of area, is obtained from various sources and has not been, and will not be, verified by broker or MLS. All information should be independently reviewed and verified for accuracy. Properties may or may not be listed by the office/agent presenting the information. Information being provided is for consumers’ personal, non-commercial use and may not be used for any purpose other than to identify prospective properties consumers may be interested in purchasing. This website may not include listings or property addresses of sellers who have directed their listing brokers to withhold their listing or their property address from display on the Internet. © 2026 California Regional Multiple Listing Service. All Rights Reserved.
 Advertising Broker: William Johnson DRE #01463271 | William Johnson Brokerage