- Overview
- Description
- Property Details
- Location
- HOA Management
- Facts & Features
- Getting Around
- Nearby Homes



$499,900
Monthly Est:$2,488
 3 Beds
 3 Baths
2 full baths + 1 half bath
 2,524sqft
2 Gerbera Ct, Homosassa, FL 34446
$499,900
$2,488/moEst:
Get Pre-Approved
Single Family Residence
Built in 1987
$12.92/mo HOA
19,504 sqft lot
$198/sq.ft
Description
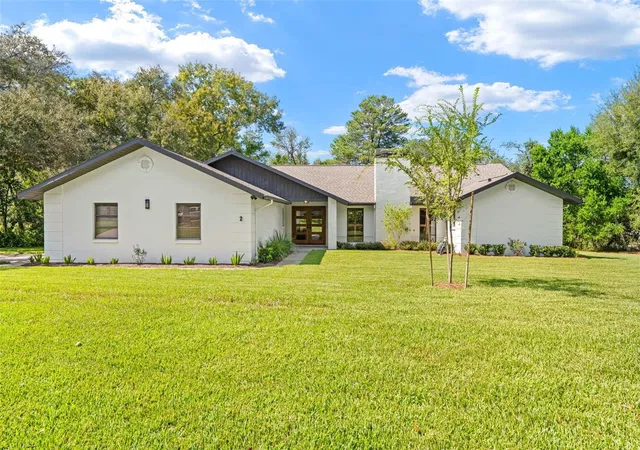
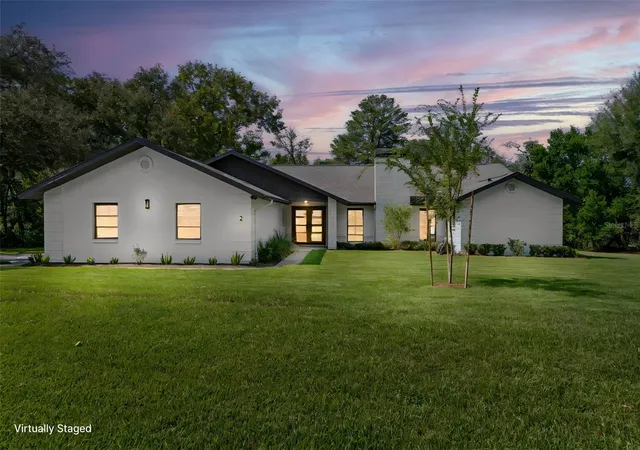
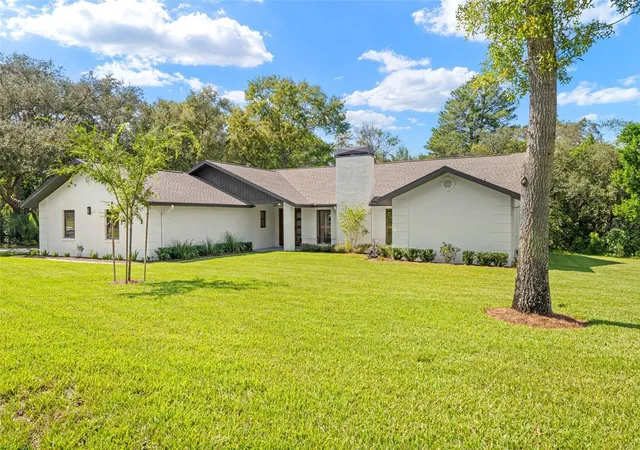
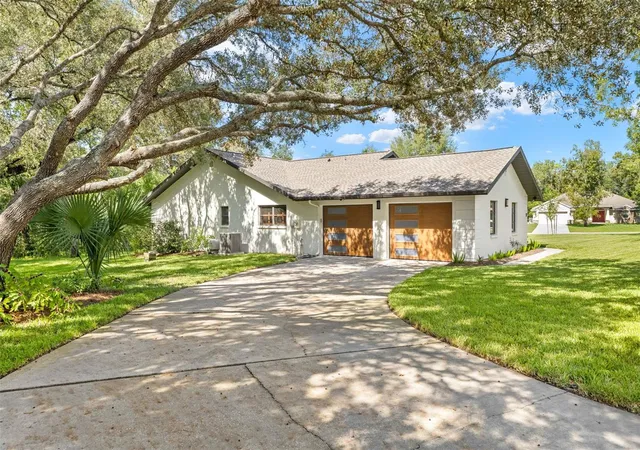
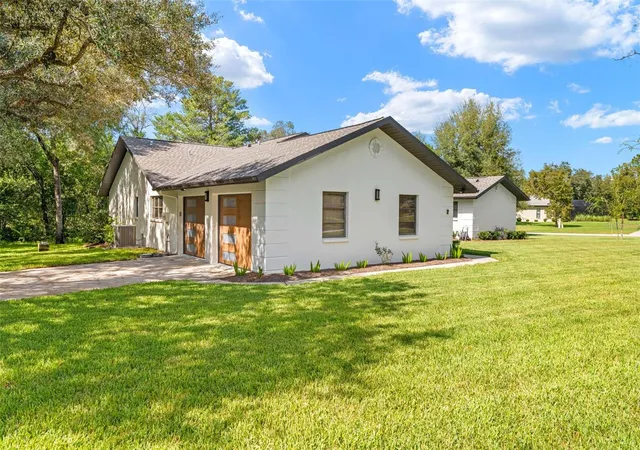
Exquisite modern home, thoughtfully renovated and upgraded throughout, offering a distinctive level of quality and craftsmanship seldom found in the ordinary Florida home. Situated on a spacious.45-acre corner lot, this exceptional 2,524 sq. ft. residence features 3 bedrooms, 2 full baths, 1 half bath, and a 2-car garage. The property boasts a well to water the lush landscaping and new sod installed in 2026.
Step inside to discover an inviting open-concept floor plan enhanced by Luxury Vinyl Plank (LVP) Click-Lock flooring throughout the main living areas and newer carpeting in all three bedrooms. The home showcases extensive custom features, including solid wood KraftMaid cabinetry with soft-close drawers and doors and custom shelving throughout. The kitchen also features a beautiful Cambria Quartz Countertop with a stunning waterfall-edge design, complemented by a transferable warranty. The bathrooms also feature Quartz Countertops.
Designed for both entertaining and everyday living, the spacious kitchen offers more than 5’ of clearance between the cabinetry, providing an open and comfortable workspace. The kitchen also features an eat-in dining area and a charming breakfast nook, creating multiple options for casual dining and gathering. All Appliances are 3 years old with Smart features, providing modern convenience and peace of mind.
Retreat to the luxurious primary suite, thoughtfully designed with comfort, elegance, and everyday living in mind. The spacious primary bedroom features a custom-built headboard, and a walk-in closet, with custom-built cabinets with drawers and shelving. The spa-inspired primary bathroom is designed with elegance and style, featuring an oversized Rainfall shower, a relaxing soaking tub, and illuminated floor lighting that provides ambiance.
High-end finishes continue throughout the home, creating a seamless blend of elegance and comfort. Furnishings have been meticulously maintained, and the sellers are willing to offer them separately as a complete package, providing a turnkey opportunity for the right buyer.
Major updates include a complete remodel over the past 3 years, New Sod (2026), Epoxy Garage Floor Coating (2026), Two Garage Doors (2024), Exterior Paint (2024), Roof (2022), and HVAC (2019).
Located in desirable Oak Village, residents enjoy a short walk to the community pool, pickleball courts, tennis courts, and fitness center. Conveniently located near the Suncoast Parkway (589) for easy access to Tampa and Tampa International Airport. This property is not located in a flood zone. If you're looking for a home that stands out with character, custom design, luxurious upgrades, and exceptional attention to detail, this is the one. A Home Warranty is included in purchase.
- Houzeo last checked: 12 hours ago
- Listing updated: October 20, 2026 at 5:21 pm
- Listing Provided by: Angela Geoffrion (352) 688-7778 | NATURE COAST REAL ESTATE (352) 688-7778
- Source: Stellar MLS-FL | MLS#: W7889964

Property Details
Status
Active
Type
Single Family Residence
No. of Stories
1
County
City
Neighborhood
--
Year Built
1987
HOA Fees
$12.92/mo
Finished Area
2,524 sqft
Lot Size
19,504 sqft lot
Basement Area
- sqft
MLS Name
Stellar MLS
MLS Number
W7889964
MLS Status
Active
Days on Market
8
Cumulative Days on Market
5

Continue Your Journey in App
Find your dream home, receive real-time updates, and many more!
Download App
Continue Your Journey in App
Find your dream home, receive real-time updates, and many more!
Location
HOA Management
Oak Village - Qualified Property - Theresa Posit
HOA Fees
$155/ Annually
Amenities
 Amenities and services may be covered by one or multiple associations and service providers.
 Pool
 Security Gate
 Club House
 Tennis
 Golf
 Gym
 Park Playground
 Sports Court
Management
Optional Additional Fees
Disclaimer: Amenities are based on third-party information and may vary; buyers must independently verify all amenities, as information is deemed reliable but not guaranteed.
Facts & Features
Rooms
Bedrooms & bathrooms
Bedrooms: 3
Bathrooms: 3
Interior
Heating
Central, Electric
Cooling
Central Air
Window Features
Skylight(s), Blinds, Shutters, Solar Screens
Flooring
Carpet, Luxury Vinyl, Tile
Sewer
Public Sewer
Interior Features
Built In Features, Cathedral Ceiling(s), Ceiling Fans(s), Crown Molding, Eat In Kitchen, Primary Bedroom Main Floor, Solid Wood Cabinets, Split Bedroom, Stone Counters, Tray Ceiling(s), Walk In Closet(s), Window Treatments
Appliances
Built In Oven, Convection Oven, Cooktop, Dishwasher, Disposal, Dryer, Electric Water Heater, Ice Maker, Microwave, Refrigerator, Washer
Exterior Features
Rain Gutters
Construction
Year Built
Year Built: 1987
Home type
Single Family Residence
Construction Materials
Block, Concrete, Stucco
Roof
Shingle
Foundation Details
Slab
Architectural Style
Contemporary
Property Condition
Completed
Utilities & Energy
Fireplace Features
Decorative
Association Amenities
Clubhouse, Fence Restrictions, Fitness Center, Golf Course, Optional Additional Fees, Pickleball Court(s), Playground, Pool, Tennis Court(s)
Laundry Features
Electric Dryer Hookup, Inside, Laundry Room, Washer Hookup
Security Features
Security Lights, Security System Owned, Smoke Detector(s)
Utilities
Cable Connected, Electricity Connected, Sewer Connected, Sprinkler Well, Water Connected
Parking Features
Driveway, Garage Door Opener, Garage Faces Side
Water Source
None, Public, Well
Other Features
Lot Features
Corner Lot
Subdivision Name
Sugarmill Woods Oak Village
Community Features
Clubhouse, Community Mailbox, Deed Restrictions, Fitness Center, Golf, Playground, Pool, Restaurant, Tennis Court(s)
Price History
| Date | Event | Price |
|---|---|---|
10/15/2026 Source: | Listed for Sale | $499,900 $198/sqft |

Nearby Homes
Find Homes by Property Features in Homosassa, FL
Nearby New Homes For Sale

Based on information from Stellar MLS® through Oct 23, 2026, 01:30PM as submitted to and distributed by MLS GRID. All data is obtained from various sources and may not have been verified by the broker or MLS GRID. Supplied Open House Information is subject to change without notice. All information should be independently reviewed and verified for accuracy. Properties may or may not be listed by the office/agent presenting the information. IDX information is provided exclusively for consumers’ personal non-commercial use. It may not be used for any purpose other than to identify prospective properties consumers may be interested in purchasing. The data is deemed reliable but is not guaranteed by MLS GRID. The use of the MLS GRID Data may be subject to an end-user license agreement prescribed by the Member Participant’s applicable MLS, if any, and as amended from time to time. © 2026 Stellar MLS. All Rights Reserved.
 Advertising Broker: Fred McGill | Simple Showing, Inc
