- Overview
- Description
- Property Details
- Location
- HOA Management
- Facts & Features
- Getting Around
- Nearby Homes


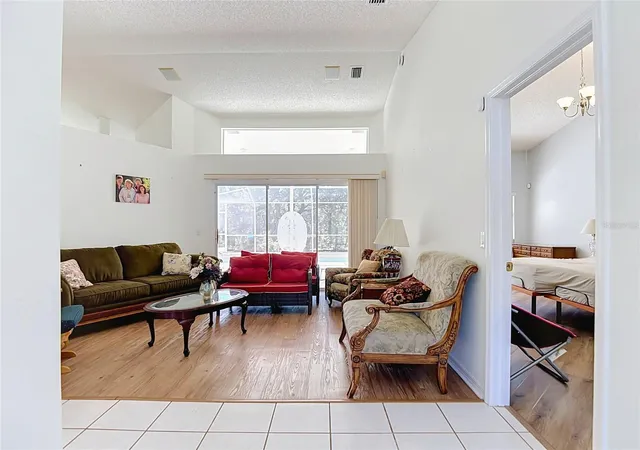


$395,000
Monthly Est:$1,966
 4 Beds
 3 Baths
3 full baths
 2,268sqft
20 Bonnie Ct S, Homosassa, FL 34446
$395,000
$1,966/moEst:
Get Pre-Approved
Single Family Residence
Built in 1997
$13.75/mo HOA
12,001 sqft lot
$174/sq.ft
Description
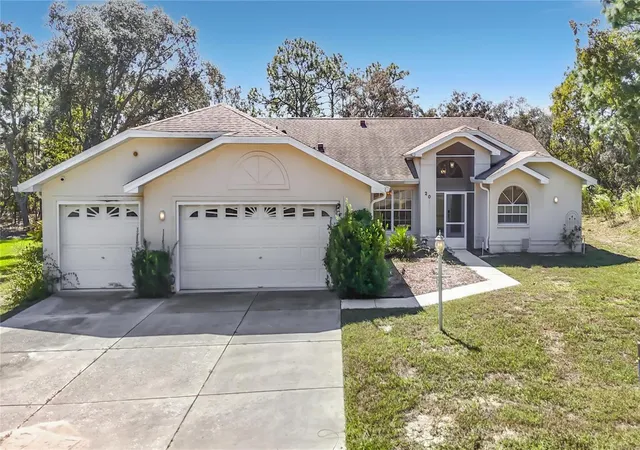
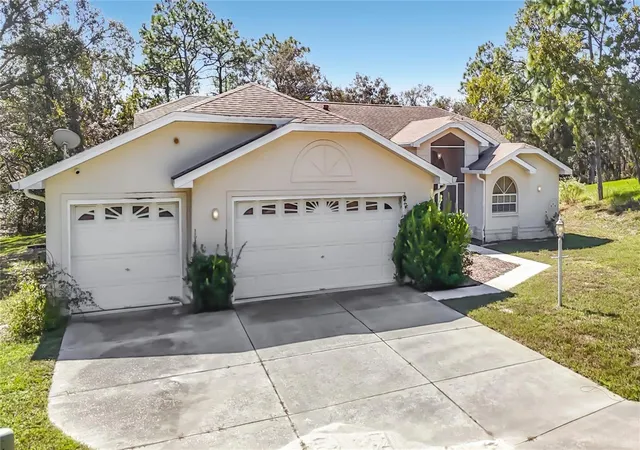
This 4-bedroom, 3-bathroom, 3-car garage pool home in Sugarmill Woods – Cypress Village is located on a quiet cul-de-sac and nestled on a desirable .28-acre lot. While it awaits your personal design touches and updates, this spacious property offers incredible potential in a highly sought-after neighborhood.
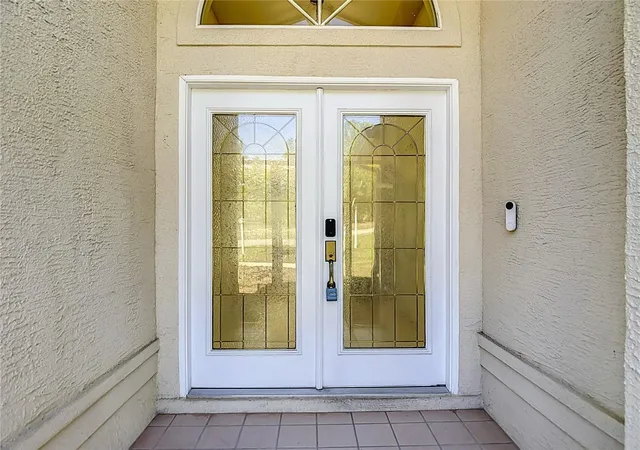
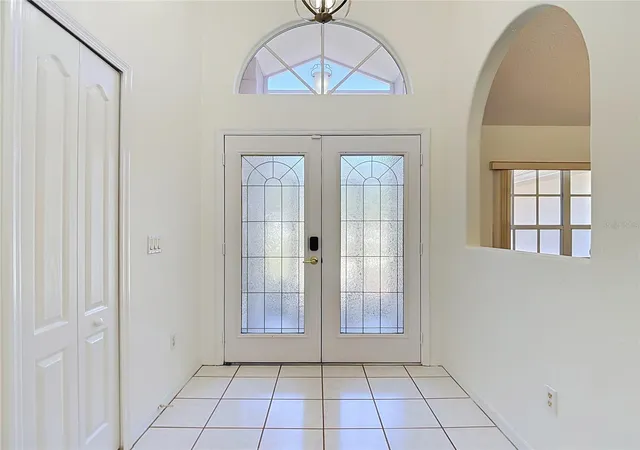
Enter through the double-door entry into a bright and spacious open floor plan designed to impress. A versatile flex room provides the ultimate adaptability to suit your lifestyle—serving beautifully as a formal dining area, a private home office, or a quiet den. The expansive living room features massive sliding glass doors that frame views of the pool and open directly to the lanai. At the heart of the home, the chef’s kitchen is equipped with an extended breakfast bar, a convenient pass-through window to the lanai, and a cozy eat-in nook. The kitchen flows effortlessly into a welcoming family room, with a warm gas fireplace—ideal for relaxed evenings.
This thoughtful layout features two master suites, offering incredible versatility for an in-law setup, long-term guests, or older children who want their own space.
The main primary master suite is a private retreat boasting direct lanai access, pool views, a large walk-in closet, and a spa-like en suite bath complete with dual vanities, a separate tiled shower, and a relaxing jacuzzi tub. The second master suite also features a walk-in closet, direct pool access, and its own private bathroom with a tiled shower. Two additional roomy guest bedrooms share a well-appointed third bathroom. A dedicated laundry room completes the interior, fully equipped with a washer and dryer, a utility sink, and extensive cabinetry for storage.
Step outside to experience Florida living at its absolute finest. The extended, fully screened lanai features a sparkling, solar-heated pool, all set against a peaceful, naturally wooded greenbelt backdrop. With its prime cul-de-sac positioning, no rear neighbors, and serene nature views, this backyard sanctuary is the ultimate private setting for entertaining friends or soaking up the sun. Adding to your peace of mind, the home comes complete with great mechanical bones, featuring a brand-new water heater and AC 2017.
Living in Sugarmill Woods provides a premium lifestyle with access to exceptional community amenities, including optional country club memberships featuring championship golf courses, a fitness center, tennis and pickleball courts, and a community pool. You are just minutes away from local shopping and dining at the Shoppes of Sugarmill Woods, as well as world-class outdoor recreation like Homosassa Springs and Crystal River for endless kayaking, boating, and manatee viewing. Perfectly situated for both lifestyle and convenience, you’re just minutes from Homosassa Springs and Spring Hill, with easy access to both saltwater and freshwater recreation, including boating, fishing, and kayaking. Plus, with direct, close access to the Suncoast Parkway, you can enjoy an effortless, traffic-free commute south to Tampa Airport and Orlando is approximately 90 minutes away. NO SIGHT UNSEEN OFFERS WILL BE CONSIDERED.
- Houzeo last checked: 12 hours ago
- Listing updated: October 22, 2026 at 10:51 am
- Listing Provided by: Fran Meyer, PA (352) 686-0540 | RE/MAX MARKETING SPECIALISTS (352) 686-0540
- Source: Stellar MLS-FL | MLS#: W7890454

Property Details
Status
Active
Type
Single Family Residence
No. of Stories
1
County
City
Neighborhood
--
Year Built
1997
HOA Fees
$13.75/mo
Finished Area
2,268 sqft
Lot Size
12,001 sqft lot
Basement Area
- sqft
MLS Name
Stellar MLS
MLS Number
W7890454
MLS Status
Active
Days on Market
2
Cumulative Days on Market
1

Continue Your Journey in App
Find your dream home, receive real-time updates, and many more!
Download App
Continue Your Journey in App
Find your dream home, receive real-time updates, and many more!
Location
HOA Management
LELAND MANAGMENT/JARED CRUZ
HOA Fees
$165/ Annually
Amenities
 Amenities and services may be covered by one or multiple associations and service providers.
 Tennis
 Golf
 Club House
 Pool
 Gym
 Sports Court
Recreation Facilities
Optional Additional Fees
Disclaimer: Amenities are based on third-party information and may vary; buyers must independently verify all amenities, as information is deemed reliable but not guaranteed.
Facts & Features
Rooms
Bedrooms & bathrooms
Bedrooms: 4
Bathrooms: 3
Interior
Exterior Features
Rain Gutters
Interior Features
Cathedral Ceiling(s), Ceiling Fans(s), Eat In Kitchen, Kitchen/family Room Combo, Living Room/dining Room Combo, Open Floorplan, Split Bedroom
Appliances
Dishwasher, Dryer, Electric Water Heater, Microwave, Range, Refrigerator, Washer
Cooling
Central Air
Window Features
Blinds
Sewer
Public Sewer
Flooring
Luxury Vinyl
Heating
Central
Construction
Year Built
Year Built: 1997
Home type
Single Family Residence
Construction Materials
Block, Stucco
Roof
Shingle
Foundation Details
Slab
Utilities & Energy
Utilities
Bb/hs Internet Available, Cable Available
Water Source
Public
Fireplace Features
Family Room, Gas
Laundry Features
Inside
Pool Features
In Ground, Gunite, Screen Enclosure
Association Amenities
Clubhouse, Fitness Center, Golf Course, Optional Additional Fees, Pickleball Court(s), Pool, Racquetball, Recreation Facilities, Tennis Court(s)
Other Features
Subdivision Name
Sugarmill Woods Cypress Village
Vegetation
Trees/landscaped
Community Features
Clubhouse, Deed Restrictions
Lot Features
Cul De Sac
Patio And Porch Features
Covered, Rear Porch, Screened
Price History
| Date | Event | Price |
|---|---|---|
10/21/2026 Source: | Listed for Sale | $395,000 +2.62% $174/sqft |
02/03/2025 Source: | Listing Removed | $384,900 $170/sqft |

Getting Around 20 Bonnie Ct S
Bike Score®

Somewhat Bikeable
21/100
Walk Score®

Car-Dependent
0/100
Data provided by Redfin
Nearby Homes
Find Homes by Property Features in Homosassa, FL
Nearby New Homes For Sale

Based on information from Stellar MLS® through Oct 23, 2026, 01:30PM as submitted to and distributed by MLS GRID. All data is obtained from various sources and may not have been verified by the broker or MLS GRID. Supplied Open House Information is subject to change without notice. All information should be independently reviewed and verified for accuracy. Properties may or may not be listed by the office/agent presenting the information. IDX information is provided exclusively for consumers’ personal non-commercial use. It may not be used for any purpose other than to identify prospective properties consumers may be interested in purchasing. The data is deemed reliable but is not guaranteed by MLS GRID. The use of the MLS GRID Data may be subject to an end-user license agreement prescribed by the Member Participant’s applicable MLS, if any, and as amended from time to time. © 2026 Stellar MLS. All Rights Reserved.
 Advertising Broker: Fred McGill | Simple Showing, Inc
