- Overview
- Description
- Property Details
- Location
- Facts & Features
- Getting Around
- Nearby Homes



Listed by: Adam Dow | KW Coastal and Lakes & Mountains Realty/Wolfeboro (603) 610-8500
$715,000
Monthly Est:$3,559
 3 Beds
 2 Baths
1 full bath
 1,501sqft
2 Glendale Rd, North Hampton, NH 03862
$715,000
$3,559/moEst:
Get Pre-Approved
Single Family Residence
Built in 1966
$-- HOA
16,117 sqft lot
$476/sq.ft
Description
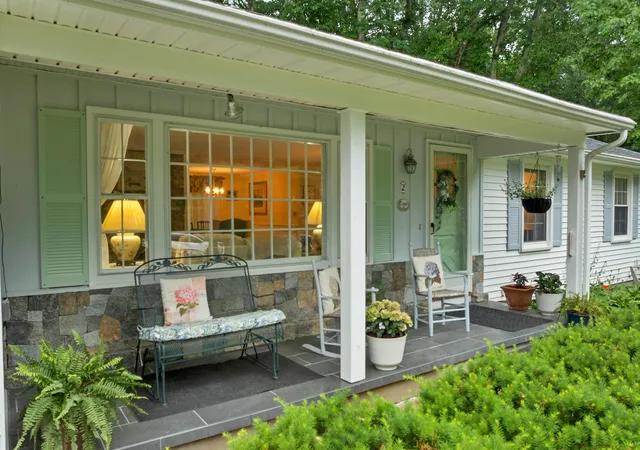
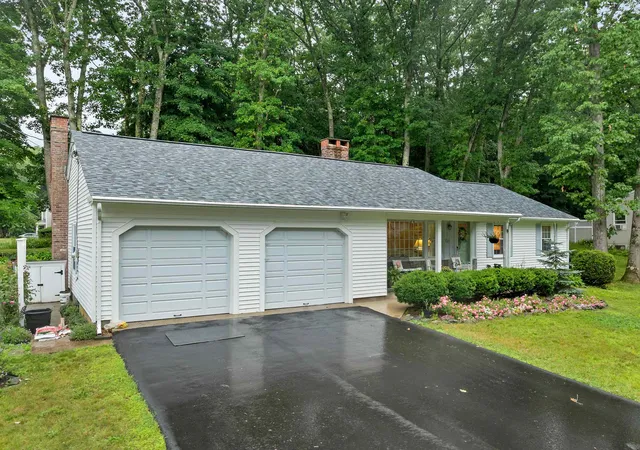
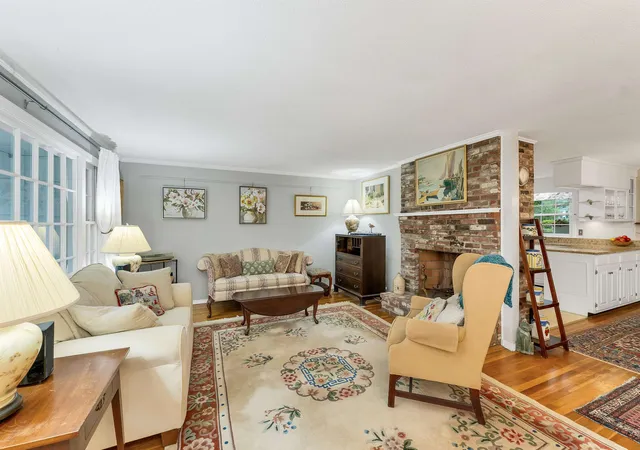
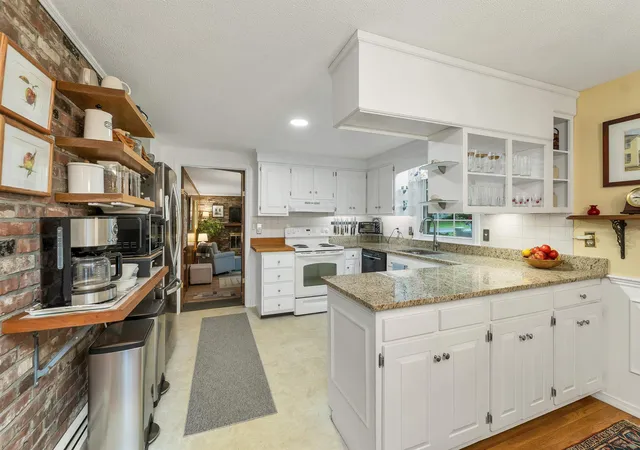
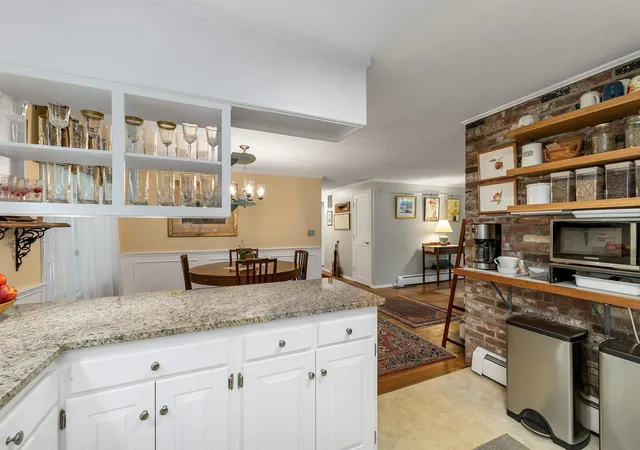
Quintessential Ranch in Desirable North Hampton Location. Perfectly situated on a corner lot in one of North Hampton's quiet and sought-after neighborhoods, this move-in-ready ranch offers convenient access to shopping, the town library, walking trails, and major commuting routes. Designed for comfortable single-level living, the home features an oversized hallway and doorways, hardwood flooring throughout, and a built-in handicap-accessible ramp from the garage. The welcoming front porch has been beautifully enhanced with tile flooring and stone wainscoting, creating inviting curb appeal. The kitchen features granite countertops and opens seamlessly to the dining area, making everyday living and entertaining easy. Both the spacious living room and cozy den offer fireplaces, providing warmth and inviting gathering spaces. Convenient first-floor laundry is located just off the den. Outside, thoughtfully installed trellises create a private backyard retreat on the patio. Strategic tree removal over the years has maximized natural sunlight throughout the home while enhancing the peaceful, well-landscaped yard, complete with mature perennial plantings.The primary bedroom includes a rare three-quarter en-suite bath—an uncommon feature for a home built in 1966. The original bathroom tile in main bath has been meticulously maintained and polished, preserving its timeless character. Additional updates and features include central air conditioning, generator hookup, a new Viessmann furnace, new top coat on the driveway, and a new roof with a transferable warranty. All of this is located less than three miles from the ocean, offering the perfect blend of comfort, convenience, and coastal living. Seller to find suitable housing.
- Houzeo last checked: 14 minutes ago
- Listing updated: June 29, 2026 at 1:16 am
- Source: NEREN/Prime MLS-NH | MLS#: 5096459

Property Details
Status
Pending
Type
Single Family Residence
No. of Stories
-
County
City
Neighborhood
--
Year Built
1966
HOA Fees
-
Finished Area
1,501 sqft
Lot Size
16,117 sqft lot
Basement Area
- sqft
MLS Name
NEREN/Prime MLS
MLS Number
5096459
MLS Status
(30) Under Contract - Pending
Days on Market
115

Continue Your Journey in App
Find your dream home, receive real-time updates, and many more!
Download App
Continue Your Journey in App
Find your dream home, receive real-time updates, and many more!
Location
Facts & Features
Rooms
Bedrooms & bathrooms
Bedrooms: 3
Bathrooms: 2
Interior
Sewer
Septic Tank
Heating
Propane, Hot Water, Wall Furnace
Flooring
Hardwood, Vinyl
Appliances
Dishwasher, Dryer, Exhaust Hood, Microwave, Electric Range, Refrigerator, Washer, Propane Water Heater, Owned Water Heater
Exterior Features
Invisible Pet Fence, Patio, Handicap Modified
Cooling
Central Air
Interior Features
Dining Area, Wood Fireplace, 2 Fireplaces, Kitchen/dining, Laundry Hook Ups, Master Br W/ Ba, Natural Woodwork, 1st Floor Laundry
Construction
Year Built
Year Built: 1966
Home type
Single Family Residence
Foundation Details
Concrete
Construction Materials
Wood Frame, Stone, Vinyl Siding
Roof
Asphalt Shingle
Architectural Style
Ranch
Property Condition
Existing
Utilities & Energy
Water Source
Public
Basement
Concrete, Concrete Floor, Sump Pump, Unfinished
Electric
100 Amp Service, Circuit Breakers, Generator Ready
Utilities
Cable Available, Propane, Phone Available
Parking Features
Driveway, Garage, Parking Spaces 4, Paved, Attached
Other Features
Lot Features
Corner Lot, Level, Trail/near Trail, Neighborhood
Price History
| Date | Event | Price |
|---|---|---|
06/29/2026 Source: | Pending | $715,000 +272.40% $476/sqft |
12/13/2013 Source: | Price Decreased | $192,000 -10.66% $128/sqft |
10/03/2012 Source: | Price Decreased | $214,900 -1.38% $143/sqft |
05/29/2010 Source: | Listing Removed | $217,900 $145/sqft |


Nearby Homes

Find Homes by Property Features in North Hampton, NH


Based on information from PrimeMLS Inc. through Oct 18, 2026, 07:15AM. This display of listings may or may not be the entire Compilation from the PrimeMLS database, and PrimeMLS does not guarantee the accuracy of such information. The listing broker's offer of compensation is made only to other real estate licensees who are participant members of PrimeMLS. This information is deemed reliable, but not guaranteed. The data relating to real estate displayed on this display comes in part from the IDX Program of PrimeMLS. The information being provided is for consumers' personal, non- commercial use and may not be used for any purpose other than to identify prospective properties consumers may be interested in purchasing. Data last updated Oct 18, 2026, 07:15AM. © 2026 PrimeMLS, Inc. All Rights Reserved.
 Advertising Broker: Derek Greene | The Greene Realty Group
