Realty Solution
Powered by 
- 11
- Overview
- Description
- Property Details
- Location
- HOA Management
- Facts & Features
- Getting Around
- Nearby Homes



Listed by: John Stanaland (949) 689-9047 DRE #01223768 | The Agency (949) 353-6000
$3,900,000
Monthly Est:$19,412
 2 Beds
 2 Baths
2 full baths
 1,911sqft
2 Maritime Dr, Corona Del Mar, CA 92625
$3,900,000
$19,412/moEst:
Get Pre-Approved
Single Family Residence
Built in 1978
$1,260/mo HOA
9,730 sqft lot
$2,041/sq.ft
Description
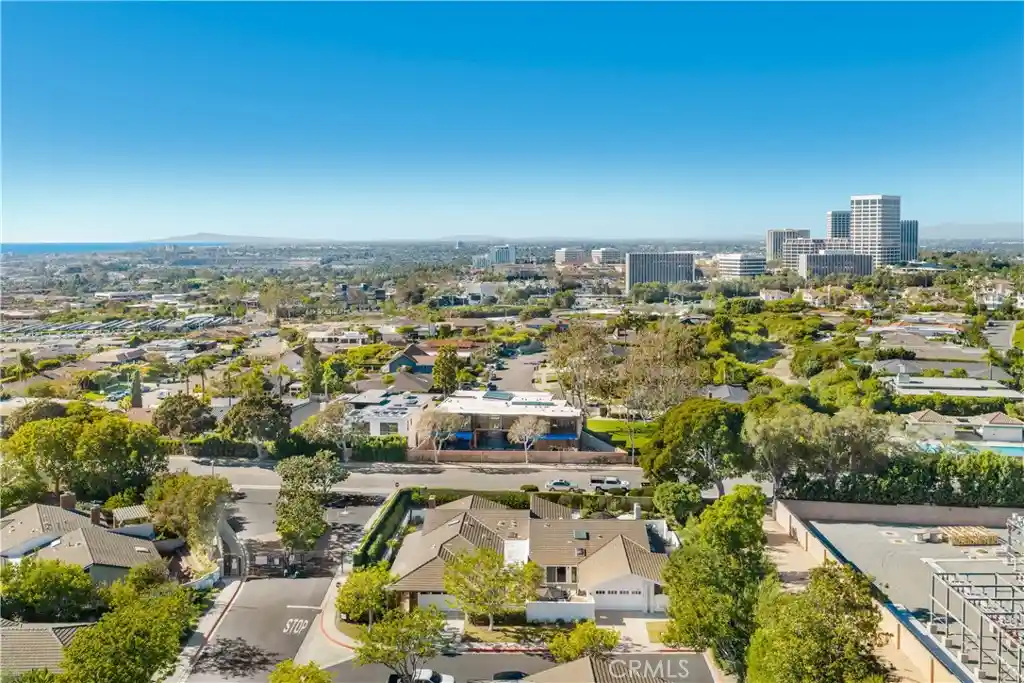
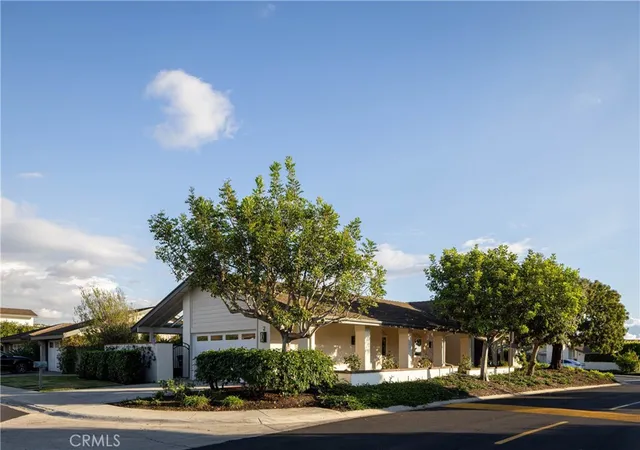
Nestled on a premier corner lot at the very end of a tranquil cul-de-sac street, this extensively renovated Plan 2 residence in guard-gated Jasmine Creek enclave of Corona del Mar offers absolute privacy and sophisticated coastal design. The home has been masterfully reconfigured by opening interior walls to establish an airy, open-concept layout enhanced by vaulted ceilings, dramatic skylights, a Dutch door, and wide-plank white oak flooring. At the heart of the home, the redesigned gourmet kitchen showcases crisp white custom cabinetry, pristine quartz countertops, a sprawling waterfall island with seating, and a professional-grade Thermidor range, accompanied by a dedicated beverage counter equipped with a built-in wine refrigerator and glass-front display cabinetry. Flexible living spaces include a versatile den currently configured as a home office and movie room with a projector—offering exceptional potential to easily become a third bedroom—and a secondary bedroom with a Murphy bed and its own direct outdoor access. The primary bedroom takes center stage as a luxurious private retreat featuring direct access to one of the home's two outdoor living areas, complemented by a spa-inspired primary bathroom with a modern floating vanity, a tub, and a frameless glass walk-in shower. Outside, the generous wraparound grounds feature two distinct spaces with sophisticated landscaping that includes a variety of fruit trees and garden beds with drip lines and sprinkler system, all designed for effortless al fresco relaxation. The home also features a sound system throughout, in every room, including the patio and outside. Residents of exclusive Jasmine Creek enjoy resort-style amenities including pools, tennis courts, a clubhouse, and a 24-hour manned security gate. Coveted location just minutes from Fashion Island, John Wayne Airport, world class beaches, and coastal conveniences.
- Houzeo last checked: 0 minutes ago
- Listing updated: October 20, 2026 at 5:11 pm
- Source: California Regional MLS-CA | MLS#: LG26224399

Property Details
Status
Active
Type
Single Family Residence
No. of Stories
1
County
City
Neighborhood
--
Year Built
1978
HOA Fees
$1260/mo
Finished Area
1,911 sqft
Lot Size
9,730 sqft lot
Basement Area
- sqft
MLS Name
California Regional MLS
MLS Number
LG26224399
MLS Status
Active
Days on Market
15
Cumulative Days on Market
1

Continue Your Journey in App
Find your dream home, receive real-time updates, and many more!
Continue Your Journey in App
Find your dream home, receive real-time updates, and many more!
Location
HOA Management
Jasmine Creek
HOA Fees
$1,260/ Monthly
Amenities
 Amenities and services may be covered by one or multiple associations and service providers.
 Security Gate
 Club House
 Security Guard
 Pool
 Spa
 Management
Disclaimer: Amenities are based on third-party information and may vary; buyers must independently verify all amenities, as information is deemed reliable but not guaranteed.
Facts & Features
Rooms
Bedrooms & bathrooms
Bedrooms: 2
Bathrooms: 2
Interior
Appliances
Six Burner Stove, Double Oven, Freezer, Gas Oven, Gas Range, Microwave, Refrigerator, Range Hood
Heating
Central
Cooling
Central Air
Interior Features
Beamed Ceilings, Breakfast Bar, Built In Features, Eat In Kitchen, High Ceilings, Living Room Deck Attached, Open Floorplan, Quartz Counters, Stone Counters, Recessed Lighting, Storage, All Bedrooms Down, Bedroom On Main Level, Main Level Primary, Primary Suite, Walk In Closets
Flooring
Tile, Wood
Sewer
Public Sewer
Construction
Year Built
Year Built: 1978
Home type
Single Family Residence
Property Condition
Updated Remodeled
Utilities & Energy
Parking Features
Door Single, Driveway, Garage Faces Front, Garage
Utilities
Electricity Connected, Natural Gas Connected, Sewer Connected, Water Connected
Pool Features
Community, Association
Fireplace Features
Living Room
Water Source
Public
Laundry Features
In Garage
Association Amenities
Clubhouse, Controlled Access, Management, Pool, Guard, Spa Hot Tub, Security
Security Features
Gated With Guard, Twenty Four Hour Security
Other Features
Disclosures
Covenants Restrictions Disclosure
Subdivision Name
Jasmine Creek (jasc)
Community Features
Park, Street Lights, Suburban, Sidewalks, Pool
Lot Features
Corner Lot, Cul De Sac
Patio And Porch Features
Stone, Wrap Around
Price History
| Date | Event | Price |
|---|---|---|
10/19/2026 Source: | Listed for Sale | $3,900,000 +185.71% $2,041/sqft |
05/18/2018 Source: | Price Decreased | $1,365,000 -2.43% $714/sqft |
02/14/2018 Source: | Sold | $1,399,000 $732/sqft |

Nearby Homes

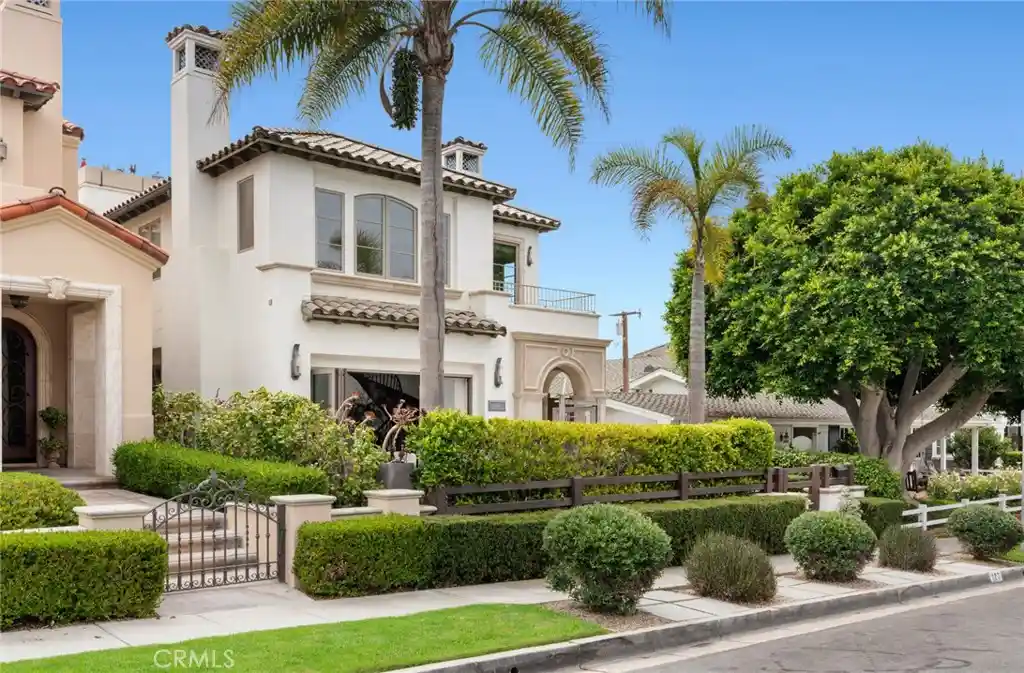
Find Homes by Property Features in Corona Del Mar, CA
Nearby New Homes For Sale


Based on information from California Regional Multiple Listing Service, Inc. as of Nov 04, 2026, 01:45AM and /or other sources. All data, including all measurements and calculations of area, is obtained from various sources and has not been, and will not be, verified by broker or MLS. All information should be independently reviewed and verified for accuracy. Properties may or may not be listed by the office/agent presenting the information. Information being provided is for consumers’ personal, non-commercial use and may not be used for any purpose other than to identify prospective properties consumers may be interested in purchasing. This website may not include listings or property addresses of sellers who have directed their listing brokers to withhold their listing or their property address from display on the Internet. © 2026 California Regional Multiple Listing Service. All Rights Reserved.
 Advertising Broker: William Johnson DRE #01463271 | William Johnson Brokerage
