
- Overview
- Description
- Property Details
- Location
- Facts & Features
- Getting Around
- Nearby Homes




$1,525,000
Monthly Est:$7,590
 5 Beds
 4 Baths
2 full baths + 2 half baths
 3,172sqft
2 Sandpiper Ln, Huntington, NY 11768
$1,525,000
$7,590/moEst:
Get Pre-Approved
Single Family Residence
Built in 1967
$-- HOA
1 acre lot
$481/sq.ft
Description
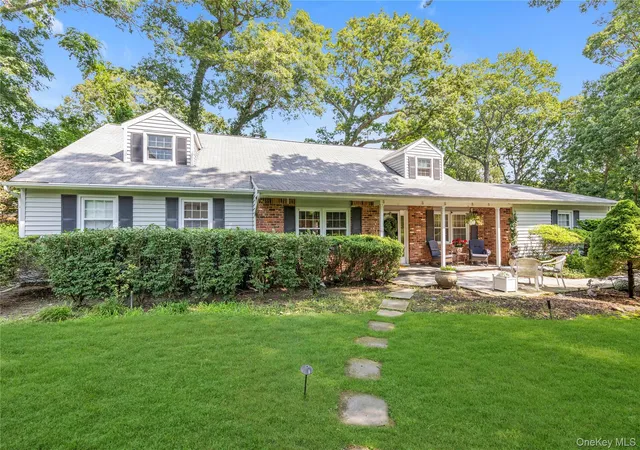
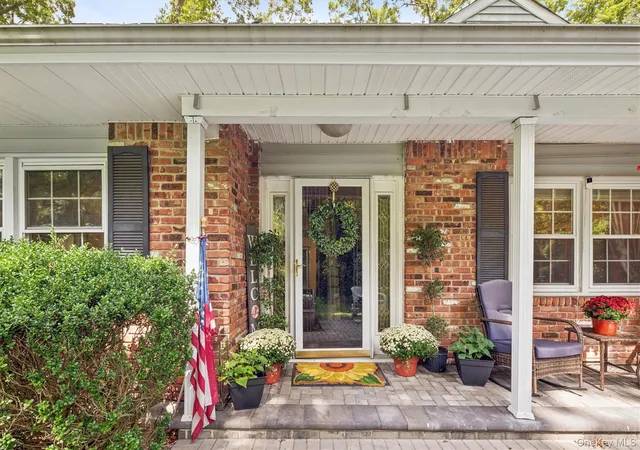
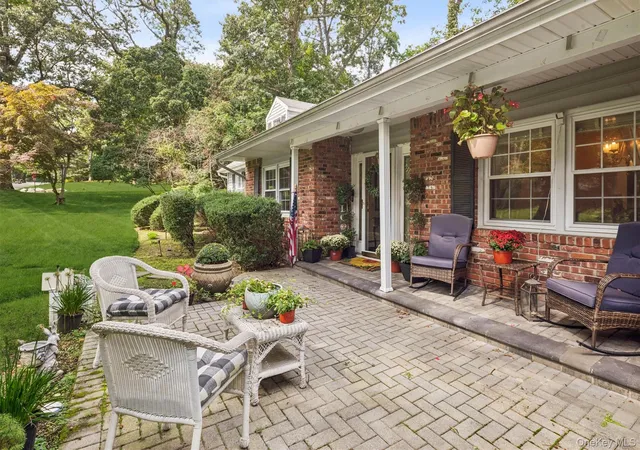
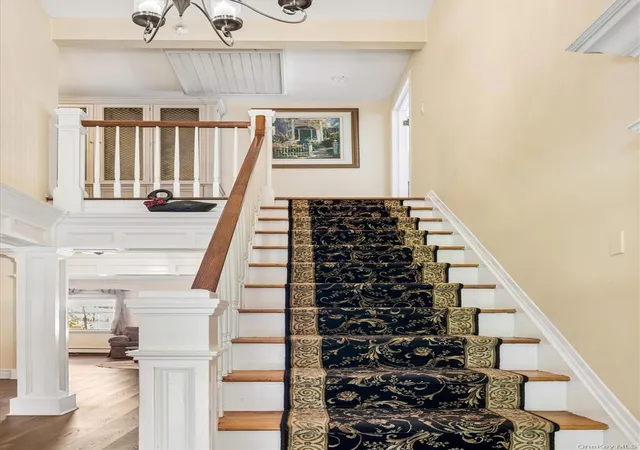
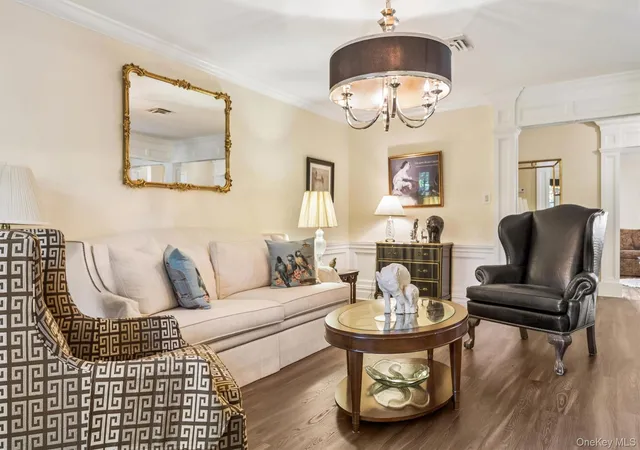
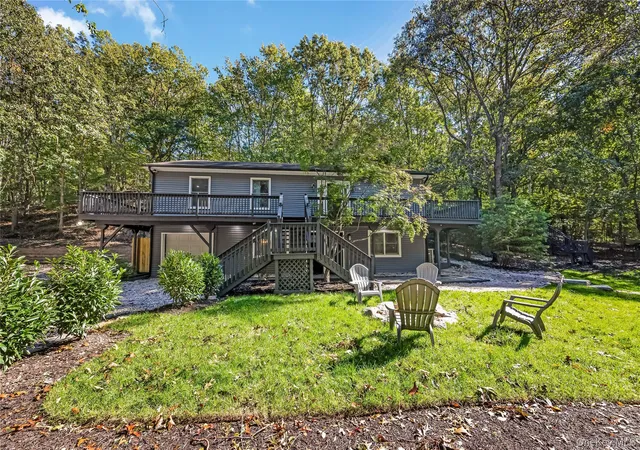
Tucked away in the beautiful north shore neighborhood that is Fort Salonga, a farm ranch on one acre awaits - and from the moment you step through the front door, the craftsmanship announces itself. Luxe millwork and molding frame a grand foyer that one may not have expected upon opening the front door, setting the tone for the home that follows. To one side, a formal dining room awaits, ready for holiday gatherings and elegant dinner parties. To the other side, a formal living room offers a refined space to receive guests. The home continues toward the rear, where a cozy family room is centered around a gas fireplace. The kitchen, fully renovated in 2017 in classic finishes and with slider access to the deck, anchors the first floor.
The main floor is also features a coveted first-floor primary suite. The primary closet is simply incredible - a boutique-style dressing room appointed with floor-to-ceiling custom built-ins, a statement chandelier, and its own window, delivering the kind of space and presentation most buyers only dream of (and the potential for conversion back to the 6th bedroom). Two more bedrooms round out the main level, versatile enough for family, guests, or a home office. The second floor offers two more bedrooms, which provide privacy and separation from the main level, sharing access to a full bath. A full finished basement offers even more space to make your own. Every major system has been thoughtfully updated as well. Central air, heating, water heater, and cesspool were all replaced in 2017. Upgraded Andersen windows are also present. Outside, a pool set against a full acre of privacy creates an exceptional setting for entertaining. A two-car garage completes the offering. Beyond the walls, this home delivers incredible lifestyle value. Northport Village’s harbor, marina, and restaurants are just minutes away, along with the boutique shops and coffee spots that give the village its charm - and just beyond, you’ll find even more in Huntington Village. Beach days at some of the north shore’s best, sailing, and a scenic escape to Del Vino Vineyard are all part of everyday life here, with an easy commute into the city rounding out the appeal.
- Houzeo last checked: 7 minutes ago
- Listing updated: October 13, 2026 at 7:04 am
- Listing Provided by: Lisa Pincus (631) 560-1657 | Douglas Elliman Real Estate (631) 549-4400
- Source: OneKey MLS-NY as distributed by MLS GRID | MLS#: 1017135

Property Details
Status
Pending
Type
Single Family Residence
No. of Stories
-
County
City
Neighborhood
--
Year Built
1967
HOA Fees
-
Finished Area
3,172 sqft
Lot Size
1 acre lot
Basement Area
- sqft
MLS Name
OneKey MLS
MLS Number
1017135
MLS Status
Pending
Days on Market
103
Cumulative Days on Market
81

Continue Your Journey in App
Find your dream home, receive real-time updates, and many more!
Continue Your Journey in App
Find your dream home, receive real-time updates, and many more!
Location
Facts & Features
Rooms
Bedrooms & bathrooms
Bedrooms: 5
Bathrooms: 4
Interior
Appliances
Dryer, Electric Oven, Refrigerator, Stainless Steel Appliance(s), Washer
Interior Features
First Floor Bedroom, First Floor Full Bath, Eat In Kitchen, Formal Dining, Master Downstairs, Walk In Closet(s)
Sewer
Cesspool
Cooling
Central Air
Heating
Hot Water, Natural Gas
Construction
Year Built
Year Built: 1967
Home type
Single Family Residence
Architectural Style
Farmhouse
Construction Materials
Brick, Vinyl Siding
Utilities & Energy
Water Source
Public
Parking Features
Driveway, Garage
Basement
Finished
Utilities
Natural Gas Available
Price History
| Date | Event | Price |
|---|---|---|
10/12/2026 Source: | Pending | $1,525,000 -4.69% $481/sqft |
07/23/2026 Source: | Listed for Sale | $1,599,999 +141.87% $504/sqft |
11/30/2024 Source: | Sold | $661,500 $209/sqft |

Nearby Homes


Find Homes by Property Features in Huntington, NY


Based on information from OneKey MLS® through Nov 04, 2026, 09:01AM as submitted to and distributed by MLS GRID. All data is obtained from various sources and may not have been verified by broker or MLS GRID. Supplied Open House Information is subject to change without notice. All information should be independently reviewed and verified for accuracy. Properties may or may not be listed by the office/agent presenting the information. IDX information is provided exclusively for consumers’ personal non-commercial use. It may not be used for any purpose other than to identify prospective properties consumers may be interested in purchasing. The data is deemed reliable but is not guaranteed by MLS GRID. The use of the MLS GRID Data may be subject to an end-user license agreement prescribed by the Member Participant’s applicable MLS, if any, and as amended from time to time. © 2026 OneKey MLS. All rights reserved.
 Advertising Broker: Derek Greene | The Greene Realty Group
