- Overview
- Description
- Property Details
- Location
- HOA Management
- Facts & Features
- Getting Around
- Nearby Homes


$3,250,000
Monthly Est:$16,176
 5 Beds
 7 Baths
6 full baths + 1 half bath
 9,363sqft
2 Woodard Blf, Zionsville, IN 46077
$3,250,000
$16,176/moEst:
Get Pre-Approved
Single Family Residence
Built in 2013
$1,000/mo HOA
1.57 acres lot
$347/sq.ft
Description
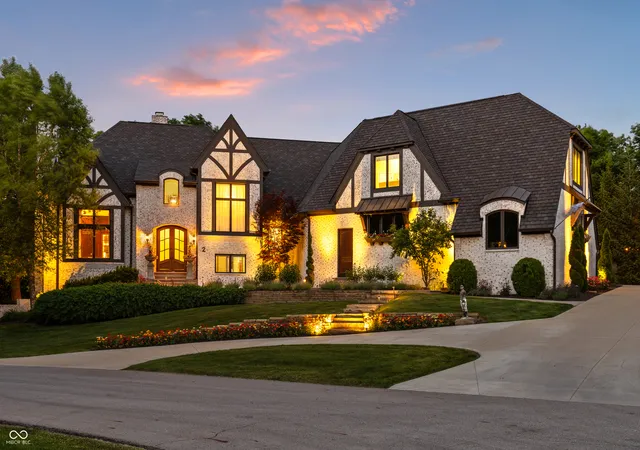
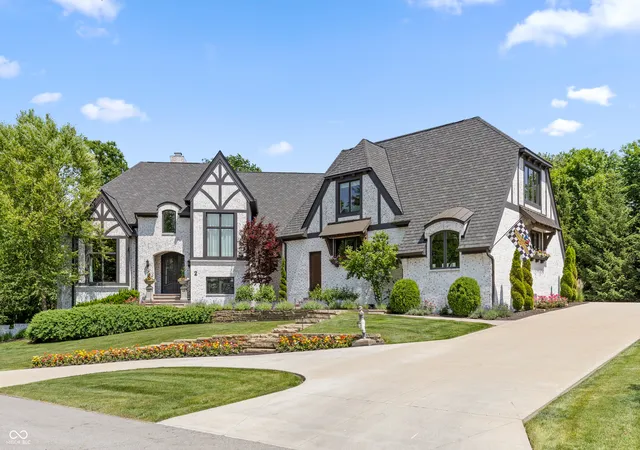
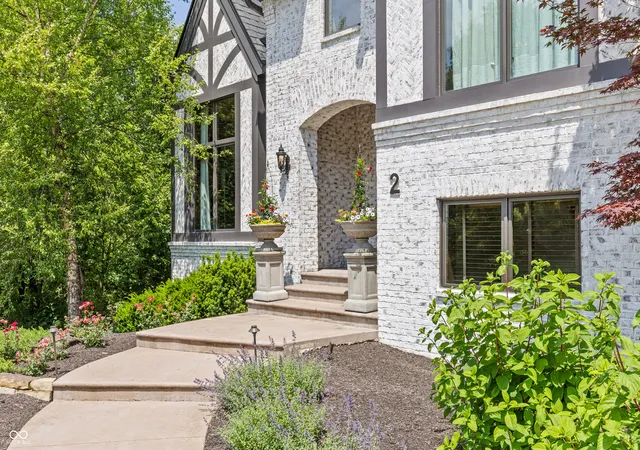
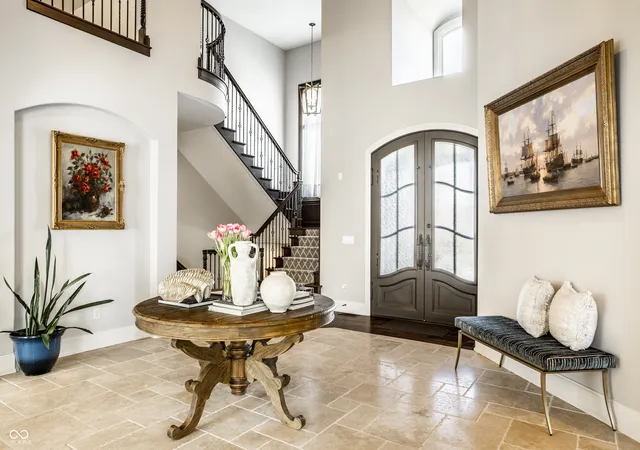
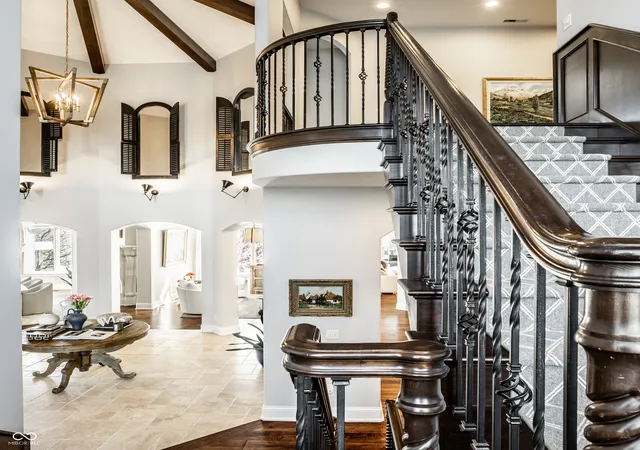
With its European Cottage-inspired architecture, 2 Woodard Bluff evokes the feeling of a countryside estate. Timeless, refined, and quietly grand, yet just minutes from the charm of the Village of Zionsville. Located within the gated community of Lost Run Farms, surrounded by stone walls and miles of scenic trails, the setting offers a rare sense of privacy and serenity. Designed by Steve Goldberg and built by Christopher Scott Homes, the residence is a true expression of thoughtful design and craftsmanship. Inside, nearly 10,000 square feet of living space unfolds with a sense of scale that feels both impressive and incredibly livable. Grand in presence, yet warm and inviting in everyday life. The primary suite is a true retreat, offering a private, refined escape designed for both comfort and quiet luxury. An expansive dining room with its own fireplace creates a stunning setting for entertaining. Elevated yet intimate and perfect for gathering at the highest level. The walkout lower level, with soaring 12' ceilings, redefines what a basement can be. Offering a light-filled extension of the home ideal for hosting, relaxing, or simply enjoying the space in a more casual way. Outdoors, the home continues to impress. Set against a wooded ravine backdrop, the property features a resort-style pool and spa, a screened porch with fireplace, and multiple areas designed for gathering, unwinding or everyday recreation. Creating a seamless connection between indoor and outdoor living. Every detail has been carefully considered, resulting in a home that is as sophisticated as it is comfortable, an exceptional offering in one of Zionsville's most sought-after communities.
- Houzeo last checked: 2 hours ago
- Listing updated: October 9, 2026 at 2:38 am
- Listing Provided by: Traci Garontakos | The Agency Indy (317) 207-0190
- Source: Metropolitan Indianapolis Board of REALTORS (MIBOR) MLS-IN | MLS#: 22089696

Property Details
Status
Active
Type
Single Family Residence
No. of Stories
-
County
City
Neighborhood
--
Year Built
2013
HOA Fees
$1000/mo
Finished Area
9,363 sqft
Lot Size
1.57 acres lot
Basement Area
- sqft
MLS Name
Metropolitan Indianapolis Board of REALTORS (MIBOR) MLS
MLS Number
22089696
MLS Status
Active
Days on Market
183
Cumulative Days on Market
157

Continue Your Journey in App
Find your dream home, receive real-time updates, and many more!
Download App
Continue Your Journey in App
Find your dream home, receive real-time updates, and many more!
Location
HOA Management
N/A
HOA Fees
$1,000/ Monthly
Amenities
 Amenities and services may be covered by one or multiple associations and service providers.
 Snow Removal
 Maintenance
 Bike Trails
 Trash Pickup
 Walking Trails
Management
Association Home Owners
Entrance Private
Disclaimer: Amenities are based on third-party information and may vary; buyers must independently verify all amenities, as information is deemed reliable but not guaranteed.
Facts & Features
Rooms
Bedrooms & bathrooms
Bedrooms: 5
Bathrooms: 7
Master Bedroom
Level: Main
Area: 224.00 Square Feet
Dimensions: 16x14
Kitchen
Level: Main
Area: 396.00 Square Feet
Dimensions: 22x18
Dining Room
Level: Main
Area: 357.00 Square Feet
Dimensions: 21x17
Sitting Room
Level: Main
Area: 208.00 Square Feet
Dimensions: 16x13
Great Room
Level: Main
Area: 396.00 Square Feet
Dimensions: 22x18
Library
Level: Main
Area: 224.00 Square Feet
Dimensions: 16x14
Bedroom 2
Level: Upper
Area: 224.00 Square Feet
Dimensions: 16x14
Bedroom 3
Level: Upper
Area: 180.00 Square Feet
Dimensions: 15x12
Bedroom 4
Level: Upper
Area: 180.00 Square Feet
Dimensions: 15x12
Bonus Room
Level: Upper
Area: 704.00 Square Feet
Dimensions: 44x16
Home Theatre
Level: Basement
Area: 288.00 Square Feet
Dimensions: 18x16
Bedroom 5
Level: Basement
Area: 289.00 Square Feet
Dimensions: 17x17
Play Room
Level: Basement
Area: 588.00 Square Feet
Dimensions: 28x21
Bonus Room
Level: Basement
Area: 289.00 Square Feet
Dimensions: 17x17
Interior
Heating
Geothermal, Electric
Flooring
Hardwood
Interior Features
Built In Features, High Ceilings, Tray Ceiling(s), Walk In Closet(s), Wet Bar, Breakfast Bar, Entrance Foyer, Pantry
Appliances
Dishwasher, Microwave, Gas Oven, Double Oven, Refrigerator, Wine Cooler, Gas Water Heater, Humidifier
Exterior Features
Smart Light(s), Sprinkler System
Cooling
Geothermal
Construction
Year Built
Year Built: 2013
Home type
Single Family Residence
Foundation Details
Concrete Perimeter
Construction Materials
Brick
Architectural Style
Tudor, Traditional
Utilities & Energy
Parking Features
Attached
Utilities
Cable Available, Natural Gas Connected
Fireplace Features
Library, Dining Room, Family Room
Water Source
Public
Basement
Ceiling 9+ Feet, Walk Out Access
Pool Features
Heated, In Ground, Outdoor Pool, Pool Cover
Association Amenities
Maintenance, Management, Snow Removal, Trash, Trail(s)
Security Features
Gated Community, Security System
Other Features
Subdivision Name
Lost Run Farm
Lot Features
Cul De Sac, Gated Community, Mature Trees, Wooded
Patio And Porch Features
Patio, Screened
Price History
| Date | Event | Price |
|---|---|---|
07/15/2026 Source: | Listed for Sale | $3,250,000 $347/sqft |
06/19/2026 Source: | Pending | $3,250,000 $347/sqft |

Nearby Homes
Find Homes by Property Features in Zionsville, IN
Nearby New Homes For Sale

Based on information from MIBOR REALTOR® Association through Oct 09, 2026, 12:00PM. The Broker Listing Cooperative® listing service's Listing information is deemed reliable but is not guaranteed accurate by the Broker Listing Cooperative® listing service. All data is obtained from various sources and may not have been verified by broker or Broker Listing Cooperative listing service. Supplied Open House Information is subject to change without notice. All information should be independently reviewed and verified for accuracy. Properties may or may not be listed by the office/agent presenting the information.. All Rights Reserved. © 2026 MIBOR REALTOR® Association.
 Advertising Broker: Jonah Hartsburg | Hoosier Hub Realty