- Overview
- Description
- Property Details
- Location
- Facts & Features
- Getting Around
- Nearby Homes


Street View
Listed by: Danielle Mesick | Amy Gerrity-Parent Realty (802) 393-7515
$499,000
Monthly Est:$2,484
 5 Beds
 3 Baths
2 full baths
 3,494sqft
20 Canada St, Swanton, VT 05488
$499,000
$2,484/moEst:
Get Pre-Approved
Single Family Residence
Built in 1860
$-- HOA
10,890 sqft lot
$143/sq.ft
Description
Own a piece of Swanton history with this beautifully updated and meticulously maintained village home, ideally located within walking distance to local shops, restaurants, everyday amenities, and community events on the village green. Rich in character and charm, this exceptional property seamlessly blends historic appeal with modern updates and conveniences. This home is located in a commercial district, so you can use this as a residential home and run a business out of it.
Offering 3,494 square feet of living space, this spacious home features 5 bedrooms, 3 bathrooms, and a two-car garage. Extensive improvements have been completed from the foundation to the roof.
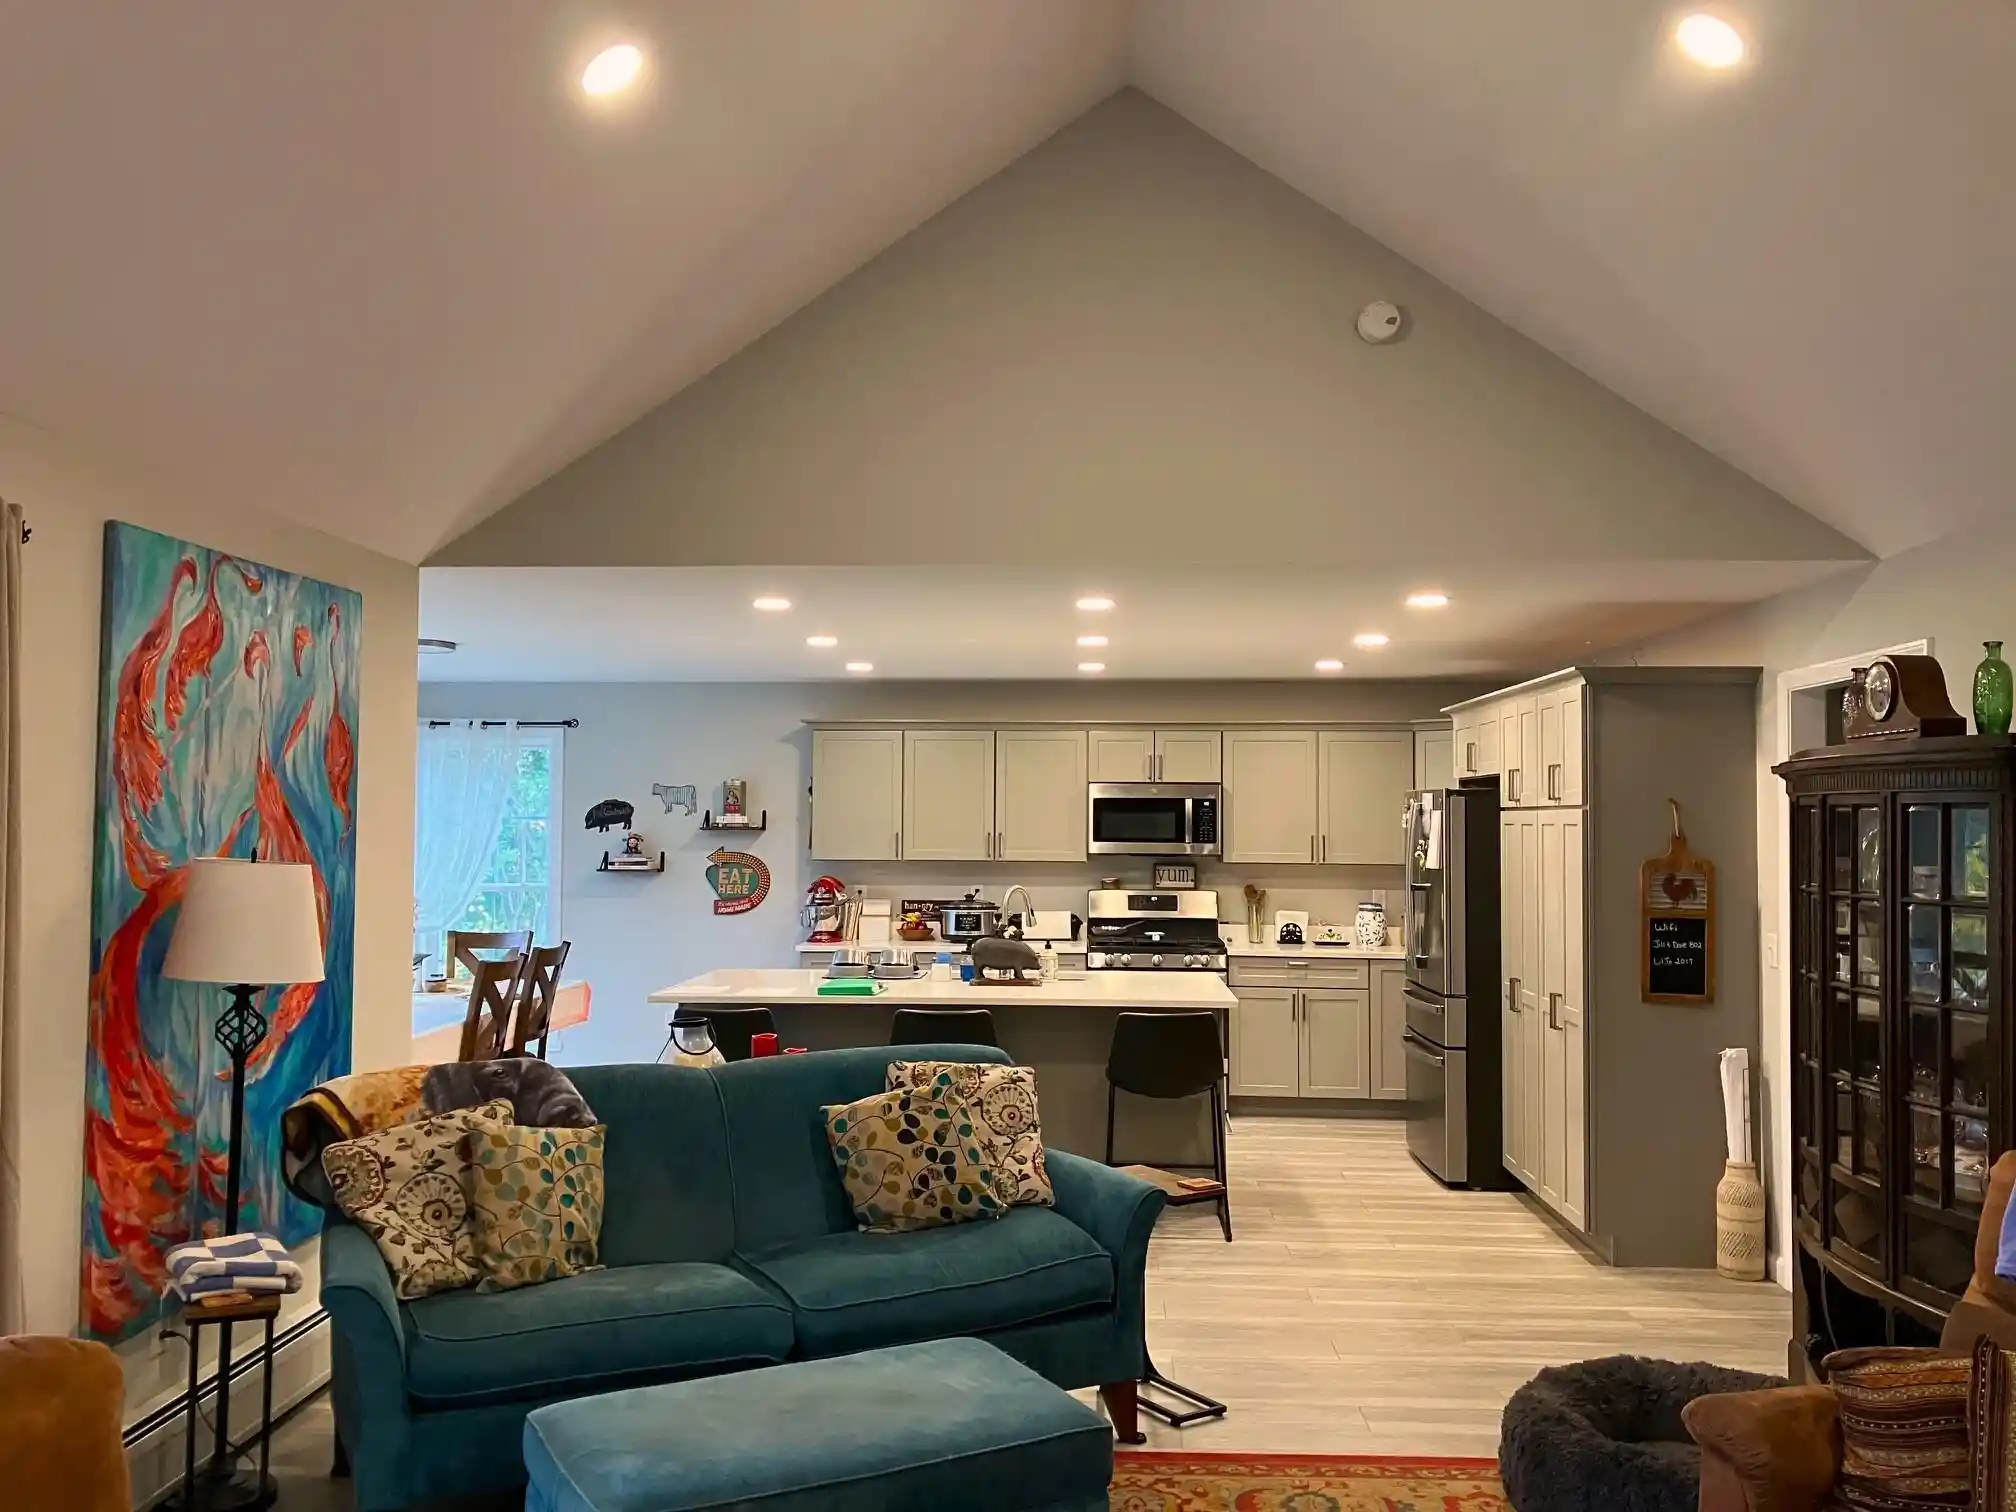
Inside, custom details and quality craftsmanship are showcased throughout. The thoughtfully designed floor plan includes a first-floor bedroom with an adjacent bathroom, offering flexibility for guests, multi-generational living, or convenient single-level living. The large pantry provides abundant storage space, while the expansive family room creates the perfect gathering place for entertaining, holidays, and everyday living.
Situated on a large village lot, the property offers exceptional outdoor space, including a fenced backyard ideal for pets, play, and outdoor enjoyment. Garden enthusiasts will love the established vegetable garden, adding both beauty and functionality to the landscape.
With its spacious living areas, modern updates, historic charm, and unbeatable village location close to shops, amenities, and community events on the Village Green, this is a rare opportunity to own one of Swanton's truly special homes. Showings start 6/6/26
- Houzeo last checked: 12 hours ago
- Listing updated: July 2, 2026 at 12:25 am
- Source: NEREN/Prime MLS-NH | MLS#: 5091963

Property Details
Status
Active
Type
Single Family Residence
No. of Stories
-
County
City
Neighborhood
--
Year Built
1860
HOA Fees
-
Finished Area
3,494 sqft
Lot Size
10,890 sqft lot
Basement Area
- sqft
MLS Name
NEREN/Prime MLS
MLS Number
5091963
MLS Status
(10) Active - Active
Days on Market
155

Continue Your Journey in App
Find your dream home, receive real-time updates, and many more!
Continue Your Journey in App
Find your dream home, receive real-time updates, and many more!
Location
Facts & Features
Rooms
Bedrooms & bathrooms
Bedrooms: 5
Bathrooms: 3
Interior
Sewer
Public Sewer
Heating
Forced Air
Cooling
None
Construction
Year Built
Year Built: 1860
Home type
Single Family Residence
Foundation Details
Stone
Architectural Style
Farmhouse
Property Condition
Existing
Construction Materials
Wood Siding
Roof
Metal, Shingle
Utilities & Energy
Electric
100 Amp Service
Water Source
Public
Basement
Bulkhead, Concrete Floor, Interior Stairs
Utilities
Cable
Other Features
Lot Features
Landscaped
Price History
| Date | Event | Price |
|---|---|---|
06/30/2026 Source: | Listed for Sale | $499,000 $143/sqft |

Nearby Homes
Find Homes by Property Features in Swanton, VT


Based on information from PrimeMLS Inc. through Nov 02, 2026, 02:16PM. This display of listings may or may not be the entire Compilation from the PrimeMLS database, and PrimeMLS does not guarantee the accuracy of such information. The listing broker's offer of compensation is made only to other real estate licensees who are participant members of PrimeMLS. This information is deemed reliable, but not guaranteed. The data relating to real estate displayed on this display comes in part from the IDX Program of PrimeMLS. The information being provided is for consumers' personal, non- commercial use and may not be used for any purpose other than to identify prospective properties consumers may be interested in purchasing. Data last updated Nov 02, 2026, 02:16PM. © 2026 PrimeMLS, Inc. All Rights Reserved.
 Advertising Broker: Derek Greene | The Greene Realty Group
