- Overview
- Description
- Property Details
- Location
- Facts & Features
- Getting Around
- Nearby Homes


Listed by: Lynn Powers | Coldwell Banker Realty Nashua (603) 673-4000
$620,000
Monthly Est:$3,086
 3 Beds
 2 Baths
1 full bath + 1 half bath
 1,132sqft
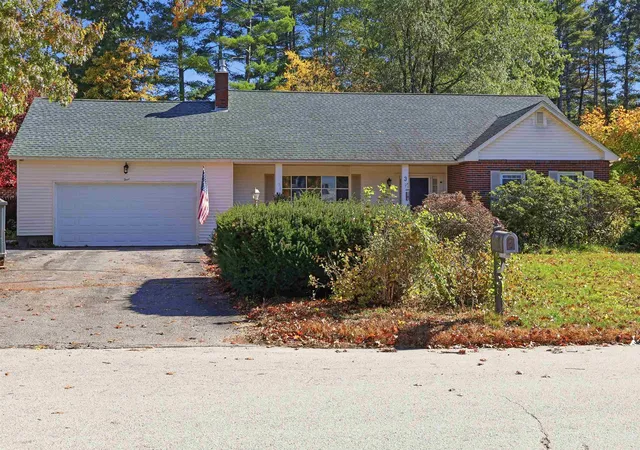
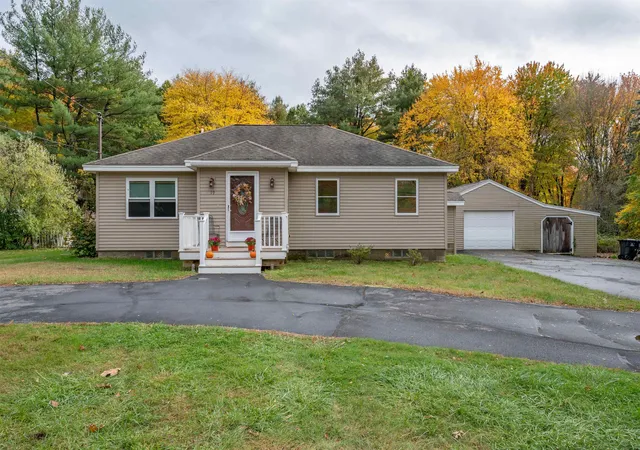
20 Hawkview Rd, Hudson, NH 03051
$620,000
$3,086/moEst:
Get Pre-Approved
Single Family Residence
Built in 1980
$-- HOA
1.11 acres lot
$548/sq.ft
Description
OFFER DEADLINE 7/13 @ 5PM - This is what "move-in ready" is supposed to mean. Not a single item has been left undone. Sellers have spent the last several years rebuilding this home from the ground up, and last week, they finished the job with a brand-new roof! Walk through and you'll find all the "big ticket" items are completed - new windows, a rebuilt 1250 gallon (4-bedroom)septic system - room to expand if necessary, a newer heating system. Every single room has been redone, kitchen and both bathrooms taken down to the studs and reimagined with new cabinets, countertops, appliances, and fixtures throughout. Skylights and a new light-filled ceiling in the living room bring in a kind of natural glow that changes how a space feels all day long, and an opened-up floor plan lets the main level move easily from room to room. A primary bedroom with attached half bath and walk in closet as well as two other bedrooms round out the first floor, all with new flooring, paint and lighting.
Downstairs, a finished lower level adds real flexibility - a playroom, a home office, a guest room, whatever the next chapter calls for - complete with its own built-in bookshelf. The wood-burning fireplace works beautifully for cold nights, and a screened porch and grilling deck give you somewhere to be outside in every season.
But ask the sellers what they'll actually miss, and it's not the finishes - it's the street. They describe a neighborhood that's truly quiet and welcoming, where people ride bikes and get to know their friendly neighbors. That kind of privacy and warmth is hard to manufacture; here, it comes standard.
This is a home where the heavy lifting literally, room by room has already been done. All that's left is to move in and start living. Showings start at open house on Friday 7/10 430pm-6pm
- Houzeo last checked: 20 minutes ago
- Listing updated: July 15, 2026 at 12:20 am
- Source: NEREN/Prime MLS-NH | MLS#: 5098783

Property Details
Status
Pending
Type
Single Family Residence
No. of Stories
-
County
City
Neighborhood
--
Year Built
1980
HOA Fees
-
Finished Area
1,132 sqft
Lot Size
1.11 acres lot
Basement Area
- sqft
MLS Name
NEREN/Prime MLS
MLS Number
5098783
MLS Status
(30) Under Contract - Pending
Days on Market
118

Continue Your Journey in App
Find your dream home, receive real-time updates, and many more!
Continue Your Journey in App
Find your dream home, receive real-time updates, and many more!
Location
Facts & Features
Rooms
Bedrooms & bathrooms
Bedrooms: 3
Bathrooms: 2
Interior
Flooring
Tile, Vinyl
Interior Features
1 Fireplace, Skylight, Walk In Closet(s)
Heating
Oil, Hot Water
Sewer
Private Sewer
Exterior Features
Deck, Screened Porch
Appliances
Dishwasher, Dryer, Refrigerator, Washer, Electric Stove
Cooling
Other
Construction
Year Built
Year Built: 1980
Home type
Single Family Residence
Foundation Details
Concrete
Property Condition
Existing
Architectural Style
Split Level
Construction Materials
Wood Frame, Clapboard
Roof
Shingle
Utilities & Energy
Basement
Finished
Utilities
Phone, Cable
Water Source
Private
Electric
Circuit Breakers
Other Features
Lot Features
Neighborhood
Price History
| Date | Event | Price |
|---|---|---|
07/15/2026 Source: | Pending | $620,000 +72.22% $548/sqft |
03/18/2021 Source: | Sold | $360,000 $318/sqft |

Nearby Homes
Find Homes by Property Features in Hudson, NH


Based on information from PrimeMLS Inc. through Nov 04, 2026, 11:47AM. This display of listings may or may not be the entire Compilation from the PrimeMLS database, and PrimeMLS does not guarantee the accuracy of such information. The listing broker's offer of compensation is made only to other real estate licensees who are participant members of PrimeMLS. This information is deemed reliable, but not guaranteed. The data relating to real estate displayed on this display comes in part from the IDX Program of PrimeMLS. The information being provided is for consumers' personal, non- commercial use and may not be used for any purpose other than to identify prospective properties consumers may be interested in purchasing. Data last updated Nov 04, 2026, 11:47AM. © 2026 PrimeMLS, Inc. All Rights Reserved.
 Advertising Broker: Derek Greene | The Greene Realty Group
