- Overview
- Description
- Property Details
- Location
- Facts & Features
- Getting Around
- Nearby Homes

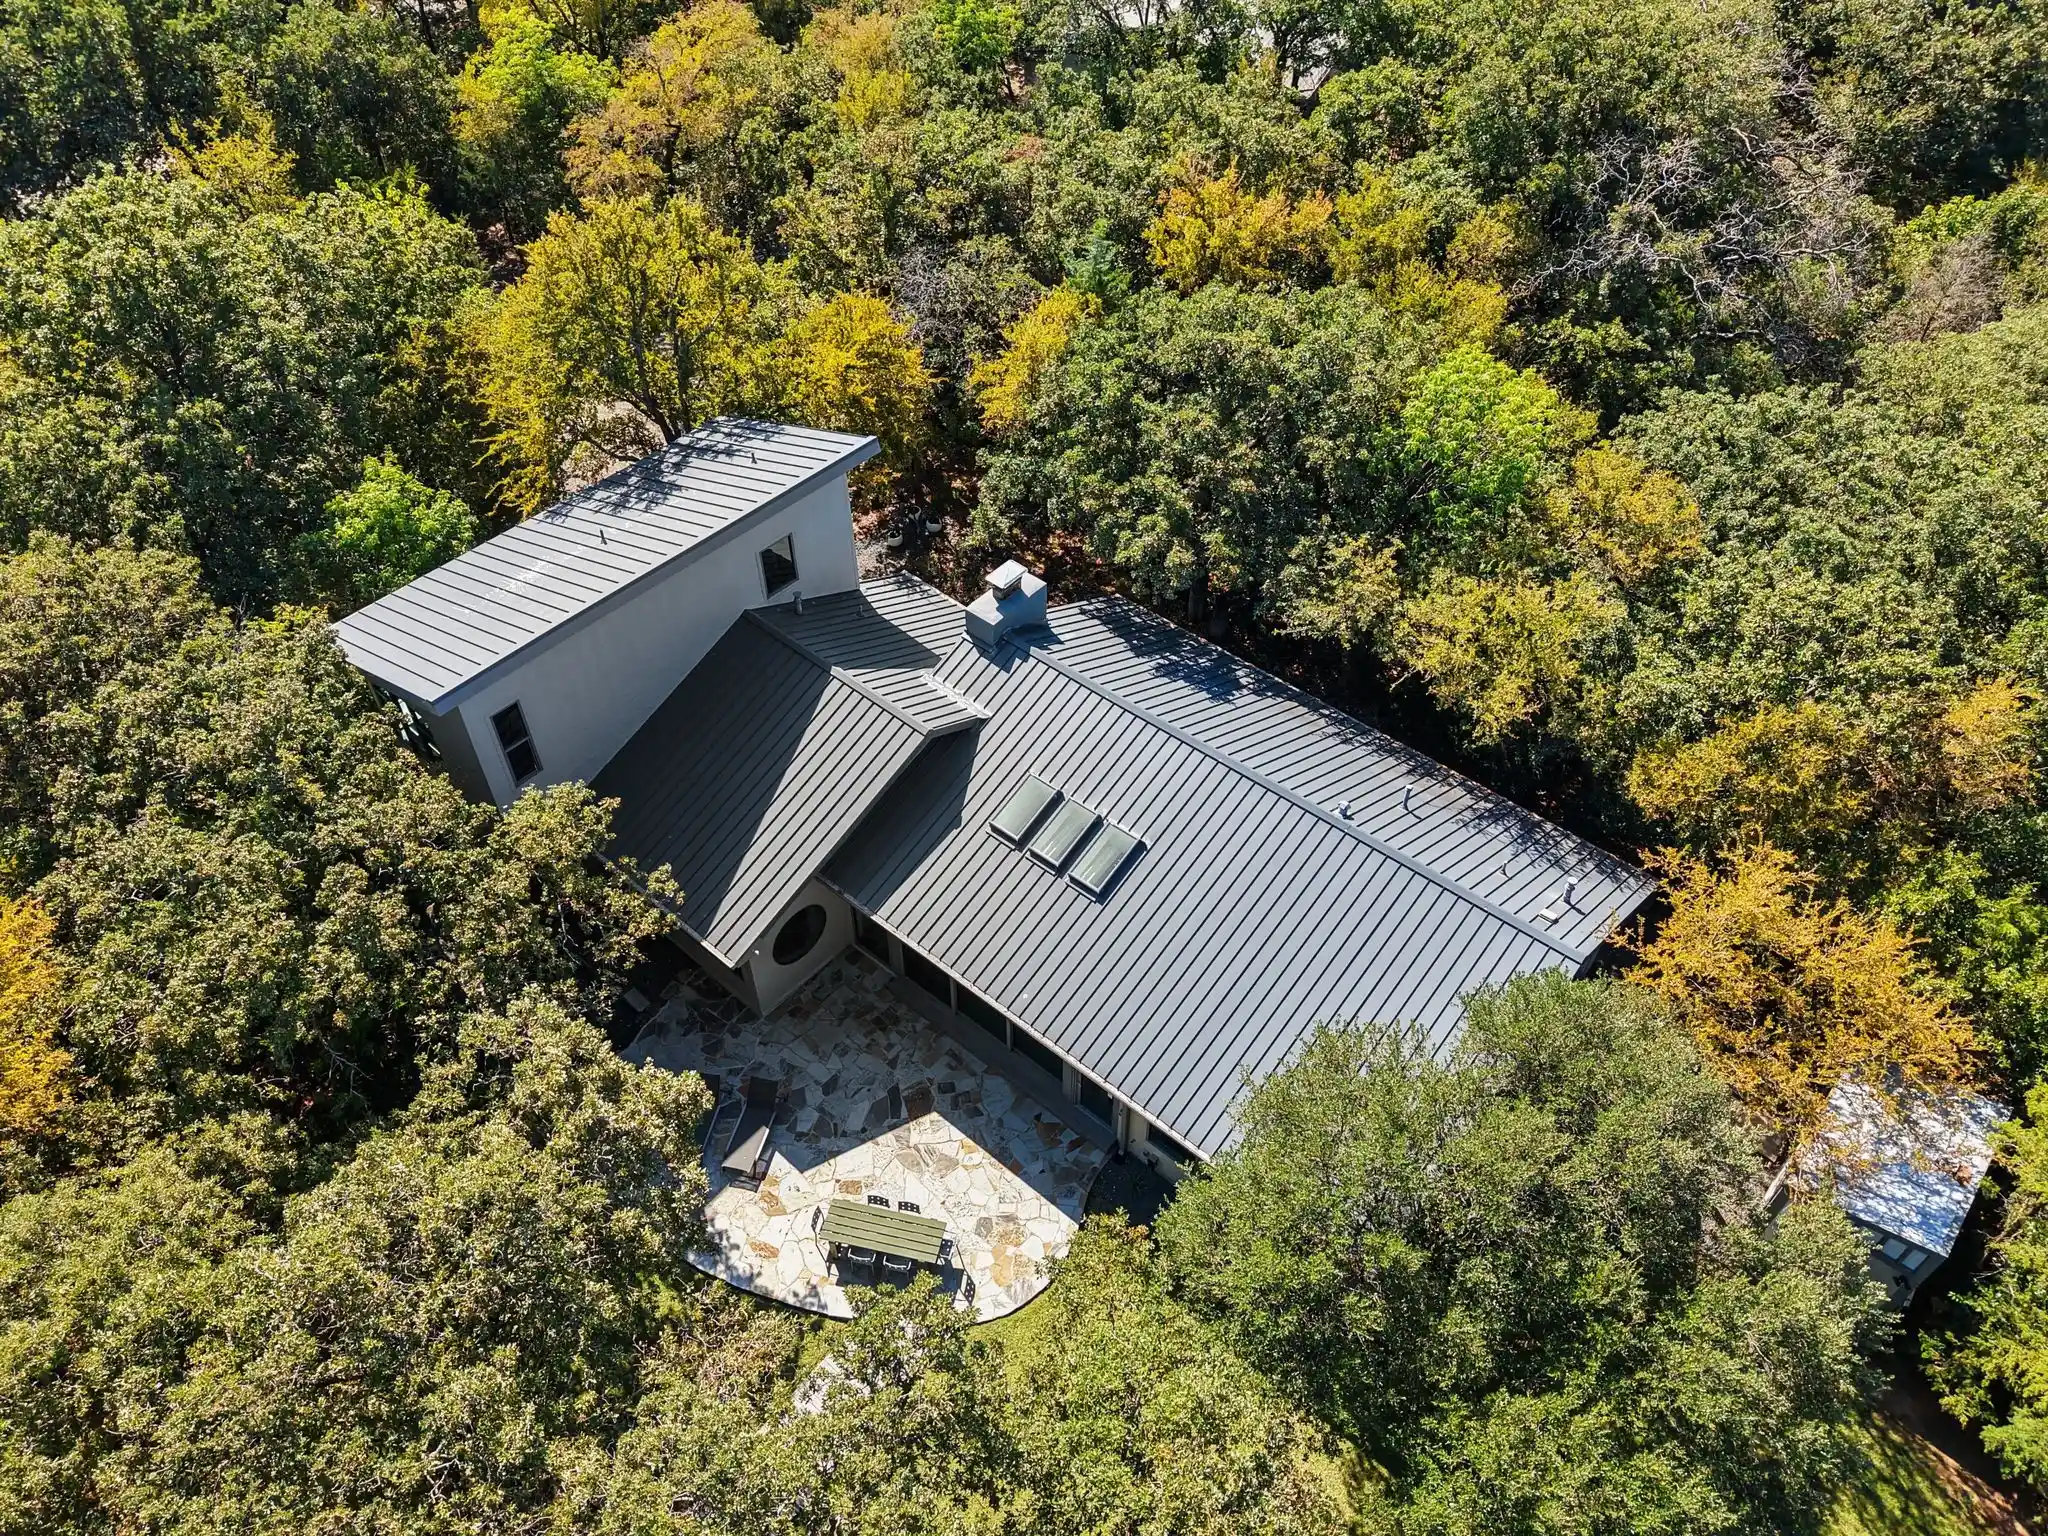


$1,590,942
Monthly Est:$7,919
 4 Beds
 4 Baths
3 full baths + 1 half bath
 3,221sqft
20 Horseshoe Dr, Lewisville, TX 75077
$1,590,942
$7,919/moEst:
Get Pre-Approved
Single Family Residence
Built in 1972
$-- HOA
0.91 acre lot
$494/sq.ft
Description
Nestled beneath a canopy of mature trees with sweeping views of Lake Lewisville, this fully remodeled and furnished contemporary home is a rare retreat for nature lovers, weekenders, or anyone seeking peace and privacy with modern comfort. Step inside to discover a bright, open-concept layout featuring an expansive great room with floor-to-ceiling sliding glass doors that frame the lake and flood the space with natural light. The chef-inspired kitchen is equipped with sleek cabinetry, an induction cooktop (a favorite among professional chefs), and generous prep space perfect for entertaining or quiet nights in. The main level includes two well-appointed bedrooms connected...
Continue Reading- Houzeo last checked: 8 minutes ago
- Listing updated: November 5, 2026 at 11:04 pm
- Listing Provided by: Gary Tyner | Keller Williams Realty-FM (972) 874-1905
- Source: NTREIS MLS-TX | MLS#: 21090276

Property Details
Status
Active Under Contract
Type
Single Family Residence
No. of Stories
2
County
City
Neighborhood
--
Year Built
1972
HOA Fees
-
Finished Area
3,221 sqft
Lot Size
0.91 acre lot
Basement Area
- sqft
MLS Name
NTREIS MLS
MLS Number
21090276
MLS Status
ActiveUnderContract
Cumulative Days on Market
384

Continue Your Journey in App
Find your dream home, receive real-time updates, and many more!
Continue Your Journey in App
Find your dream home, receive real-time updates, and many more!
Location
Facts & Features
Rooms
Bedrooms & bathrooms
Bedrooms: 4
Bathrooms: 4
PrimaryBathroom
Level: Second
Area: 70.00 Square Feet
Dimensions: 10 x 7
Bedroom
Level: First
Area: 224.00 Square Feet
Dimensions: 14 x 16
LivingRoom
Level: First
Area: 575.00 Square Feet
Dimensions: 25 x 23
Kitchen
Level: Second
Area: 126.00 Square Feet
Dimensions: 14 x 9
FullBath
Level: First
Area: 84.00 Square Feet
Dimensions: 14 x 6
PrimaryBedroom
Level: Second
Area: 196.00 Square Feet
Dimensions: 14 x 14
FullBath
Level: First
Area: 50.00 Square Feet
Dimensions: 10 x 5
Laundry
Level: First
Area: 42.00 Square Feet
Dimensions: 7 x 6
DiningRoom
Level: First
Area: 196.00 Square Feet
Dimensions: 14 x 14
Bedroom
Level: First
Area: 224.00 Square Feet
Dimensions: 16 x 14
Bedroom
Level: First
Area: 272.00 Square Feet
Dimensions: 16 x 17
Interior
Exterior Features
Storage
Appliances
Built In Refrigerator, Convection Oven, Double Oven, Dishwasher, Electric Cooktop, Electric Water Heater, Disposal, Microwave, Vented Exhaust Fan, Wine Cooler
Cooling
Central Air, Ceiling Fans, Electric, Zoned
Heating
Central, Natural Gas
Window Features
Window Coverings
Sewer
Public Sewer
Flooring
Ceramic Tile, Stone
Interior Features
Built In Features, Dry Bar, Decorative Designer Lighting Fixtures, Double Vanity, Eat In Kitchen, Granite Counters, High Speed Internet, Kitchen Island, Loft, Open Floorplan, Wired For Sound
Construction
Year Built
Year Built: 1972
Home type
Single Family Residence
Property Condition
Resale
Construction Materials
Frame, Concrete, Rock, Stone
Roof
Metal
Architectural Style
Mid Century Modern
Foundation Details
Slab
Utilities & Energy
Utilities
Electricity Connected, Natural Gas Available, Sewer Available, Separate Meters, Water Available
Parking Features
Guest, Gravel, Gated, Kitchen Level, Lighted, No Garage, Oversized
Fireplace Features
Gas, Gas Log
Security Features
Security System, Fire Alarm, Security Gate, Smoke Detectors
Water Source
Public
Laundry Features
Laundry In Utility Room
Pool Features
None
Other Features
Community Features
Fenced Yard, Lake
Lot Features
Back Yard, Cleared, Corner Lot, Lawn, Landscaped, Many Trees, Subdivision
Vegetation
Brush, Cleared, Grassed, Partially Wooded
Subdivision Name
Holiday Add
Price History
| Date | Event | Price |
|---|---|---|
11/05/2026 Source: | Contingent (Active Under Contract) | $1,590,942 $494/sqft |
08/24/2026 Source: | Price Decreased | $1,590,942 -4.16% $494/sqft |
06/18/2026 Source: | Price Decreased | $1,659,942 -14.92% $515/sqft |
04/10/2026 Source: | Price Decreased | $1,950,942 -20.37% $606/sqft |
02/07/2026 Source: | Price Increased | $2,449,942 +47.59% $761/sqft |

Show more
Nearby Homes
Find Homes by Property Features in Lewisville, TX
Nearby New Homes For Sale

Based on information from the North Texas Real Estate Information Systems, Inc., through Nov 06, 2026, 01:00AM. Information is provided exclusively for consumers’ personal, non-commercial use. It may not be used for any purpose other than to identify prospective properties consumers may be interested in purchasing. Data is deemed reliable but is not guaranteed accurate. This website may not include listings or property addresses of sellers who have directed their listing brokers to withhold their listing or their property address from display on the Internet. ©2026 North Texas Real Estate Information Systems, Inc. All Rights Reserved.
 Advertising Broker: Michelle Brecker | Pathway To Home Realty
