- Overview
- Description
- Property Details
- Location
- Facts & Features
- Getting Around
- Nearby Homes





$2,500,000
Monthly Est:$12,443
 3 Beds
 4 Baths
3 full baths + 1 half bath
 3,856sqft
200 John Anderson Dr, Ormond Beach, FL 32176
$2,500,000
$12,443/moEst:
Get Pre-Approved
Single Family Residence
Built in 1963
$-- HOA
30,371 sqft lot
$648/sq.ft
Description
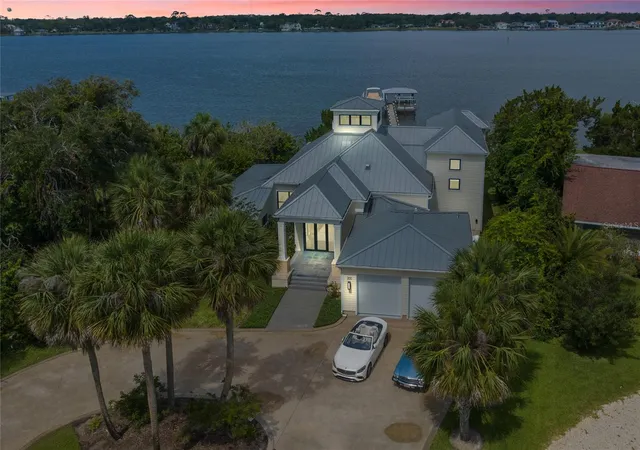
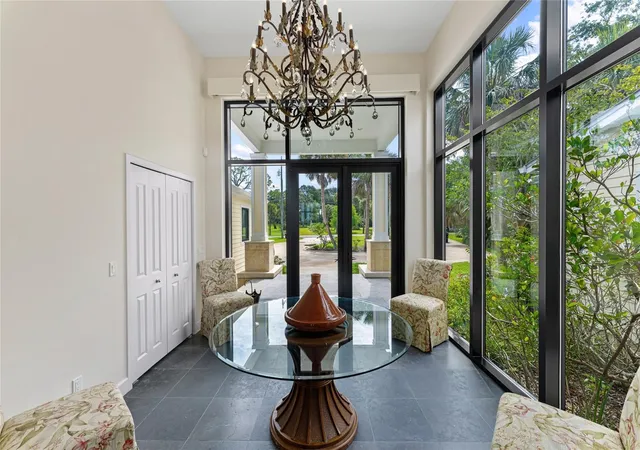
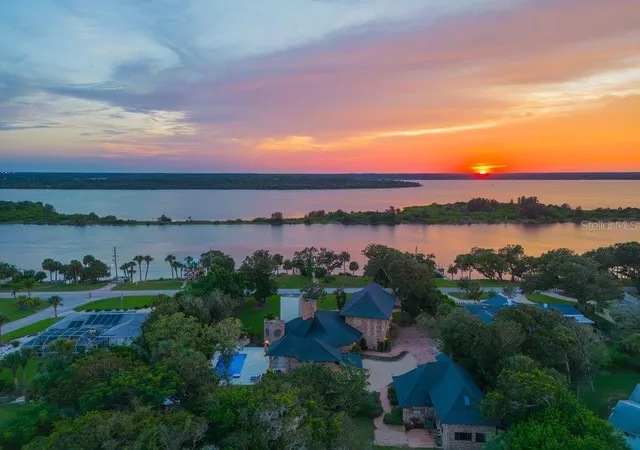
Under contract-accepting backup offers. Welcome to your dream home on the most sought-after street in Ormond Beach! This magnificent riverfront house offers breathtaking views of the river from every room, creating a truly exceptional living experience. With three bedrooms, three full baths, and two half baths, this home provides the perfect balance of space and luxury. Step inside and prepare to be amazed by the meticulous attention to detail and high-end finishes throughout. The riverfront great room is the heart of the home, with its high ceilings, elegant fireplace, and expansive windows that flood the space with natural light. Whether you're hosting a formal dinner party or enjoying a quiet evening with loved ones, this room provides the perfect ambiance for every occasion. Great open kitchen with 2 walk in pantries, breakfast bar and high end appliances. The downstairs primary suite is a haven of relaxation, boasting incredible river views and direct access to the lanai. Imagine waking up each morning to the soothing sounds of the water. The ensuite bathroom features top-of-the-line fixtures, while the built-in walk-in closets provide ample storage space for all your needs. There is a flexible room/living area adjacent to the primary suite that opens up a world of possibilities, allowing you to customize the space to suit your needs. Whether you envision a cozy reading nook, a home office, or a private lounge area, the choice is yours. Upstairs, you'll find a guest suite with its own private riverfront balcony, offering a serene retreat for your visitors. The luxurious ensuite bathrooms in all three bedrooms ensure that every resident and guest enjoys the utmost comfort and privacy. Step outside to the ample covered patio and prepare to be enchanted by the panoramic river views. This outdoor space is ideal for entertaining or simply unwinding as you watch boats sail by and the wildlife flourish. The newly constructed dock with a boathouse and lift allows you to easily embark on river adventures whenever you desire. In addition to its stunning design and luxurious features, this riverfront house offers practicality and peace of mind. The impact windows ensure both safety and energy efficiency, while the ground-up remodel by a top local contractor guarantees the highest quality craftsmanship. Don't miss your chance to own this exceptional riverfront retreat. Come and experience the beauty and tranquility this home has to offer - schedule a viewing today!
- Houzeo last checked: 6 minutes ago
- Listing updated: September 16, 2026 at 8:23 pm
- Listing Provided by: Bill Navarra (386) 334-9991 | REALTY PROS ASSURED (386) 677-7653
- Source: Stellar MLS-FL as distributed by MLS GRID | MLS#: V4937481

Property Details
Status
Active Under Contract
Type
Single Family Residence
No. of Stories
1
County
City
Neighborhood
--
Year Built
1963
HOA Fees
-
Finished Area
3,856 sqft
Lot Size
30,371 sqft lot
Basement Area
- sqft
MLS Name
Stellar MLS
MLS Number
V4937481
MLS Status
Pending
Days on Market
839
Cumulative Days on Market
790

Continue Your Journey in App
Find your dream home, receive real-time updates, and many more!
Continue Your Journey in App
Find your dream home, receive real-time updates, and many more!
Location
Facts & Features
Rooms
Bedrooms & bathrooms
Bedrooms: 3
Bathrooms: 4
Primary Bedroom
Level: First
Area: 280.00 Square Feet
Dimensions: 20x14
Bedroom 2
Level: First
Area: 390.00 Square Feet
Dimensions: 30x13
Bedroom 3
Level: Second
Dining Room
Level: First
Area: 220.00 Square Feet
Dimensions: 10x22
Living Room
Level: First
Area: 396.00 Square Feet
Dimensions: 18x22
Kitchen
Level: First
Area: 209.00 Square Feet
Dimensions: 19x11
Utility Room
Level: First
Area: 72.00 Square Feet
Dimensions: 12x6
Office
Level: First
Area: 80.00 Square Feet
Dimensions: 10x8
Interior
Flooring
Tile
Cooling
Central Air
Exterior Features
Balcony, Lighting
Sewer
Public Sewer
Interior Features
Ceiling Fans(s), High Ceilings, Kitchen/family Room Combo, Open Floorplan, Primary Bedroom Main Floor, Split Bedroom
Heating
Central, Electric
Appliances
Cooktop, Dishwasher, Microwave, Range Hood, Refrigerator
Construction
Year Built
Year Built: 1963
Home type
Single Family Residence
Foundation Details
Slab
Construction Materials
Cement Siding
Roof
Metal
Utilities & Energy
Fireplace Features
Electric
Water Source
Public
Laundry Features
Inside, Laundry Room
Utilities
Electricity Connected, Public, Sewer Connected, Water Connected
Other Features
Subdivision Name
Not In A Subdivision
Price History
| Date | Event | Price |
|---|---|---|
09/16/2026 Source: #MFRV4937481 | Contingent (Active Under Contract) | $2,500,000 $648/sqft |
01/06/2025 Source: | Price Decreased | $2,500,000 -5.66% $648/sqft |
07/17/2024 Source: | Price Increased | $2,650,000 +6.00% $687/sqft |
07/17/2024 Source: | Listed for Sale | $2,500,000 $648/sqft |

Nearby Homes


Find Homes by Property Features in Ormond Beach, FL
Nearby New Homes For Sale

Based on information from Stellar MLS® through Nov 04, 2026, 01:30AM as submitted to and distributed by MLS GRID. All data is obtained from various sources and may not have been verified by the broker or MLS GRID. Supplied Open House Information is subject to change without notice. All information should be independently reviewed and verified for accuracy. Properties may or may not be listed by the office/agent presenting the information. IDX information is provided exclusively for consumers’ personal non-commercial use. It may not be used for any purpose other than to identify prospective properties consumers may be interested in purchasing. The data is deemed reliable but is not guaranteed by MLS GRID. The use of the MLS GRID Data may be subject to an end-user license agreement prescribed by the Member Participant’s applicable MLS, if any, and as amended from time to time. © 2026 Stellar MLS. All Rights Reserved.
 Advertising Broker: Fred McGill | Simple Showing, Inc
