- Overview
- Description
- Property Details
- Location
- Facts & Features
- Getting Around
- Nearby Homes

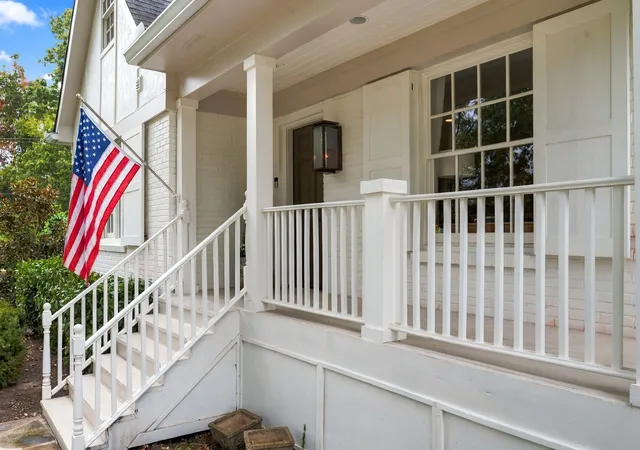


$2,500,000
Monthly Est:$12,443
 4 Beds
 4 Baths
3 full baths + 1 half bath
 3,295sqft
200 Leake Ave, Nashville, TN 37205
$2,500,000
$12,443/moEst:
Get Pre-Approved
Single Family Residence
Built in 1952
$-- HOA
0.62 acre lot
$759/sq.ft
Description
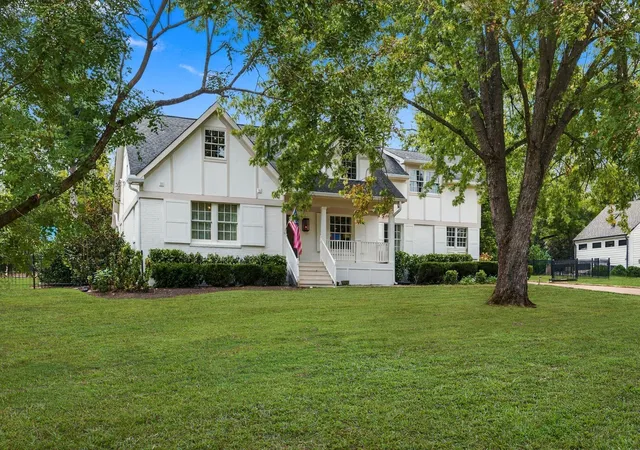
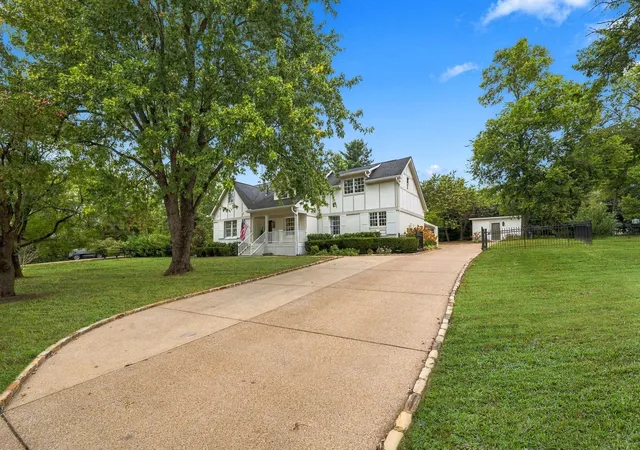
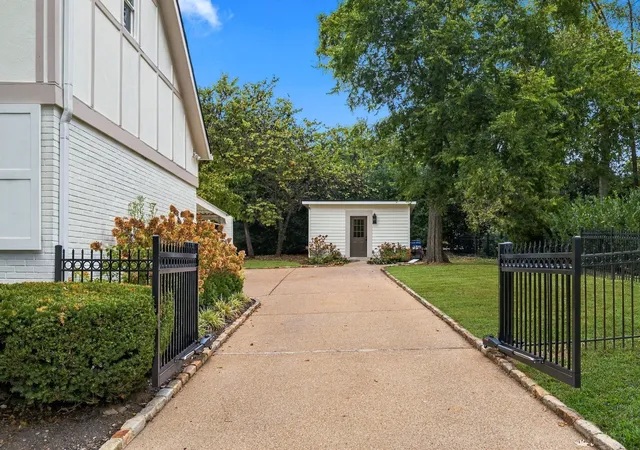
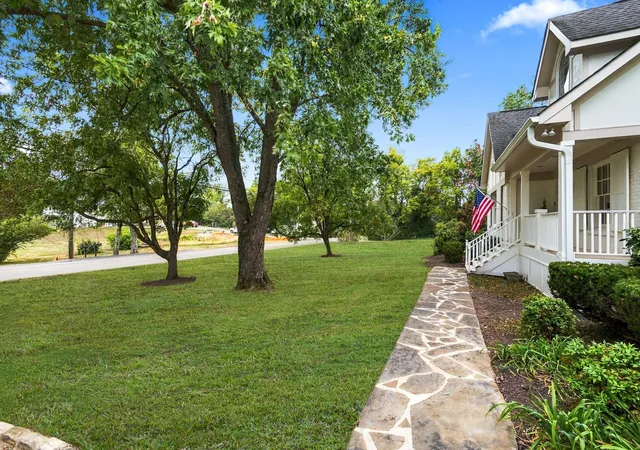
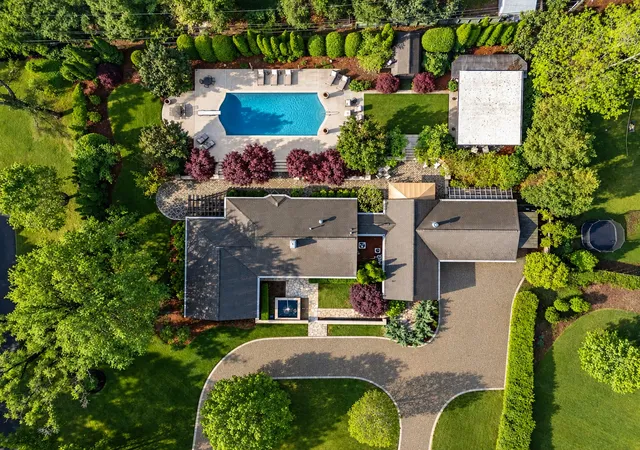
Beautifully renovated 4-bedroom, 3.5-bath home blending timeless character with extensive modern updates. A recent large-scale remodel by McKenzie Construction thoughtfully transformed the home while preserving its architectural charm. Gorgeous hardwood floors flow throughout the main level, with new hardwood flooring added upstairs, while multiple new Pella windows bring in abundant natural light. The open, flowing main level offers multiple living and gathering spaces, including a spacious family room with fireplace that opens to the renovated white kitchen featuring abundant cabinetry, quartz countertops, stainless appliances and a large peninsula with seating - perfect for everyday living. The spacious primary suite is a standout, where arched openings and custom wood doors add warmth and architectural interest. The beautifully renovated primary bath features custom wood vanities, quartz countertops, designer alabaster sconces, an oversized glass-enclosed shower with 3 showerheads, and a freestanding soaking tub framed by windows beneath a statement-making clear glass bubble chandelier. Upstairs are 3 additional bedrooms, updated baths, and a thoughtfully designed laundry space. A separate finished outbuilding offers tremendous flexibility as a home office, studio, gym or recreation space. Outside, an expansive stone patio provides exceptional room for outdoor dining and entertaining, overlooking a level, park-like yard with mature trees. A side gate provides convenient access to Parmer Ave with Parmer Park just a 3-minute stroll away. Don't miss this extensively renovated, beautifully appointed and truly move-in ready home that offers the character of an established property with the finishes and conveniences of a much newer home.
- Houzeo last checked: 1 hour ago
- Listing updated: October 9, 2026 at 2:35 pm
- Listing Provided by: Courtney Cooper Jenrath (615) 278-6210 DRE #299443 | Fridrich & Clark Realty (615) 327-4800
- Source: Nashville (RealTracs Mid) MLS-TN | MLS#: 3612809

Property Details
Status
Active
Type
Single Family Residence
No. of Stories
2
County
City
Neighborhood
--
Year Built
1952
HOA Fees
-
Finished Area
3,295 sqft
Lot Size
0.62 acre lot
Basement Area
- sqft
MLS Name
Nashville (RealTracs Mid) MLS
MLS Number
3612809
MLS Status
Active
Days on Market
1

Continue Your Journey in App
Find your dream home, receive real-time updates, and many more!
Download App
Continue Your Journey in App
Find your dream home, receive real-time updates, and many more!
Location
Facts & Features
Rooms
Bedrooms & bathrooms
Bedrooms: 4
Bathrooms: 4
Interior
Sewer
Public Sewer
Interior Features
Built In Features, Extra Closets, Open Floorplan, Walk In Closet(s)
Appliances
Oven, Gas Range, Dishwasher, Disposal, Microwave
Flooring
Wood, Tile
Cooling
Central Air, Electric
Heating
Central
Construction
Year Built
Year Built: 1952
Home type
Single Family Residence
Construction Materials
Brick
Utilities & Energy
Water Source
Public
Fireplace Features
Den
Utilities
Electricity Available, Water Available
Basement
Crawl Space
Parking Features
Attached
Other Features
Patio And Porch Features
Porch, Covered, Patio
Lot Features
Corner Lot, Level
Subdivision Name
Belle Meade
Price History
| Date | Event | Price |
|---|---|---|
10/09/2026 Source: | Listed for Sale | $2,500,000 $759/sqft |
10/07/2026 Source: | Coming Soon | $2,500,000 +31.58% $759/sqft |
10/18/2025 Source: | Sold | $1,900,000 +5.56% $577/sqft |
09/06/2025 Source: | Contingent (Active Under Contract) | $1,800,000 $546/sqft |
09/06/2025 Source: | Pending | $1,800,000 $546/sqft |

Show more
Nearby Homes
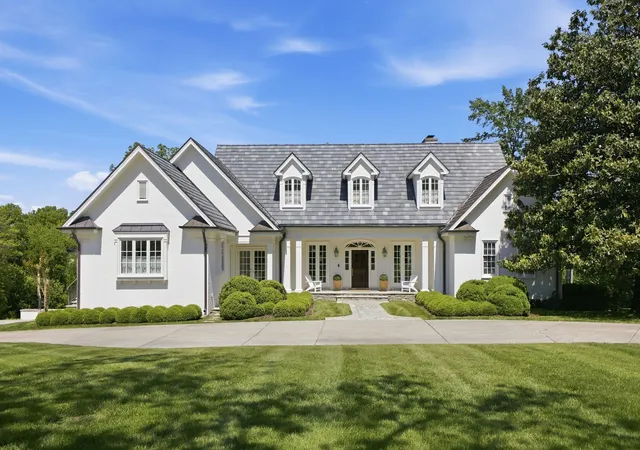
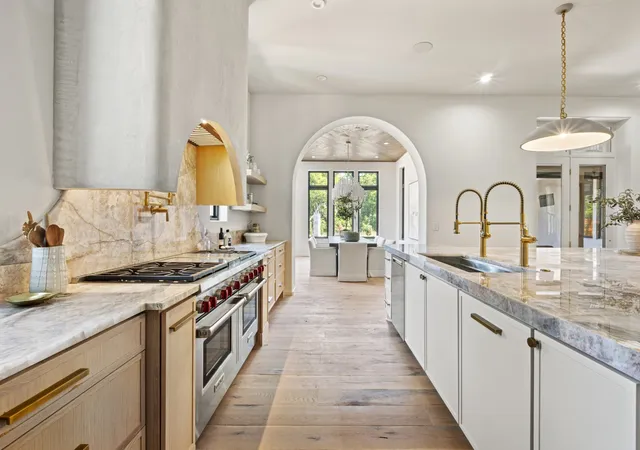
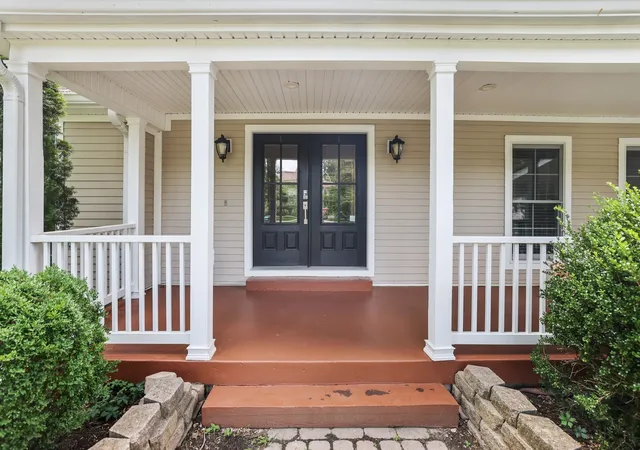
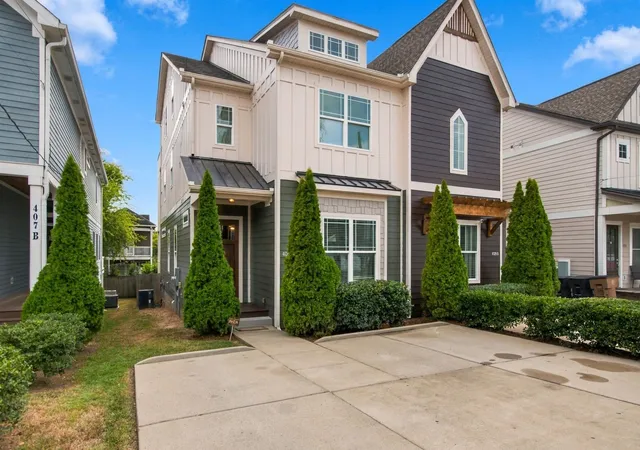
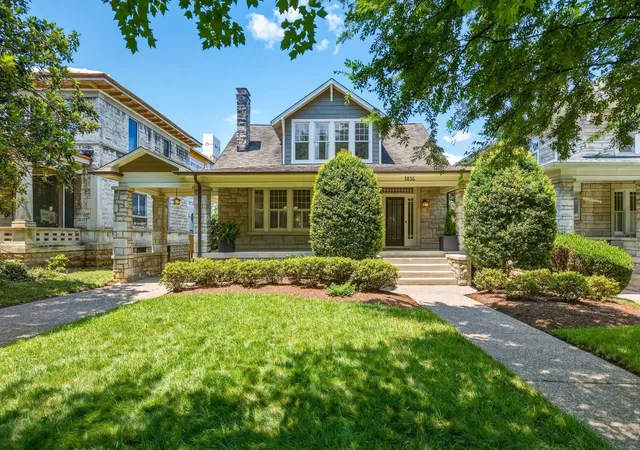
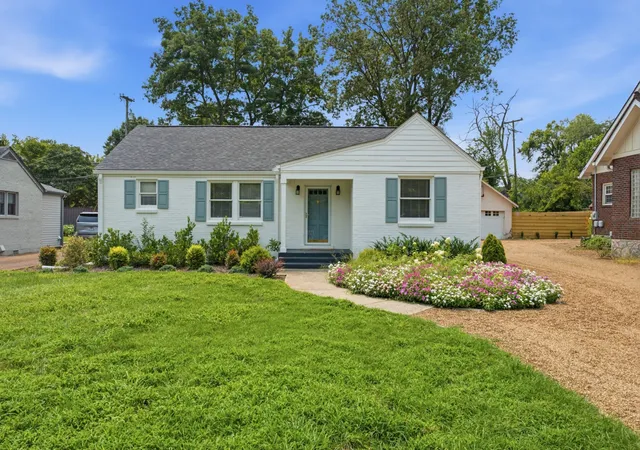
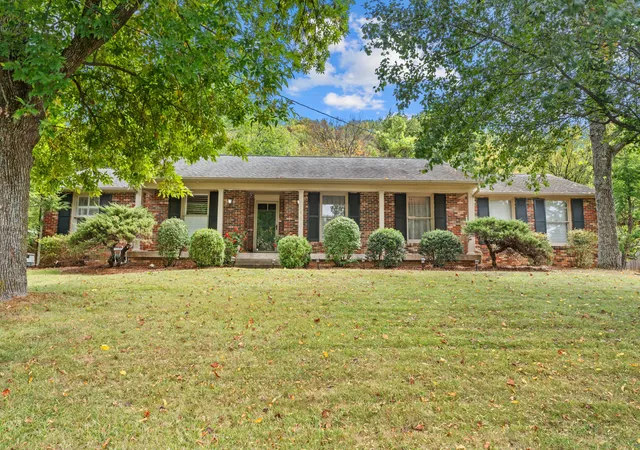
Find Homes by Property Features in Nashville, TN
Nearby New Homes For Sale

Based on information from Realtracs® through Oct 09, 2026, 02:31PM. Data courtesy of Realtracs® MLS as distributed by MLS GRID. Some IDX listings have been excluded from this website. All data is obtained from various sources and may not have been verified by the broker or MLS GRID. Supplied Open House Information is subject to change without notice. All information should be independently reviewed and verified for accuracy. Properties may or may not be listed by the office/agent presenting the information. IDX information is provided exclusively for consumers’ personal, noncommercial use. It may not be used for any purpose other than to identify prospective properties consumers may be interested in purchasing. The data is deemed reliable but is not guaranteed by MLS GRID. The use of the MLS GRID Data may be subject to an end-user license agreement prescribed by Realtracs® MLS. © 2026 RealTracs Solutions. All Rights Reserved. Angela Fowler Real Estate, LLC | 423.320.4620 | afowler@catt.com Mailing Address: 452 Kailors Cove Cir, Ringgold, GA 30736
 Advertising Broker: Angela Fowler | Angela Fowler Real Estate, LLC.