- Overview
- Description
- Property Details
- Location
- Facts & Features
- Getting Around
- Nearby Homes



$339,000
Monthly Est:$1,687
 3 Beds
 2 Baths
2 full baths
 1,881sqft
2000 Carlisle Dr, West Lafayette, IN 47906
$339,000
$1,687/moEst:
Get Pre-Approved
Manufactured On Land
Built in 1960
$-- HOA
13,939 sqft lot
$180/sq.ft
Description
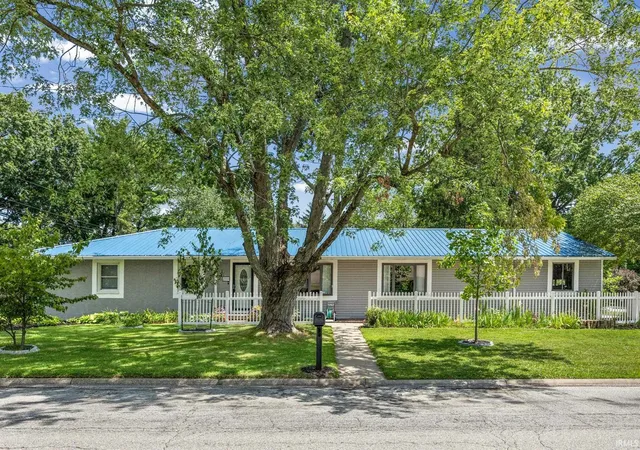
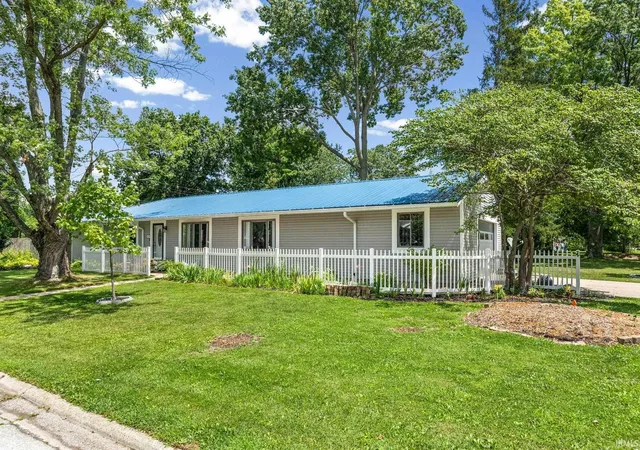
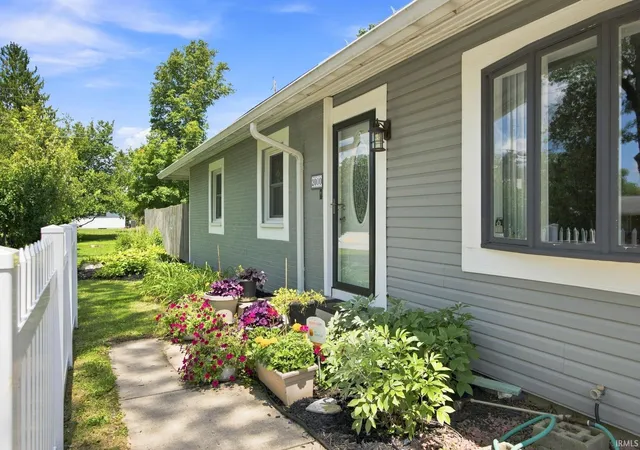
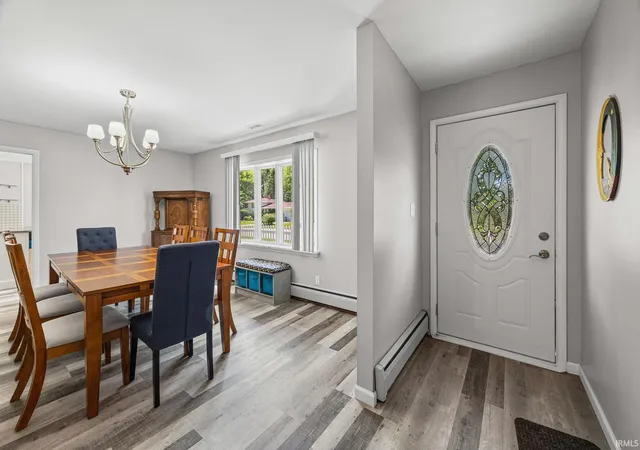
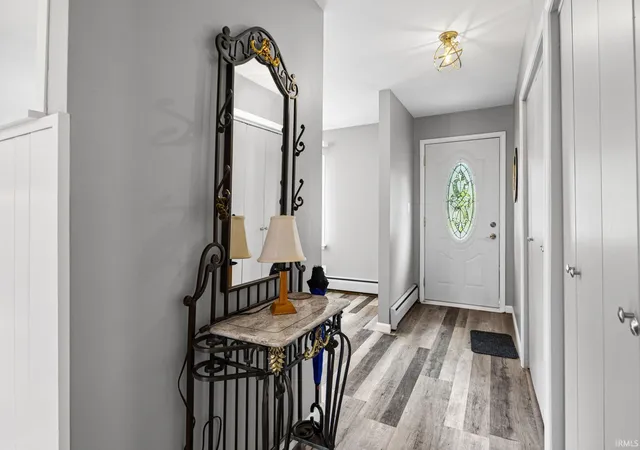
Welcome home to 2000 Carlisle St — a beautifully remodeled 3-bedroom, 2-bath home in West Lafayette! Step inside and discover a home where every room has been thoughtfully refreshed. From the moment you arrive, the curb appeal shines — light gray siding, a striking dark blue metal roof, and a spacious patio set the stage for what awaits. The front door opens to a bright, welcoming living space with durable wood-grain vinyl plank flooring that flows throughout the entire house. Natural light fills the room from it's large oversized windows, creating an open, airy feel perfect for relaxing or entertaining. The adjacent dining area flows effortlessly into the kitchen, making everyday meals and gatherings a breeze. The remodeled kitchen is the heart of the home, featuring updated cabinetry, fresh countertops, and modern finishes designed for both style and function. Whether you're prepping a quick breakfast or hosting a dinner party, this kitchen delivers — with plenty of counter space and a layout that keeps everything within reach. Down the hall, three comfortable bedrooms await, each with light, airy paint tones, generous windows invite natural light, giving every room a calm, move-in-ready feel. Whether you need a primary suite, guest rooms, or a home office, these versatile spaces are ready for your personal touch. Both full bathrooms have been beautifully remodeled. The primary bath features a spa-inspired shower with custom tile, a rain showerhead, and a frosted glass sliding door. The second full bath offers a tub/shower combo, a sleek vanity with white cabinetry, an undermount sink, and brushed nickel fixtures — fresh, clean, and stylish. Situated on a desirable corner lot, this home is convenient to bus lines, shopping, dining, Purdue University, schools, and parks. A dedicated laundry area with utility sink and shelving keeps chores organized, while the metal roof offers lasting durability and peace of mind. Outside, the backyard patio is ready for grilling, dining al fresco, or simply enjoying the tree-lined lawn surrounding by a privacy wood fence. A side load, oversized garage with plenty of storage space completes this lovely home in West Lafayette schools! Move-in ready and beautifully updated — schedule your showing today!
Show Less- Houzeo last checked: 1 hour ago (September 30, 2026 at 11:01 am)
- Listing updated: September 15, 2026 at 2:55 pm
- Listing Provided by: Eric Seymour (765) 490-8460 | BerkshireHathaway HS IN Realty
- Source: Indiana Regional MLS-IN | MLS#: 202631817

Property Details
Status
Active
Type
Manufactured Mobile Home
No. of Stories
-
County
--
City
Neighborhood
--
Year Built
1960
HOA Fees
-
Finished Area
1,881 sqft
Lot Size
13,939 sqft lot
Basement Area
- sqft
MLS Name
Indiana Regional MLS
MLS Number
202631817
MLS Status
Active
Days on Market
55

Continue Your Journey in App
Find your dream home, receive real-time updates, and many more!
Download App
Continue Your Journey in App
Find your dream home, receive real-time updates, and many more!
Location
Facts & Features
Rooms
Bedrooms & bathrooms
Bedrooms: 3
Bathrooms: 2
Interior
Interior Features
1st Bdrm En Suite, Breakfast Bar, Ceiling Fan(s), Closet(s) Walk In, Detector Smoke, Disposal, Fire Pit, Garage Door Opener, Kitchen Island, Landscaped, Near Walking Trail, Patio Open, Formal Dining Room, Main Floor Laundry
Appliances
Dishwasher, Microwave, Refrigerator, Washer, Dryer Electric, Gas Range, Gas Water Heater
Sewer
City
Cooling
Central Air
Heating
Natural Gas, Forced Air, Radiator
Flooring
Carpet, Vinyl
Construction
Year Built
Year Built: 1960
Home type
Manufactured On Land
Roof
Metal
Architectural Style
Ranch
Construction Materials
Vinyl Siding
Utilities & Energy
Basement
Crawl Space
Water Source
City
Association Amenities
None
Parking Features
Concrete
Fireplace Features
None
Other Features
Subdivision Name
None
Lot Features
Corner Lot, Level
Price History
| Date | Event | Price |
|---|---|---|
09/14/2026 Source: | Price Decreased | $339,000 -2.87% $180/sqft |
08/27/2026 Source: | Price Decreased | $349,000 -2.79% $186/sqft |
08/04/2026 Source: | Price Increased | $359,000 +5.90% $191/sqft |

Nearby Homes










Find Homes by Property Features in West Lafayette, IN


IDX information is provided exclusively for consumer's personal, non-commercial use and may not be used for any purpose other than to identify prospective properties that consumers may be interested in purchasing. Data is deemed reliable but is not guaranteed accurate by the MLS.
 Advertising Broker: Jonah Hartsburg | Hoosier Hub Realty