- Overview
- Description
- Property Details
- Location
- Facts & Features
- Getting Around
- Nearby Homes
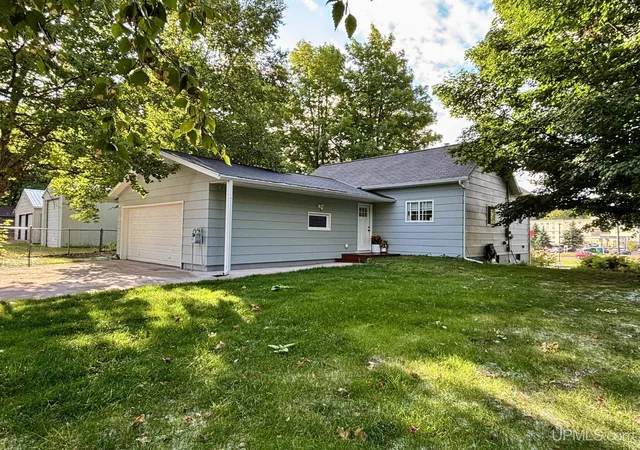

Street View
$253,900
Monthly Est:$1,264
 2 Beds
 1 Bath
1 full bath
 655sqft
2003 W Ridge St, Marquette, MI 49855
$253,900
$1,264/moEst:
Get Pre-Approved
Single Family Residence
Built in 1930
$-- HOA
10,890 sqft lot
$388/sq.ft
Description
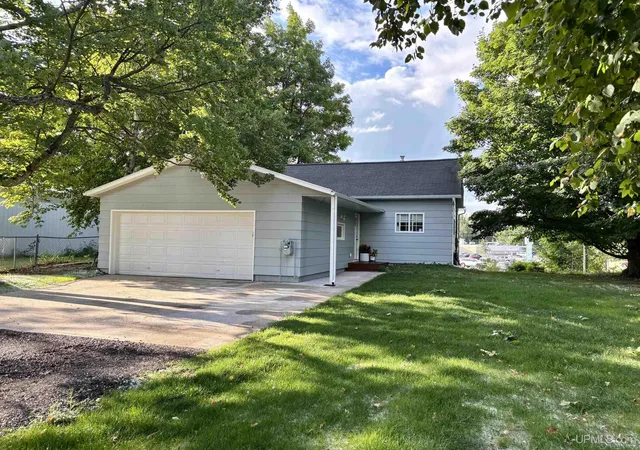
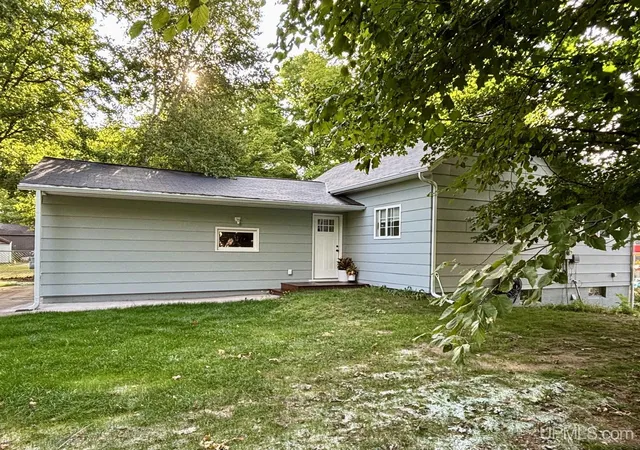
Experience the charm of this fully updated 1930s bungalow, where timeless character meets modern conveniences. The inviting entryway features durable ceramic tile flooring and a spacious closet, combining style with practicality. The open-concept living room, dining area, and kitchen are enhanced by soaring 9-foot ceilings, creating a bright, airy atmosphere that makes the home feel larger than its footprint. This residence offers two bedrooms, a completely remodeled bathroom, a full basement, and an attached garage. The beautifully renovated kitchen boasts custom cabinetry, classic subway tile, a butcher block countertop with a dedicated coffee station, and sleek stainless-steel appliances—ideal for both everyday living and entertaining. A breakfast bar provides additional seating in the kitchen. The lower level offers abundant storage and the potential for extra living space.The garage is heated and plenty of room for vehicles or workshop space. Newly planted grass in the front yard is flourishing. Centrally located just minutes from shopping, dining, and downtown Marquette, this home is perfect whether you're starting out or looking to downsize.
- Houzeo last checked: 10 hours ago
- Listing updated: September 8, 2026 at 1:07 pm
- Listing Provided by: KELLIE HILLIER-GENSCHAW (906) 361-7653 | RE/MAX 1ST REALTY (906) 225-1136
- Source: MiRealSource MLS-MI | MLS#: 50216823

Property Details
Status
Active Under Contract
Type
Single Family Residence
No. of Stories
1
County
City
Neighborhood
--
Year Built
1930
HOA Fees
-
Finished Area
655 sqft
Lot Size
10,890 sqft lot
Basement Area
- sqft
MLS Name
MiRealSource MLS
MLS Number
50216823
MLS Status
Keep Showing-Contgcy Appl
Days on Market
70
Cumulative Days on Market
40

Continue Your Journey in App
Find your dream home, receive real-time updates, and many more!
Download App
Continue Your Journey in App
Find your dream home, receive real-time updates, and many more!
Location
Facts & Features
Rooms
Bedrooms & bathrooms
Bedrooms: 2
Bathroom: 1
Interior
Sewer
Public At Street
Interior Features
High Ceilings, Cable/internet Avail., Walk In Closet(s)
Appliances
Dishwasher, Dryer, Microwave, Range/oven, Refrigerator, Washer, Electric Water Heater
Exterior Features
Street Lights
Flooring
Ceramic Tile
Cooling
None
Heating
Natural Gas, Forced Air
Construction
Year Built
Year Built: 1930
Home type
Single Family Residence
Foundation Details
Basement
Architectural Style
Bungalow
Utilities & Energy
Water Source
Public Water At Street
Utilities
Electricity Connected, Natural Gas Connected, Sewer Connected, Water Connected
Basement
Block, Full
Parking Features
3 Or More Spaces, Garage
Other Features
Patio And Porch Features
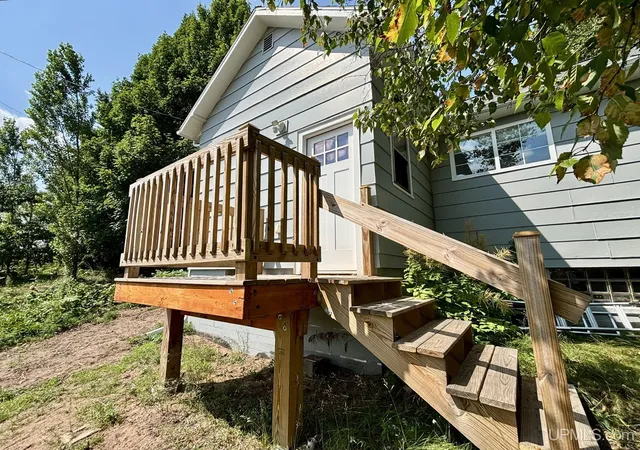
Deck
Lot Features
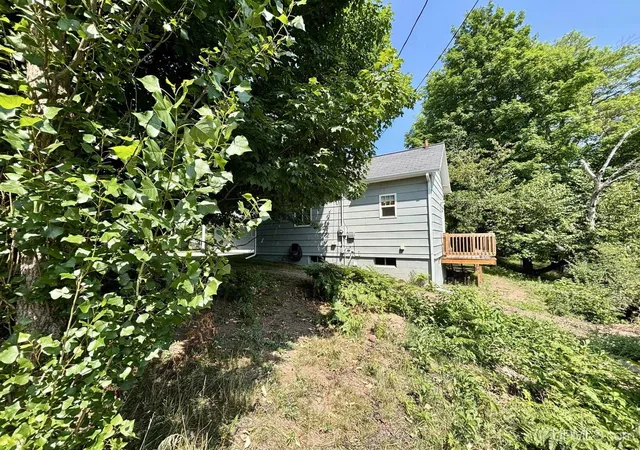
Deep Lot 150+ Ft.
Disclosures
Signed Disclosure
Price History
| Date | Event | Price |
|---|---|---|
09/08/2026 Source: | Contingent (Active Under Contract) | $253,900 $388/sqft |
08/29/2026 Source: | Listed for Sale | $253,900 -1.93% $388/sqft |
08/14/2026 Source: | Price Decreased | $258,900 -4.08% $395/sqft |
07/31/2026 Source: | Listed for Sale | $269,900 $412/sqft |

Getting Around 2003 W Ridge St
Bike Score®

Bikeable
67/100
Walk Score®

Car-Dependent
41/100
Data provided by Redfin
Nearby Homes







Find Homes by Property Features in Marquette, MI
Nearby New Homes For Sale


Based on information from MiRealSource through Oct 09, 2026, 02:30PM . All information is provided exclusively for personal, non-commercial use, and may not be used for any purpose other than to identify prospective properties consumers may be interested in purchasing. The accuracy of all information, regardless of source, is not guaranteed or warranted. All information should be independently verified. Provided through IDX via MiRealSource, Inc. Courtesy of MiRealSource Shareholder. © 2026 MiRealSource. All Rights Reserved.
 Advertising Broker: Andover Real Estate | Andover Real Estate