- Overview
- Description
- Property Details
- Location
- HOA Management
- Facts & Features
- Getting Around
- Nearby Homes

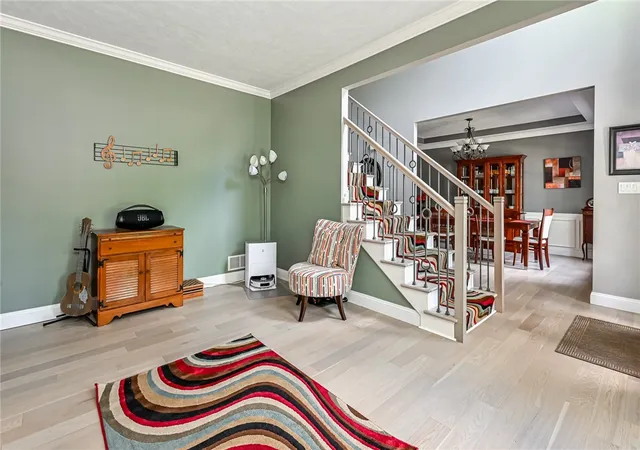


$899,000
Monthly Est:$4,475
 4 Beds
 5 Baths
4 full baths + 1 half bath
 3,770sqft
2004 Maxwell Ln, Adams Twp, PA 16046
$899,000
$4,475/moEst:
Get Pre-Approved
Single Family Residence
Built in 2004
$31.67/mo HOA
0.36 acre lot
$238/sq.ft
Description
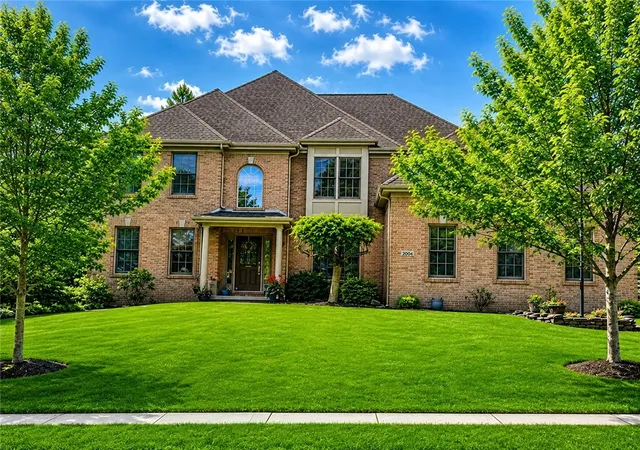
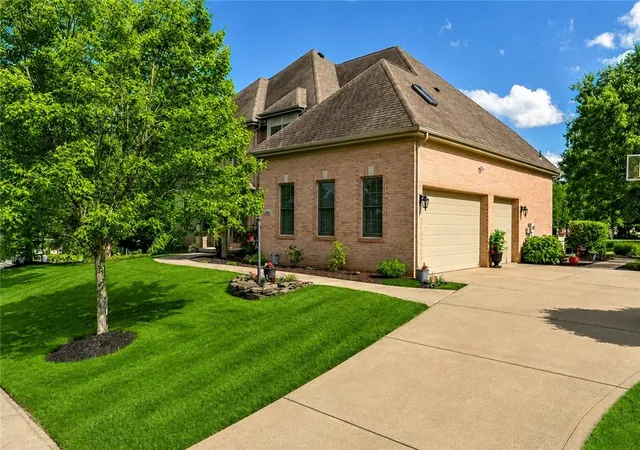
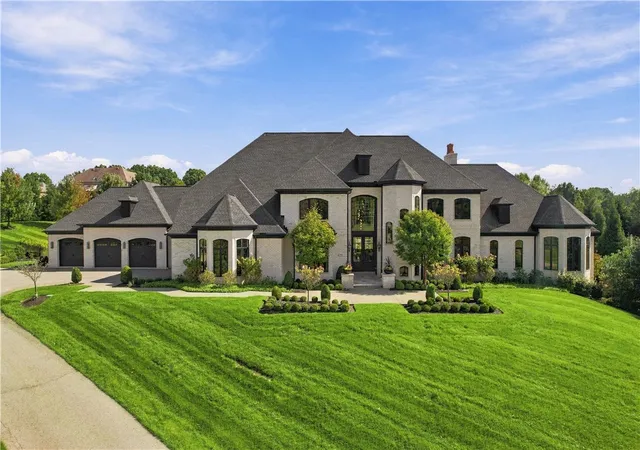
Welcome to this exceptional Provincial-style home in the prestigious Field Lake Estates community, located within the Mars Area School District. Situated on a beautifully landscaped, tabletop level lot, this stunning residence blends timeless elegance with modern comfort and thoughtful design.
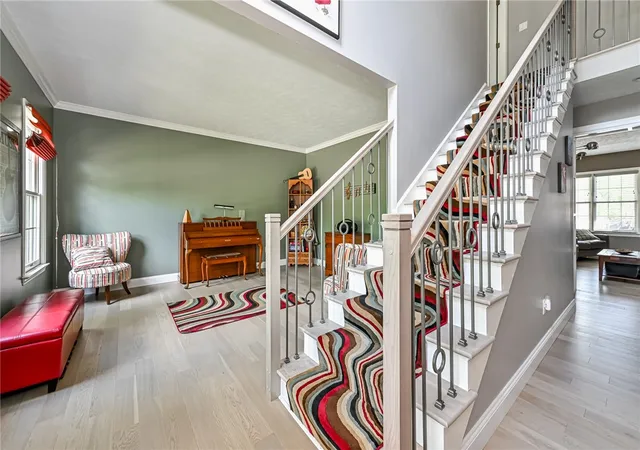
An impressive two-story foyer welcomes you inside, where gorgeous white oak hardwood floors flow throughout the main level. Spacious formal living and dining rooms provide the perfect setting for entertaining, while the private first-floor office, complete with custom built-in shelving, creates an ideal work-from-home space.
The gourmet kitchen is the heart of the home, featuring quartz countertops, rich maple cabinetry, stainless steel appliances, and a bright breakfast area with cathedral ceilings that flood the space with natural light. Just beyond, the expansive family room offers a warm and inviting atmosphere centered around the stone gas fireplace.
Upstairs, you'll find four generously sized bedrooms, including an impressive owner's suite featuring a corner jetted tub, glass-enclosed shower, skylights, and abundant closet space. The second bedroom boasts its own private ensuite bath, while the third and fourth bedrooms share a Jack-and-Jill bath with skylights. An additional finished storage room with skylights and a built-in workbench provides exceptional storage and hobby space.
The finished lower level is designed for entertaining and everyday living, offering an expansive game room with a custom wet bar and built-in cabinetry. A newly remodeled fitness room showcases a cedar-planked ceiling and brand-new luxury vinyl plank flooring. A full bathroom and second home office/flex room add even more versatility for guests, work, or recreation.
Step outside to the Trex-style deck overlooking the private, level backyard. The adjacent patio is perfect for a fire pit, outdoor dining, or simply relaxing with family and friends while enjoying the peaceful surroundings.
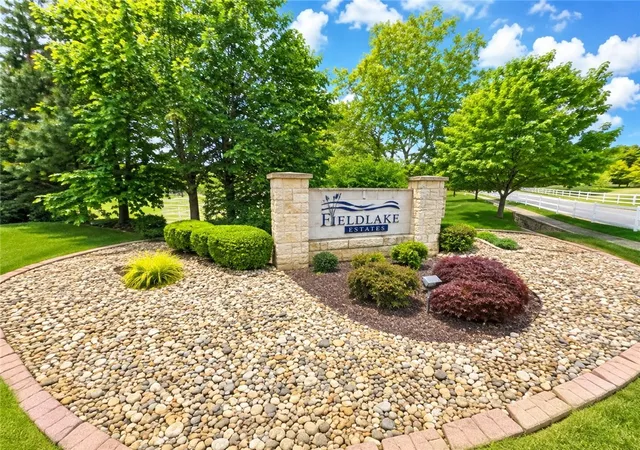
Field Lake Estates offers residents the unique enjoyment of a neighborhood walking trail and private lake, creating a wonderful sense of community. Ideally located just minutes from shopping, restaurants, parks, and major roadways, this spectacular home combines luxury, convenience, and an outstanding location. With its exceptional floor plan, quality finishes, and low Adams Township taxes, this is a rare opportunity to own one of the area's finest homes.
- Houzeo last checked: 12 hours ago
- Listing updated: September 8, 2026 at 4:04 pm
- Listing Provided by: Dave McSwigan (412) 366-1600 DRE #RS219913L | COLDWELL BANKER REALTY (412) 366-1600
- Source: West Penn MLS-PA | MLS#: 1767958

Property Details
Status
Pending
Type
Single Family Residence
No. of Stories
2
County
City
Neighborhood
--
Year Built
2004
HOA Fees
$31.67/mo
Finished Area
3,770 sqft
Lot Size
0.36 acre lot
Basement Area
- sqft
MLS Name
West Penn MLS
MLS Number
1767958
MLS Status
Pending
Days on Market
78

Continue Your Journey in App
Find your dream home, receive real-time updates, and many more!
Download App
Continue Your Journey in App
Find your dream home, receive real-time updates, and many more!
Location
HOA Management
N/A
HOA Fees
$95/ Quarterly
Disclaimer: Amenities are based on third-party information and may vary; buyers must independently verify all amenities, as information is deemed reliable but not guaranteed.
Facts & Features
Rooms
Bedrooms & bathrooms
Bedrooms: 4
Bathrooms: 5
BonusRoom
Level: Lower
Area: 156.00 Square Feet
Dimensions: 13X12
BonusRoom
Level: Lower
Area: 180.00 Square Feet
Dimensions: 15x12
Laundry
Level: Main
Area: -- Square Feet
Dimensions: 1STFL
GameRoom
Level: Lower
Area: 589.00 Square Feet
Dimensions: 31x19
Bedroom5
Level: Lower
Area: -- Square Feet
Dimensions: Poss
Bedroom4
Level: Upper
Area: 143.00 Square Feet
Dimensions: 13x11
Bedroom3
Level: Upper
Area: 192.00 Square Feet
Dimensions: 16x12
Bedroom2
Level: Upper
Area: 132.00 Square Feet
Dimensions: 12x11
PrimaryBedroom
Level: Upper
Area: 286.00 Square Feet
Dimensions: 22x13
Den
Level: Main
Area: 143.00 Square Feet
Dimensions: 13x11
FamilyRoom
Level: Main
Area: 320.00 Square Feet
Dimensions: 20x16
Kitchen
Level: Main
Area: 460.00 Square Feet
Dimensions: 23x20
DiningRoom
Level: Main
Area: 154.00 Square Feet
Dimensions: 14x11
LivingRoom
Level: Main
Area: 195.00 Square Feet
Dimensions: 15x13
Interior
Interior Features
Wet Bar, Jetted Tub, Pantry
Window Features
Screens
Cooling
Central Air
Flooring
Carpet, Ceramic Tile, Hardwood
Appliances
Some Electric Appliances, Cooktop, Dishwasher, Disposal, Microwave, Refrigerator
Heating
Forced Air, Gas
Sewer
Public Sewer
Construction
Year Built
Year Built: 2004
Home type
Single Family Residence
Construction Materials
Brick
Roof
Asphalt
Property Condition
Resale
Architectural Style
Colonial, Two Story
Utilities & Energy
Pool Features
None
Water Source
Public
Parking Features
Attached, Garage, Garage Door Opener
Fireplace Features
Family Living Great Room
Basement
Finished
Other Features
Subdivision Name
Field Lake Estates
Price History
| Date | Event | Price |
|---|---|---|
08/10/2026 Source: | Pending | $899,000 $238/sqft |
08/06/2026 Source: | Listed for Sale | $899,000 $238/sqft |

Nearby Homes





Find Homes by Property Features in Adams Twp, PA
Nearby New Homes For Sale

Based on information from the West Penn Mutli-List, INC through Oct 23, 2026, 01:30PM. Information is provided exclusively for consumers’ personal, non-commercial use and may not be used for any purpose other than to identify prospective properties consumers may be interested in purchasing. Information is deemed reliable but not guaranteed. © 2026 West Penn Multi-List, Inc. All Rights Reserved.
 Advertising Broker: Daniel Demers | Sell Your Home Services
