- Overview
- Description
- Property Details
- Location
- HOA Management
- Facts & Features
- Getting Around
- Nearby Homes




$925,000
Monthly Est:$4,604
 5 Beds
 4 Baths
3 full baths + 1 half bath
 3,997sqft
2005 Springs Landing Blvd, Longwood, FL 32779
$925,000
$4,604/moEst:
Get Pre-Approved
Single Family Residence
Built in 1988
$66.67/mo HOA
1 acre lot
$231/sq.ft
Description
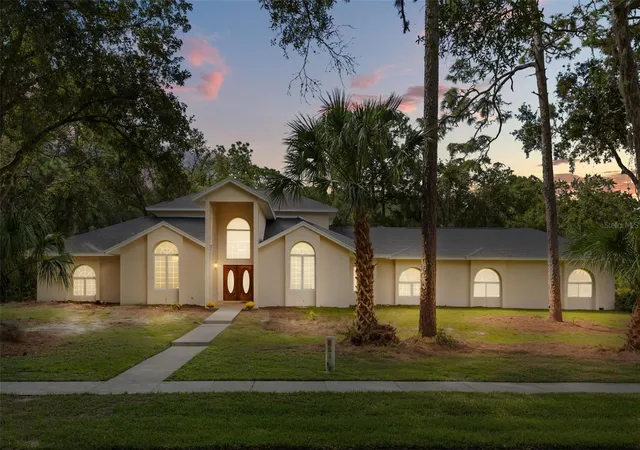
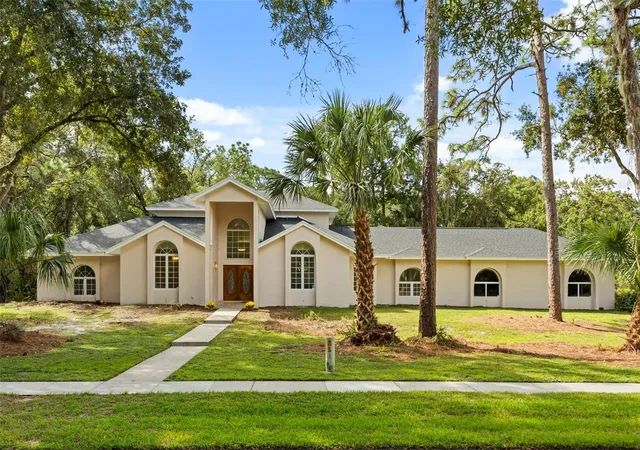
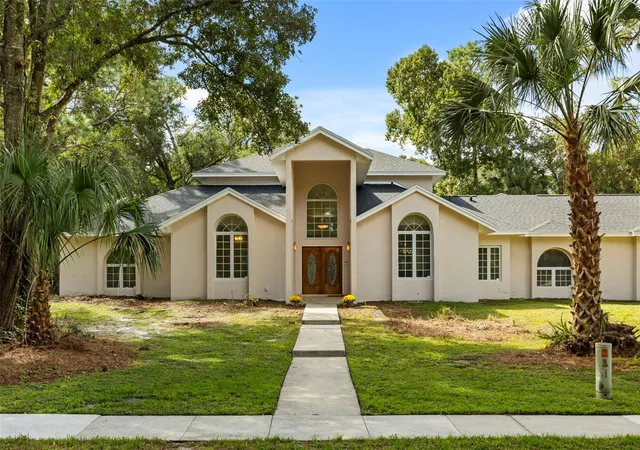
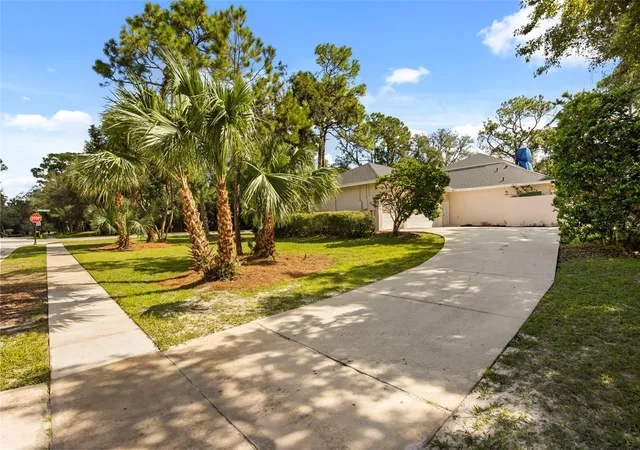
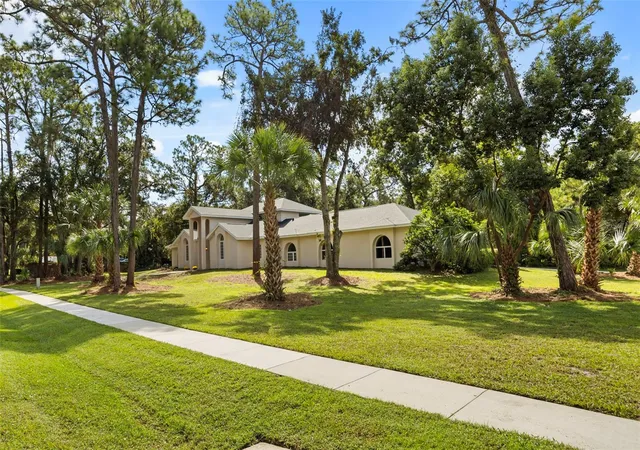
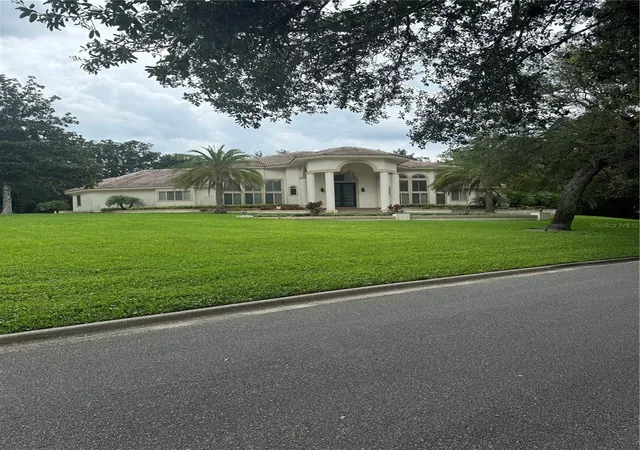
Under contract-accepting backup offers. Virtually Staged. Set on just over an acre in the sought-after Markham Woods corridor, this distinctive corner-lot home offers exceptional privacy, mature landscaping, generous living spaces, and a screened pool and spa surrounded by a peaceful, park-like setting.
Double wood entry doors with etched glass open to a gracious foyer and a home designed for both everyday living and entertaining. The dramatic family room features soaring 21-foot ceilings, architectural columns, a wood-burning fireplace, and expansive sliding glass doors overlooking the screened lanai and recently resurfaced pool and spa.
The adjoining kitchen shares the impressive ceiling height and offers an oversized island, granite countertops, extensive cabinetry, wet bar, built-in oven, additional island oven, and a casual dining area overlooking the lanai. With its generous footprint, the space provides tremendous potential for a future owner to create a truly exceptional kitchen while enjoying it today.
The home features four traditional bedrooms plus an approximately 210-square-foot flex room that can serve as an additional bedroom, office, game room, fitness space, or den, along with a separate dedicated office.
The completely remodeled primary suite is a standout, featuring tile flooring, a freestanding soaking tub, quartz countertops, solid-wood cabinetry, a tiled walk-in shower with glass enclosure, updated lighting and fixtures, smart toilet and bidet, and an expansive walk-in closet with a floor safe.
The secondary bedrooms are located in a separate wing, providing added privacy. Three connect to a spacious Jack-and-Jill bath with double vanity, tub/shower combination, linen storage, and a new toilet. Another bedroom includes its own private bath, walk-in closet, and direct lanai access, making it especially well suited for guests or multigenerational living.
Additional living spaces include a formal dining room, a formal living room with built-in shelving, recessed lighting and an oversized picture window, an interior laundry room with sink and cabinetry, and a conveniently located half bath. New luxury vinyl flooring has replaced carpeting throughout the home, creating a clean, cohesive and low-maintenance finish.
Significant recent improvements provide an important head start for the next owner, including a new roof (2026), reconstructed chimney (2026), interior and exterior paint (2026), refreshed landscaping (2026), resurfaced pool and spa, luxury vinyl flooring, and HVAC systems updated in 2025, 2017 and 2016. The water heater was replaced in 2020.
With more than an acre of land, mature trees, substantial indoor and outdoor living spaces, a three-car garage, and a private screened pool and spa, this Markham Woods property offers something increasingly difficult to find: space, privacy, character, and the opportunity to make an already impressive home your own.
- Houzeo last checked: 2 hours ago
- Listing updated: September 25, 2026 at 7:18 pm
- Listing Provided by: Tara Haefner (407) 416-6077 | KELLER WILLIAMS HERITAGE REALTY (407) 862-9700
- Source: Stellar MLS-FL | MLS#: O6432252

Property Details
Status
Active Under Contract
Type
Single Family Residence
No. of Stories
1
County
City
Neighborhood
--
Year Built
1988
HOA Fees
$66.67/mo
Finished Area
3,997 sqft
Lot Size
1 acre lot
Basement Area
- sqft
MLS Name
Stellar MLS
MLS Number
O6432252
MLS Status
Pending
Days on Market
29

Continue Your Journey in App
Find your dream home, receive real-time updates, and many more!
Download App
Continue Your Journey in App
Find your dream home, receive real-time updates, and many more!
Location
HOA Management
Vista Community association Mgnt
HOA Fees
$400/ Semi-Annually
Disclaimer: Amenities are based on third-party information and may vary; buyers must independently verify all amenities, as information is deemed reliable but not guaranteed.
Facts & Features
Rooms
Bedrooms & bathrooms
Bedrooms: 5
Bathrooms: 4
Primary Bedroom
Level: First
Area: 324.30 Square Feet
Dimensions: 23x14.1
Primary Bathroom
Level: First
Area: 170.00 Square Feet
Dimensions: 17x10
Living Room
Level: First
Area: 307.70 Square Feet
Dimensions: 18.1x17
Family Room
Level: First
Area: 437.00 Square Feet
Dimensions: 23x19
Kitchen
Level: First
Area: 210.00 Square Feet
Dimensions: 15x14
Dinette
Level: First
Area: 146.25 Square Feet
Dimensions: 12.5x11.7
Dining Room
Level: First
Area: 165.00 Square Feet
Dimensions: 15x11
Office
Level: First
Area: 90.00 Square Feet
Dimensions: 10x9
Bedroom 2
Level: First
Area: 156.00 Square Feet
Dimensions: 13x12
Bedroom 3
Level: First
Area: 156.00 Square Feet
Dimensions: 13x12
Bedroom 4
Level: First
Area: 156.00 Square Feet
Dimensions: 13x12
Bedroom 5
Level: First
Area: 210.00 Square Feet
Dimensions: 15x14
Laundry
Level: First
Area: 64.80 Square Feet
Dimensions: 8x8.1
Interior
Flooring
Luxury Vinyl, Tile
Interior Features
Built In Features, Cathedral Ceiling(s), Ceiling Fans(s), Eat In Kitchen, High Ceilings, Solid Wood Cabinets, Split Bedroom, Stone Counters, Vaulted Ceiling(s), Wet Bar
Exterior Features
Outdoor Kitchen, Private Mailbox, Sidewalk
Cooling
Central Air
Appliances
Built In Oven, Dishwasher, Microwave
Sewer
Septic Tank
Heating
Central
Construction
Year Built
Year Built: 1988
Home type
Single Family Residence
Roof
Shingle
Foundation Details
Slab
Construction Materials
Block, Stucco
Utilities & Energy
Fireplace Features
Family Room
Water Source
Public
Utilities
Public
Pool Features
Child Safety Fence, Gunite, In Ground, Screen Enclosure
Laundry Features
Inside, Laundry Room
Parking Features
Garage Faces Side
Other Features
Lot Features
Corner Lot, Cul De Sac, Oversized Lot, Sidewalk
Patio And Porch Features
Covered, Rear Porch, Screened
Subdivision Name
Springs Landing The Estates At
Vegetation
Mature Landscaping, Trees/landscaped
Price History
| Date | Event | Price |
|---|---|---|
09/25/2026 Source: | Contingent (Active Under Contract) | $925,000 $231/sqft |
09/24/2026 Source: | Listed for Sale | $925,000 $231/sqft |

Nearby Homes





Find Homes by Property Features in Longwood, FL
Nearby New Homes For Sale

Based on information from Stellar MLS® through Oct 08, 2026, 11:00AM as submitted to and distributed by MLS GRID. All data is obtained from various sources and may not have been verified by the broker or MLS GRID. Supplied Open House Information is subject to change without notice. All information should be independently reviewed and verified for accuracy. Properties may or may not be listed by the office/agent presenting the information. IDX information is provided exclusively for consumers’ personal non-commercial use. It may not be used for any purpose other than to identify prospective properties consumers may be interested in purchasing. The data is deemed reliable but is not guaranteed by MLS GRID. The use of the MLS GRID Data may be subject to an end-user license agreement prescribed by the Member Participant’s applicable MLS, if any, and as amended from time to time. © 2026 Stellar MLS. All Rights Reserved.
 Advertising Broker: Fred McGill | Simple Showing, Inc