- Overview
- Description
- Property Details
- Location
- HOA Management
- Facts & Features
- Getting Around
- Nearby Homes



$589,000
Monthly Est:$2,932
 4 Beds
 3 Baths
2 full baths + 1 half bath
 2,984sqft
2007 Chamberlain Ln, Temple, TX 76502
$589,000
$2,932/moEst:
Get Pre-Approved
Single Family Residence
Built in 2015
$20/mo HOA
11,782.98 sqft lot
$197/sq.ft
Description
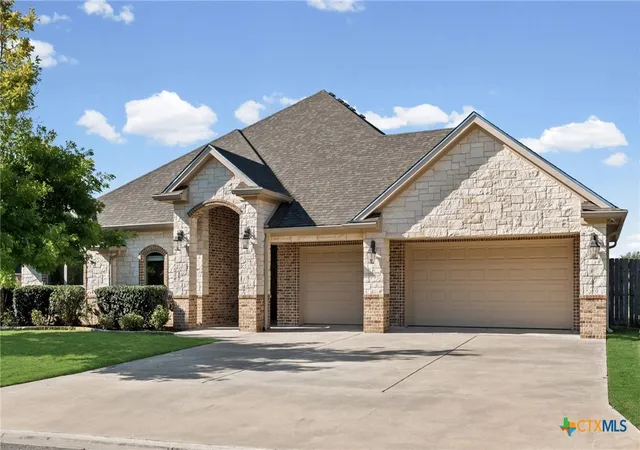
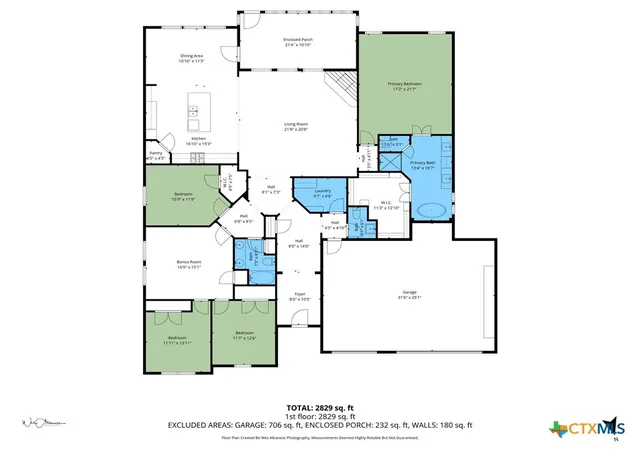
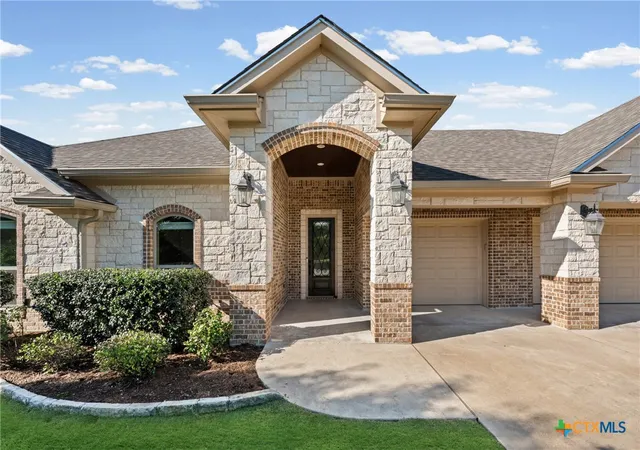
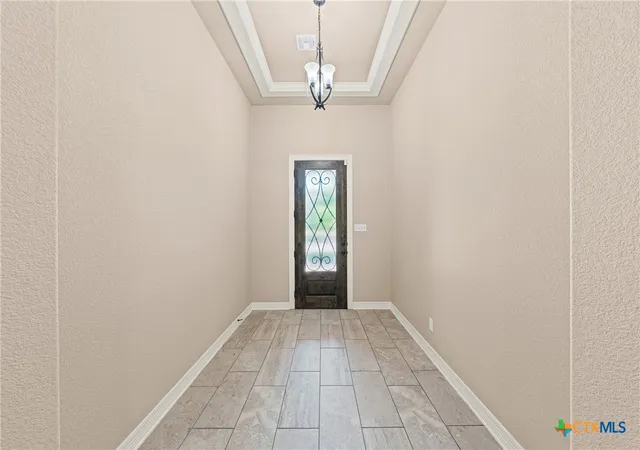
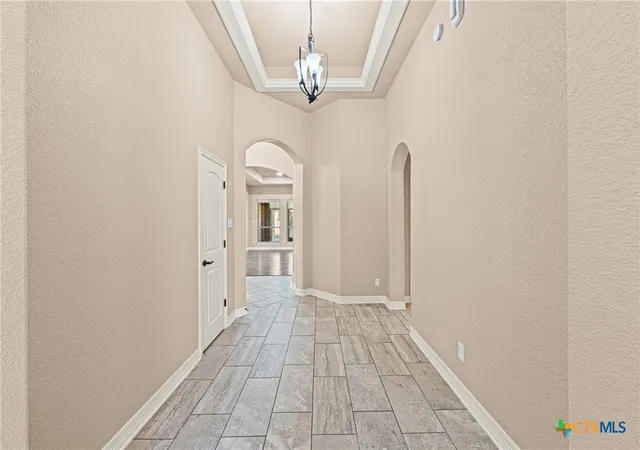
Looking for a pristine, meticulously maintained, previous Parade of Homes Winner that is a One Owner? This home has all of the bells and whistles and is in the gated community of The Creeks at Deerfield, just off South 31st Street in Temple! The living area is large with a corner gas fireplace and a wall of windows bringing in abundant light to the area. The floors are tile except in the bedrooms where there is carpet. The kitchen and dining area open up to the living area making this a great home for family gatherings and entertaining. The kitchen island is large with seating and a meal prep area that is very efficient. The gourmet kitchen provides ample space for preparing meals on the gas cooktop, plus plenty of cabinet storage with pull out shelving, walk-in pantry, and stainless steel appliances. The Primary Bedroom is split from the other bedrooms providing a large spacious bedroom with a spa bath containing 2 separate sinks, walk-in shower, free-standing tub, and spacious walk-in closet with storage. The three (3) other large bedrooms are grouped together with a large bathroom and a media/exercise/office/living, or flex area. The enclosed, air conditioned sun room, dining, and living room have a wall of windows that provide wonderful light each day! The backyard and concrete patio overlook planters and flower beds with a full sprinkler system. Perfect for morning sunrises and sunsets to enjoy. Security system provides a camera in front and in back, inside windows and doors are monitored. Generac full home gas generator system provides electric service without disruption. Roof replaced in 2025. The 3 car oversized garage has 2 garage door openers, 2 electric car chargers, and a Culligan water softener system. The home is in a quiet neighborhood with walking trails and friendly neighbors! Convenient to all that south Temple has to offer: B&SW, VA, public and private schools, shopping, and restaurants! Call for your private showing today!
- Houzeo last checked: 9 minutes ago
- Listing updated: September 28, 2026 at 2:16 pm
- Listing Provided by: Mary Jane Roach (254) 721-0017 DRE #0521920 | Mary Jane Roach Realty, LLC (254) 721-0017
- Source: Central Texas MLS-TX | MLS#: 613759

Property Details
Status
Active
Type
Single Family Residence
No. of Stories
1
County
City
Neighborhood
--
Year Built
2015
HOA Fees
$20/mo
Finished Area
2,984 sqft
Lot Size
11,782.98 sqft lot
Basement Area
- sqft
MLS Name
Central Texas MLS
MLS Number
613759
MLS Status
Active
Days on Market
140
Cumulative Days on Market
132

Continue Your Journey in App
Find your dream home, receive real-time updates, and many more!
Download App
Continue Your Journey in App
Find your dream home, receive real-time updates, and many more!
Location
HOA Management
The Creeks at Deerfield HOA
HOA Fees
$240/ Annually
Disclaimer: Amenities are based on third-party information and may vary; buyers must independently verify all amenities, as information is deemed reliable but not guaranteed.
Facts & Features
Rooms
Bedrooms & bathrooms
Bedrooms: 4
Bathrooms: 3
Laundry
Level: Main
LivingRoom
Level: Main
Kitchen
Level: Main
EntryFoyer
Level: Main
DiningRoom
Level: Main
BonusRoom
Level: Main
Bathroom
Level: Main
Bedroom4
Level: Main
Bedroom3
Level: Main
Bedroom2
Level: Main
Bathroom
Level: Main
Bedroom
Level: Main
Interior
Flooring
Tile, Wood
Interior Features
Attic, Built In Features, Ceiling Fans, Chandelier, Carbon Monoxide Detector, Crown Molding, Double Vanity, Garden Tub Roman Tub, Open Floorplan, Pull Down Attic Stairs, Split Bedrooms, Soaking Tub, Separate Shower, Smart Thermostat, Tub Shower, Vanity, Wired For Data, Walk In Closets, Window Treatments, Breakfast Bar, Breakfast Area
Sewer
Public Sewer
Appliances
Dishwasher, Electric Water Heater, Gas Cooktop, Disposal, Oven, Water Heater, Some Gas Appliances, Built In Oven, Cooktop, Microwave, Water Softener Owned
Exterior Features
Porch, Patio, Private Yard, Rain Gutters
Heating
Central, Electric, Fireplaces
Window Features
Window Treatments
Cooling
Central Air, Electric, One Unit
Construction
Year Built
Year Built: 2015
Home type
Single Family Residence
Property Condition
Resale
Architectural Style
Traditional
Roof
Composition, Shingle
Construction Materials
Brick Veneer, Masonry, Stone Veneer
Foundation Details
Slab
Utilities & Energy
Fireplace Features
Living Room, Wood Burning
Security Features
Gated Community, Security System Owned
Pool Features
None
Parking Features
Attached, Door Multi, Garage Faces Front, Garage, Garage Door Opener
Laundry Features
Electric Dryer Hookup, Laundry In Utility Room, Main Level, Laundry Room
Utilities
Cable Available, Natural Gas Available, Natural Gas Connected, High Speed Internet Available, Trash Collection Public, Water Available
Water Source
Public
Other Features
Community Features
None, Curbs, Gated, Gutters
Patio And Porch Features
Covered, Enclosed, Patio, Porch
Subdivision Name
The Creeks At Deerfield
Disclosures
Homestead Exemption, Senior Tax Exemption
Price History
| Date | Event | Price |
|---|---|---|
09/28/2026 Source: | Listed for Sale | $589,000 $197/sqft |
09/21/2026 Source: | Contingent (Active Under Contract) | $589,000 $197/sqft |

Nearby Homes



Find Homes by Property Features in Temple, TX
Nearby New Homes For Sale

Based on information from the association of REALTORS® (alternatively, from the Central Texas MLS) through Oct 09, 2026, 10:15AM. IDX information is provided exclusively for personal, non-commercial use, and may not be used for any purpose other than to identify prospective properties consumers may be interested in purchasing. Information is deemed reliable but not guaranteed. © 2026 Central Texas MLS, All Rights Reserved.
 Advertising Broker: Michelle Brecker | Pathway To Home Realty