- Overview
- Description
- Property Details
- Location
- Facts & Features
- Getting Around
- Nearby Homes
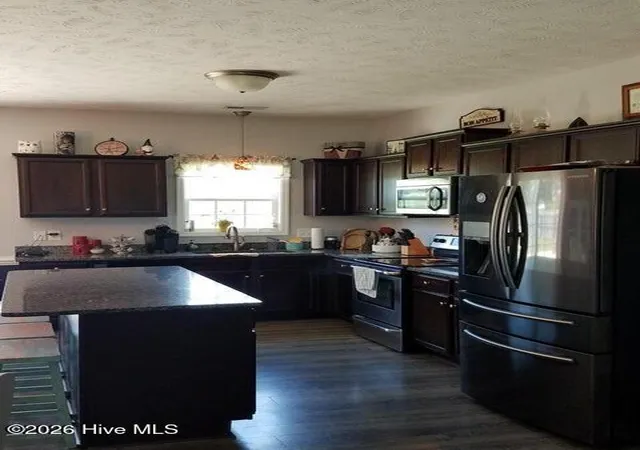

Street View
$269,900
Monthly Est:$1,343
 3 Beds
 2 Baths
2 full baths
 1,319sqft
201 Classy Ct, Richlands, NC 28574
$269,900
$1,343/moEst:
Get Pre-Approved
Single Family Residence
Built in 2012
$-- HOA
0.74 acre lot
$205/sq.ft
Description
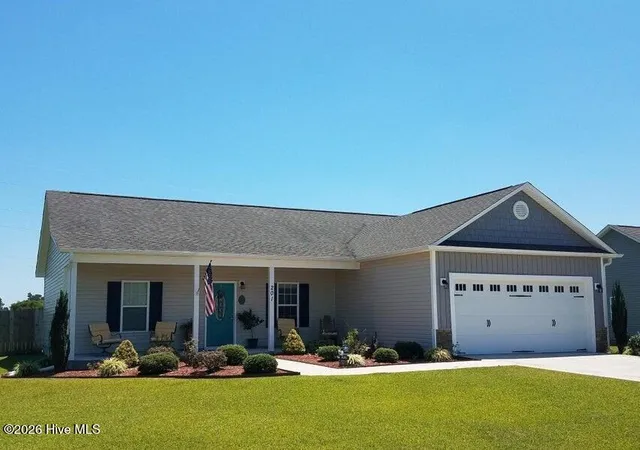
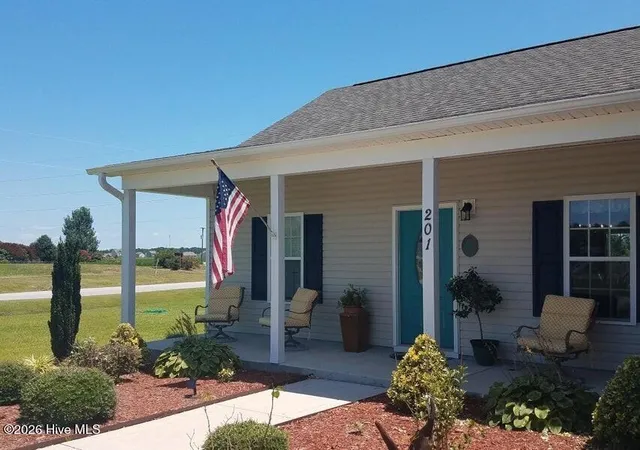
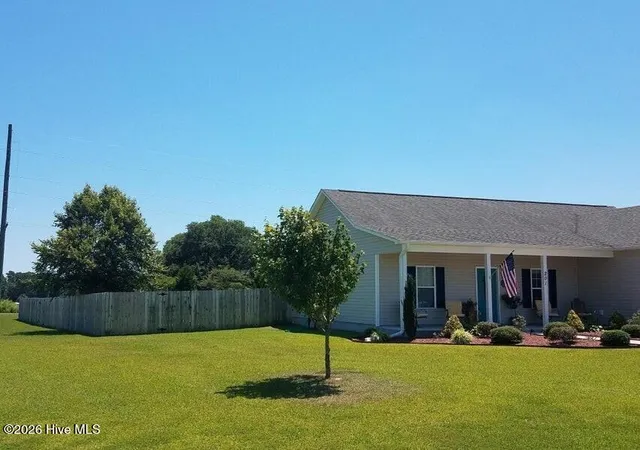
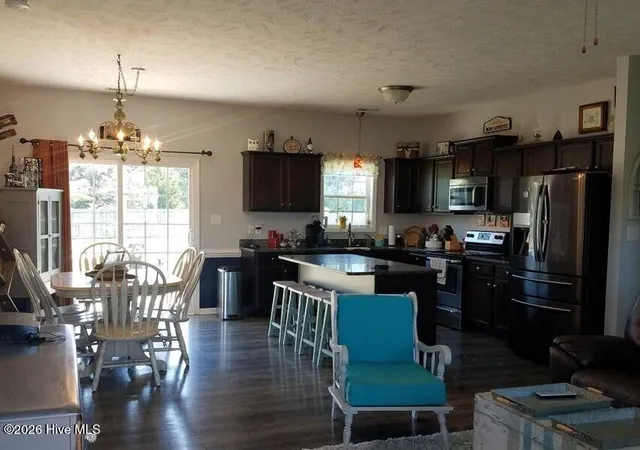
HOME IN PROPERTY MANAGEMENT. Current tenant lease until November 30, 2027. Beautifully Maintained CORNER LOT. 3 bedroom/2 Bath home on almost 3/4 of an acre with a Fire Pit! You enter into the OPEN CONCEPT floor plan. Granite counters and stainless appliances too! The split floor plan is space well used and the Master is spacious with a HUGE Master bath and walk in closet. The fully fenced back yard and beautiful landscaping are well cared for and there is a LARGE 2 Car garage! An easy drive to town but a feeling of living in the country is what this home is all about! Exhaustive research has been made to verify HOA and Public road maintenance. TBD by attorney. Photos to be updated after tenant's lease.
- Houzeo last checked: 8 minutes ago
- Listing updated: October 27, 2026 at 3:42 pm
- Listing Provided by: Ryan Gallinger (740) 644-5397 DRE #366825, Evelyn Norris (910) 389-0006 DRE #116141 | Brass Lantern Realty
- Source: Hive MLS-NC | MLS#: 100603902

Property Details
Status
Active Under Contract
Type
Single Family Residence
No. of Stories
1
County
City
Neighborhood
--
Year Built
2012
HOA Fees
-
Finished Area
1,319 sqft
Lot Size
0.74 acre lot
Basement Area
- sqft
MLS Name
Hive MLS
MLS Number
100603902
MLS Status
Pending with Showings
Days on Market
53

Continue Your Journey in App
Find your dream home, receive real-time updates, and many more!
Continue Your Journey in App
Find your dream home, receive real-time updates, and many more!
Location
Facts & Features
Rooms
Bedrooms & bathrooms
Bedrooms: 3
Bathrooms: 2
Bathroom 2
Level: Main
Area: Square Feet
Dimensions: 40.00
Bedroom 3
Level: Main
Area: Square Feet
Dimensions: 121.00
Living Room
Level: Main
Area: Square Feet
Dimensions: 180.00
Laundry
Level: Main
Area: Square Feet
Dimensions: 56.00
Bedroom 2
Level: Main
Area: Square Feet
Dimensions: 132.00
Kitchen
Level: Main
Area: Square Feet
Dimensions: 130.00
Master Bedroom
Level: Main
Area: Square Feet
Dimensions: 156.00
Bathroom 1
Level: Main
Area: Square Feet
Dimensions: 96.00
Dining Room
Level: Main
Area: Square Feet
Dimensions: 99.00
Interior
Heating
Electric, Heat Pump
Flooring
Concrete, Laminate, Vinyl
Interior Features
Master Downstairs, Walk In Closet(s), Solid Surface, Kitchen Island, Ceiling Fan(s), Pantry, Eat In Kitchen, Walk In Closet(s)
Exterior Features
None
Cooling
Central Air
Appliances
Built In Microwave, Refrigerator, Disposal, Dishwasher, Electric Range, Satellite Dish
Construction
Year Built
Year Built: 2012
Home type
Single Family Residence
Foundation Details
Slab
Construction Materials
Vinyl Siding, Wood Frame
Property Condition
Completed
Roof
Architectural Shingle
Utilities & Energy
Pool Features
None
Basement
None
Security Features
Smoke Detector(s)
Association Amenities
None
Parking Features
Garage Faces Front, Concrete, Garage Door Opener, Paved, Garage
Utilities
Underground Utilities, Water Connected
Water Source
County Water, Public
Laundry Features
Dryer Hookup, Washer Hookup, Laundry Room
Other Features
Lot Features
Level, Corner Lot, Landscaped, Rectangular Lot
Subdivision Name
Jesses Crossing
Patio And Porch Features
Covered, Porch
Price History
| Date | Event | Price |
|---|---|---|
10/22/2026 Source: | Contingent (Active Under Contract) | $269,900 $205/sqft |
09/25/2026 Source: | Listed for Sale | $269,900 +68.79% $205/sqft |
01/06/2020 Source: #100125749 | Listing Removed | $159,900 +13804.35% $121/sqft |
12/12/2019 Source: #100195567 | Sold | $1,150 $1/sqft |

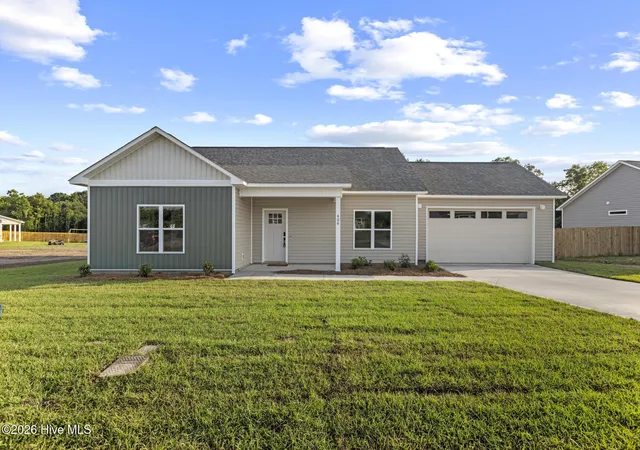
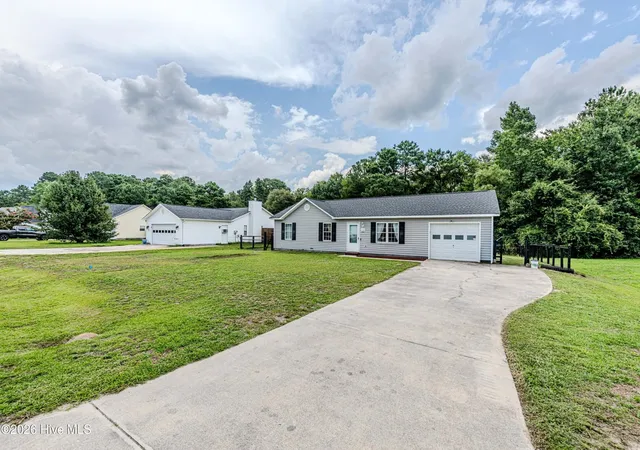
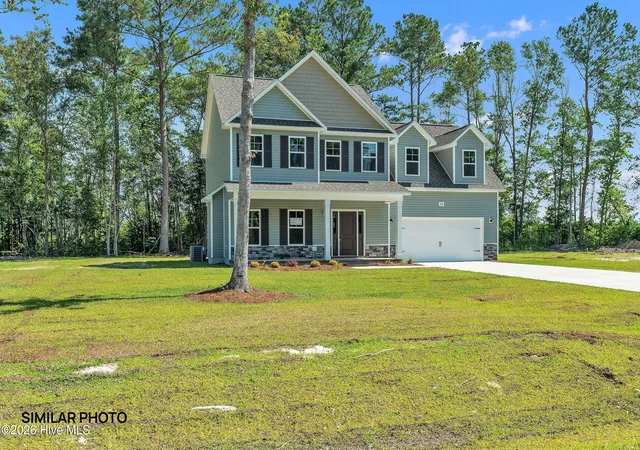
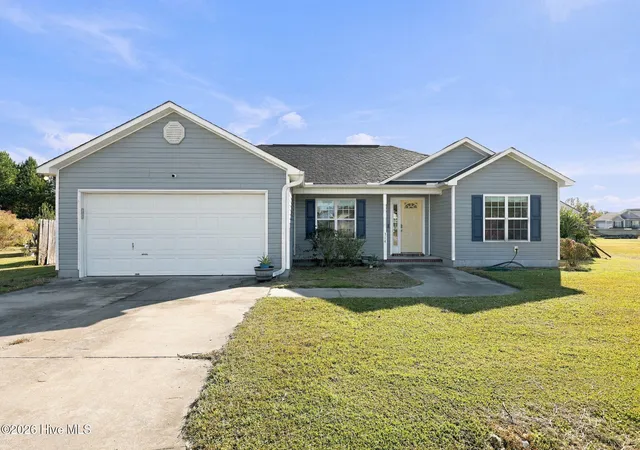
Nearby Homes
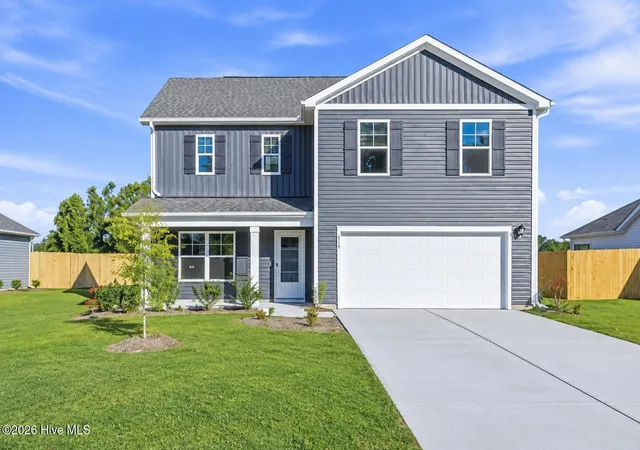
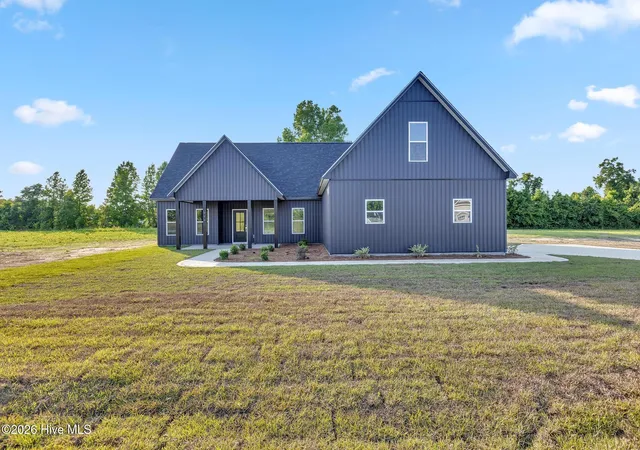
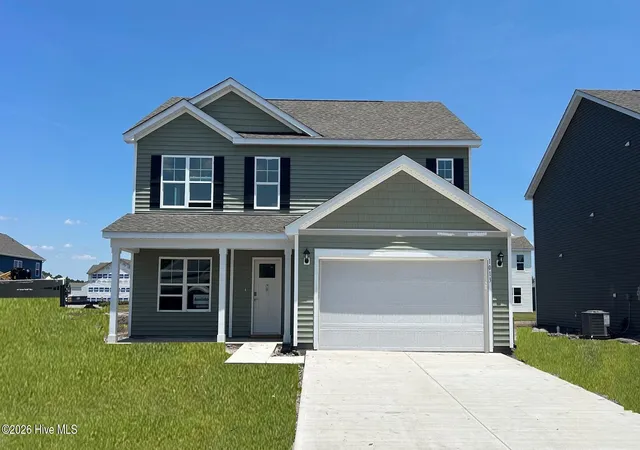
Find Homes by Property Features in Richlands, NC
Nearby New Homes For Sale

Based on information from the Hive MLS, through Nov 09, 2026, 10:15AM. This website may not include listings or property addresses of sellers who have directed their listing brokers to withhold their listing or their property address from display on the Internet. The data relating to real estate on this web site comes in part from the Internet Data Exchange program of Hive MLS, and is updated as of Nov 09, 2026, 10:15AM. All information is deemed reliable but not guaranteed and should be independently verified. All properties are subject to prior sale, change, or withdrawal. Neither listing broker(s) nor Chosen Realty LLC nor Houzeo shall be responsible for any typographical errors, misinformation, or misprints, and shall be held totally harmless from any damages arising from reliance upon these data. IDX information is provided exclusively for personal, non-commercial use, and may not be used for any purpose other than to identify prospective properties consumers may be interested in purchasing. © 2026 Hive MLS. All Rights Reserved.
 Advertising Broker: Nicholas Huscroft | Chosen Realty
