- Overview
- Description
- Property Details
- Location
- Facts & Features
- Getting Around
- Nearby Homes


$575,000
Monthly Est:$2,862
 3 Beds
 4 Baths
3 full baths + 1 half bath
 3,043sqft
2011 Fortune Ct, Bridgeville, PA 15017
$575,000
$2,862/moEst:
Get Pre-Approved
Single Family Residence
Built in 1993
$-- HOA
0.27 acre lot
$189/sq.ft
Description
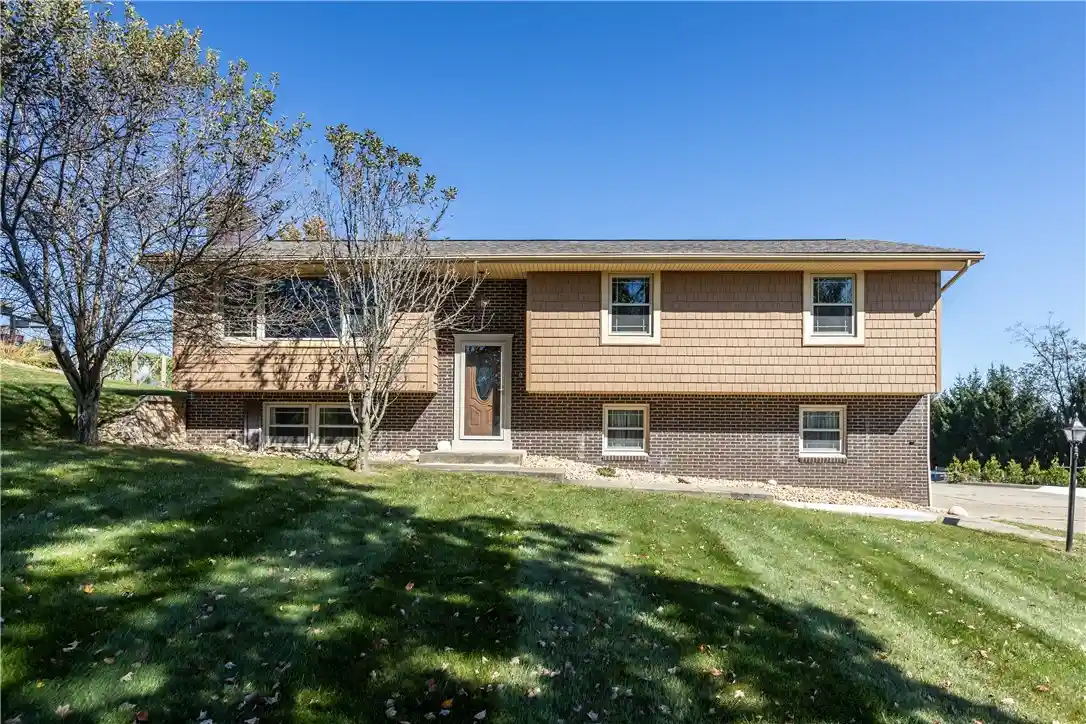
Welcome to this spacious and meticulously maintained home nestled on a quiet cul-de-sac in the highly desirable South Fayette community. Designed for comfortable everyday living and effortless entertaining, the eat-in kitchen is a chef’s dream featuring an island, abundant counter space, extensive cabinetry, and a bright breakfast area. Step outside to the private covered deck—perfect for summer grilling, relaxing, and enjoying the peaceful natural surroundings.
Natural light fills the inviting living room through a large picture window, while the dining room is ready to host holiday gatherings and special occasions. A gas fireplace in the family room will keep you warm & cozy while you watch your favorite TV & streaming shows. The main level primary suite offers convenience and comfort with a walk-in closet and private full bath.
Upstairs, the generously sized bedrooms provide excellent space, including one with a walk-in closet. Easily accessible attic space offers exciting potential to finish into a 4th bedroom, home office, or flex area.
The finished lower level features a spacious game room with a gas fireplace that's ideal for game days, movie nights, and entertaining year-round, along with a full bathroom and bonus room well suited for a home office, craft room, exercise space, or hobby area.
Outside, enjoy a level yard and the practicality of a 3-car garage with ample storage for landscaping, gardening tools, and more. Conveniently located near shopping, restaurants, parks, Topgolf, and the many amenities throughout the Bridgeville and South Fayette corridor.
- Houzeo last checked: 12 hours ago
- Listing updated: July 20, 2026 at 3:30 pm
- Listing Provided by: Darlene Kruth (412) 831-0100 DRE #RS#296711 | BERKSHIRE HATHAWAY THE PREFERRED REALTY (412) 831-0100
- Source: West Penn MLS-PA | MLS#: 1754694

Property Details
Status
Active
Type
Single Family Residence
No. of Stories
2
County
City
Neighborhood
--
Year Built
1993
HOA Fees
-
Finished Area
3,043 sqft
Lot Size
0.27 acre lot
Basement Area
- sqft
MLS Name
West Penn MLS
MLS Number
1754694
MLS Status
Active
Days on Market
165

Continue Your Journey in App
Find your dream home, receive real-time updates, and many more!
Continue Your Journey in App
Find your dream home, receive real-time updates, and many more!
Location
Facts & Features
Rooms
Bedrooms & bathrooms
Bedrooms: 3
Bathrooms: 4
Laundry
Level: Main
Area: 54.00 Square Feet
Dimensions: 9x6
BonusRoom
Level: Lower
Area: 187.00 Square Feet
Dimensions: 17x11
GameRoom
Level: Lower
Area: 285.00 Square Feet
Dimensions: 19x15
Bedroom3
Level: Upper
Area: 165.00 Square Feet
Dimensions: 15x11
Bedroom2
Level: Upper
Area: 180.00 Square Feet
Dimensions: 18x10
PrimaryBedroom
Level: Main
Area: 120.00 Square Feet
Dimensions: 12x10
FamilyRoom
Level: Main
Area: 272.00 Square Feet
Dimensions: 17x16
Kitchen
Level: Main
Area: 240.00 Square Feet
Dimensions: 20x12
DiningRoom
Level: Main
Area: 132.00 Square Feet
Dimensions: 12x11
LivingRoom
Level: Main
Area: 169.00 Square Feet
Dimensions: 13x13
Interior
Window Features
Screens, Window Treatments
Heating
Forced Air, Gas
Sewer
Public Sewer
Cooling
Central Air
Interior Features
Jetted Tub, Kitchen Island, Window Treatments
Appliances
Some Electric Appliances, Cooktop, Disposal, Microwave, Stove
Flooring
Ceramic Tile, Carpet
Construction
Year Built
Year Built: 1993
Home type
Single Family Residence
Property Condition
Resale
Architectural Style
Two Story
Construction Materials
Brick
Roof
Composition
Utilities & Energy
Pool Features
None
Basement
Finished, Walk Out Access
Fireplace Features
Gas
Water Source
Public
Parking Features
Built In, Garage Door Opener
Other Features
Subdivision Name
Toftrees Estates
Price History
| Date | Event | Price |
|---|---|---|
07/10/2026 Source: | Price Decreased | $595,000 -0.67% $196/sqft |
06/09/2026 Source: | Price Increased | $599,000 +4.17% $197/sqft |
05/21/2026 Source: | Price Decreased | $575,000 -8.00% $189/sqft |
05/21/2026 Source: | Listed for Sale | $625,000 $205/sqft |

Nearby Homes
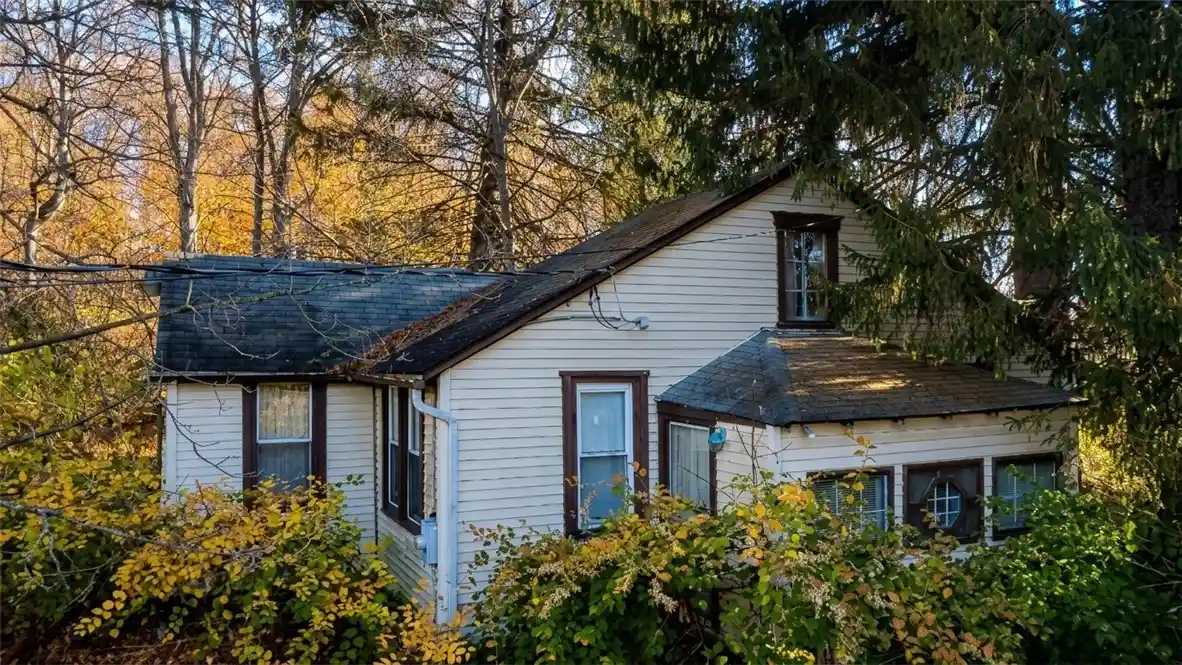
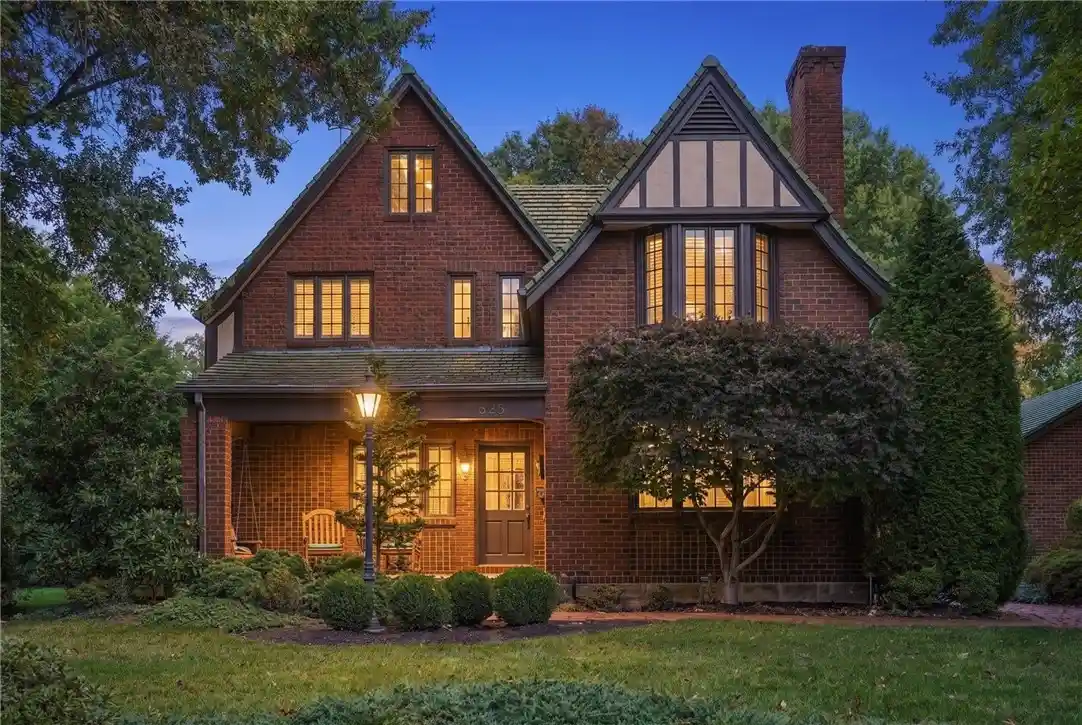
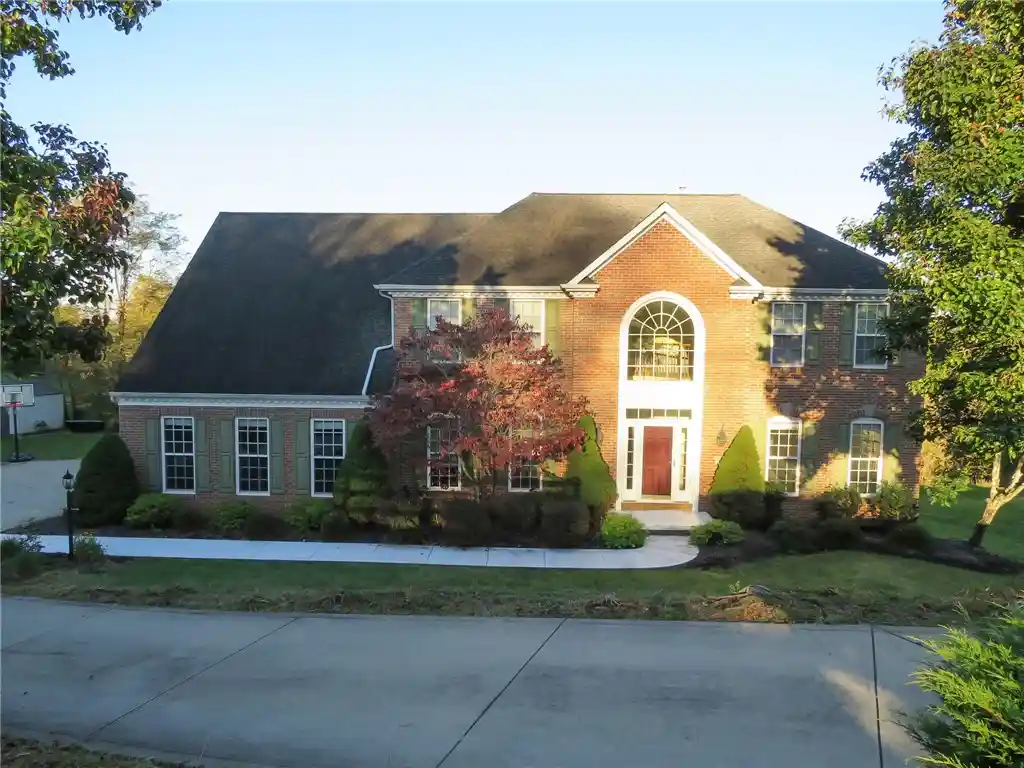
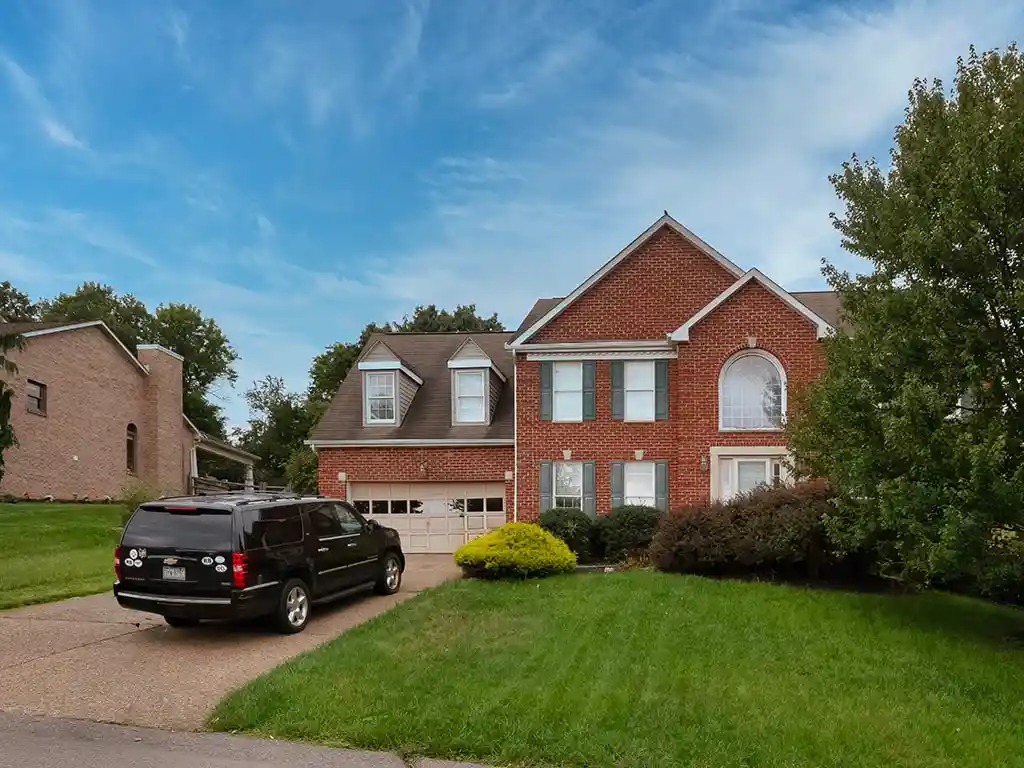

Find Homes by Property Features in Bridgeville, PA

Based on information from the West Penn Mutli-List, INC through Nov 02, 2026, 02:15PM. Information is provided exclusively for consumers’ personal, non-commercial use and may not be used for any purpose other than to identify prospective properties consumers may be interested in purchasing. Information is deemed reliable but not guaranteed. © 2026 West Penn Multi-List, Inc. All Rights Reserved.
 Advertising Broker: Daniel Demers | Sell Your Home Services
