- Overview
- Description
- Property Details
- Location
- HOA Management
- Facts & Features
- Getting Around
- Nearby Homes
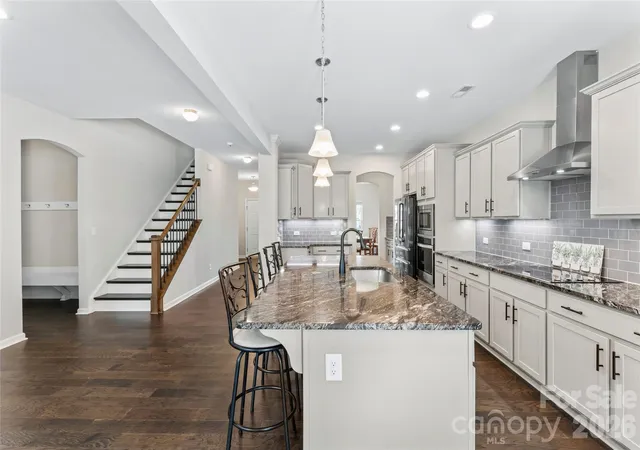

Street View
$499,900
Monthly Est:$2,488
 4 Beds
 4 Baths
3 full baths + 1 half bath
 3,108sqft
2014 Mcdonald Dr, Stanfield, NC 28163
$499,900
$2,488/moEst:
Get Pre-Approved
Single Family Residence
Built in 2022
$32.08/mo HOA
0.23 acre lot
$161/sq.ft
Description
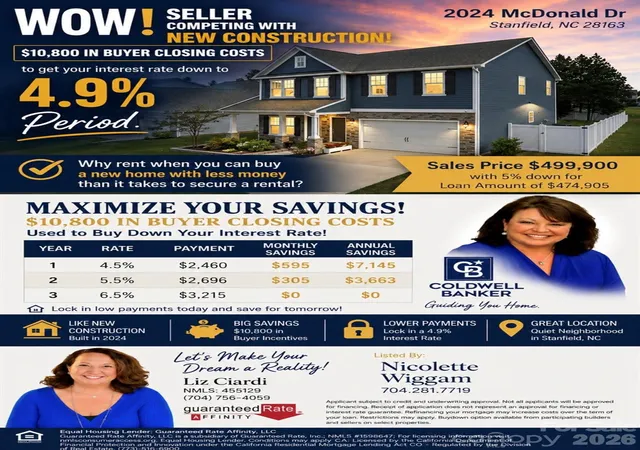
Why wait and build when you will pay more!
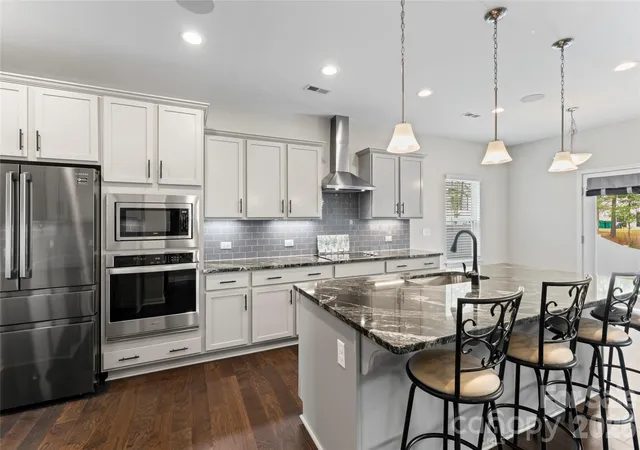
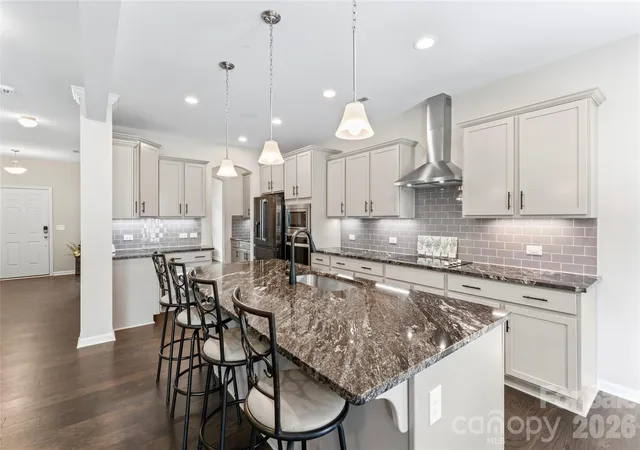
Thoughtful design, timeless style, and exceptional functionality. At the heart of the home is a chef’s gourmet kitchen featuring an Stainless electric range, vented canopy hood, quartz island with seating. A spacious butler’s pantry, complete with Quartz counter tops and Backsplash to match the kitchen . Staggered cabinetry, under-cabinet lighting combine beauty with practicality. Real engineered hardwood flooring flows throughout the main living areas, adding warmth and charm. The expanded layout offers flexible living to suit your lifestyle. An extended foyer leads to a versatile front formal dining room with big windows and natural light .A built-in bench area near the garage entry provides a convenient drop zone for coats, bags, and more. Enjoy seamless access from the garage directly to the kitchen and pantry.
Upstairs, ALL four spacious bedrooms provide comfort for all. The Primary suite has Custom designed private bonus room with access only from the Primary closet . This room has no closet, and is currently used as an office and gaming area. This space offers endless possibilities: a home theater, nursery, second office, or quiet retreat. Luxurious upgrades include a 5-foot tiled shower, comfort-height counters, extensive tile work, upgraded electrical and security systems, and much more.
Designed for High speed internet, CAT 5 enabled internet, bedrooms have ceiling fan pre wire switches,
Surround Sound with Volume control, great for your favorite jam! in 2 rooms
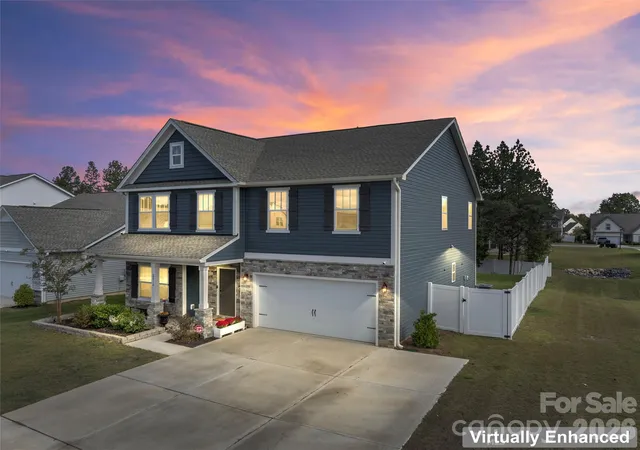
Outdoor living is just as impressive. The expanded three-car-wide driveway offers generous parking, and a 6-foot privacy fence encloses the backyard—ideal for play, pets, or a future pool.
A well sized rear concrete patio is ready for entertaining—bring the BBQ! Quick access from Kitchen/Great Room
The garage is equipped with a utility sink, built-in shelving, and additional storage options.
Situated on a premium cul-de-sac lot, this home blends style, space, and smart design to create a truly forever home experience—from morning coffee at the island to cozy evenings in your private bonus room.
Turn key property, 2 Inch Faux Wood Vinyl Blinds, 6 ft White Vinyl Privacy Fencing, Ready to Move in Today!
Why Build! NEW YEAR, ALMOST NEW HOME, BUILDER WARRANTY, NOW IS THE TIME TO MAKE YOUR MOVE!
30 MINUETS TO MATTHEWS, 20 MINUETS TO MINT HILL, 20 MINUETS TO CONCORD, 10 MINUETS TO LOCUS
HIDDEN GEM IN A GREAT LOCATION, READY TO CALL HOME!
- Houzeo last checked: 12 hours ago
- Listing updated: October 15, 2026 at 1:02 pm
- Listing Provided by: Nicolette Wiggam (704) 541-5111 | Coldwell Banker Realty (704) 541-5111
- Source: Canopy MLS | MLS#: 4371123

Property Details
Status
Active
Type
Single Family Residence
No. of Stories
-
County
City
Neighborhood
--
Year Built
2022
HOA Fees
$32.08/mo
Finished Area
3,108 sqft
Lot Size
0.23 acre lot
Basement Area
- sqft
MLS Name
Canopy MLS
MLS Number
4371123
MLS Status
Active
Days on Market
182
Cumulative Days on Market
364

Continue Your Journey in App
Find your dream home, receive real-time updates, and many more!
Download App
Continue Your Journey in App
Find your dream home, receive real-time updates, and many more!
Location
HOA Management
Braesel
HOA Fees
$385/ Annually
Disclaimer: Amenities are based on third-party information and may vary; buyers must independently verify all amenities, as information is deemed reliable but not guaranteed.
Facts & Features
Rooms
Bedrooms & bathrooms
Bedrooms: 4
Bathrooms: 4
Interior
Appliances
Dishwasher, Disposal, Electric Oven, Electric Range, Electric Water Heater, Microwave, Oven, Plumbed For Ice Maker, Wall Oven
Flooring
Carpet, Tile, Wood
Sewer
Public Sewer
Exterior Features
Other See Remarks
Interior Features
Attic Stairs Pulldown
Heating
Heat Pump
Cooling
Central Air
Construction
Year Built
Year Built: 2022
Home type
Single Family Residence
Architectural Style
Traditional
Roof
Architectural Shingle
Construction Materials
Stone Veneer, Vinyl
Foundation Details
Slab
Utilities & Energy
Laundry Features
Laundry Room, Upper Level, Washer Hookup
Parking Features
Driveway
Security Features
Carbon Monoxide Detector(s)
Water Source
City
Other Features
Subdivision Name
Forest Creek
Patio And Porch Features
Front Porch, Patio
Price History
| Date | Event | Price |
|---|---|---|
10/15/2026 Source: | Listing Removed | $499,900 $161/sqft |
10/15/2026 Source: | Listed for Sale | $499,900 $161/sqft |
03/07/2026 Source: | Price Decreased | $499,900 -5.66% $161/sqft |
01/01/2026 Source: | Price Decreased | $529,900 -2.77% $170/sqft |
10/15/2025 Source: | Listed for Sale | $545,000 $175/sqft |

Getting Around 2014 Mcdonald Dr
Bike Score®

Somewhat Bikeable
9/100
Walk Score®

Car-Dependent
0/100
Data provided by Redfin
Nearby Homes
Find Homes by Property Features in Stanfield, NC
Nearby New Homes For Sale

Based on information submitted to the MLS GRID from Canopy MLS through Oct 15, 2026, 06:45AM. All data is obtained from various sources and may not have been verified by the broker or MLS GRID. Supplied Open House Information is subject to change without notice. All information should be independently reviewed and verified for accuracy. Properties may or may not be listed by the office/agent presenting the information. IDX information is provided exclusively for consumers’ personal, noncommercial use. It may not be used for any purpose other than to identify prospective properties which the consumers may be interested in purchasing. The data is deemed reliable but is not guaranteed by MLS GRID. The use of the MLS GRID Data may be subject to an end-user license agreement prescribed by the Member Participant’s applicable MLS, if any, and as amended from time to time. ©2026 Canopy MLS. All Rights Reserved.
 Advertising Broker: Nicholas Huscroft | Chosen Realty
