- Overview
- Description
- Property Details
- Location
- Facts & Features
- Getting Around
- Nearby Homes

 New Construction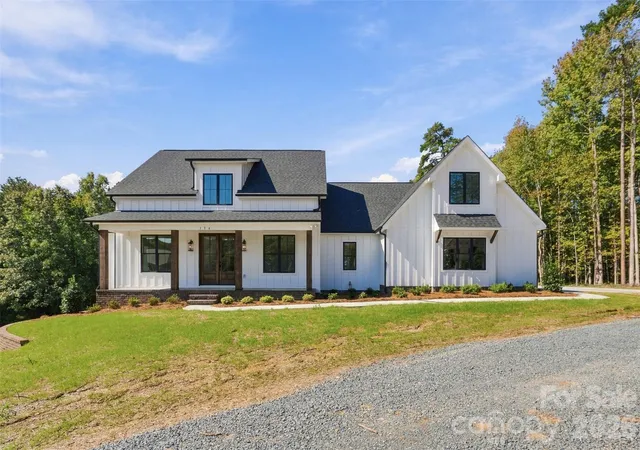

Street View
$670,000
Monthly Est:$3,335
 4 Beds
 3 Baths
2 full baths + 1 half bath
 2,569sqft
394 S Nc 200 Hwy, Stanfield, NC 28163
$670,000
$3,335/moEst:
Get Pre-Approved
Single Family Residence
Built in 2026
$-- HOA
1 acre lot
$261/sq.ft
Description
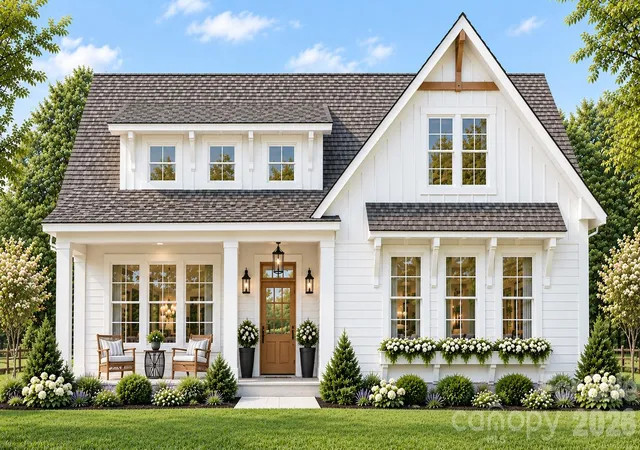
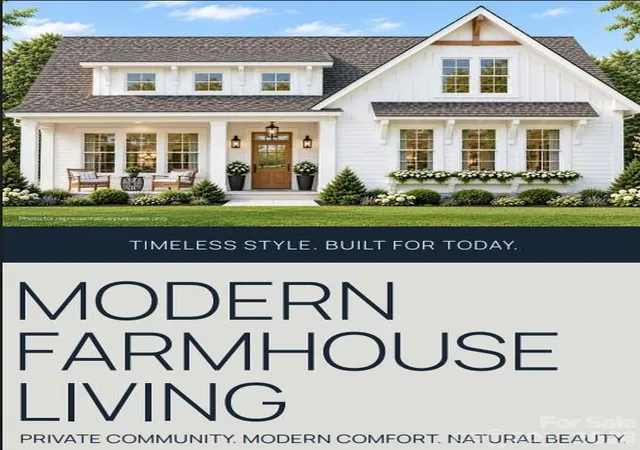
Introducing one of Summit Building Group's newest floor plans, the Ashford! This beautifully crafted, move-in-ready 4-bedroom, 2.5-bath, one-story home with a dedicated office offers just over 2,500 square feet of thoughtfully designed living space. Situated on just over an acre in Stanfield, this home combines modern country living with quality craftsmanship, a peaceful setting, and convenient access to NC Highway 200, Highway 601, and nearby Locust.
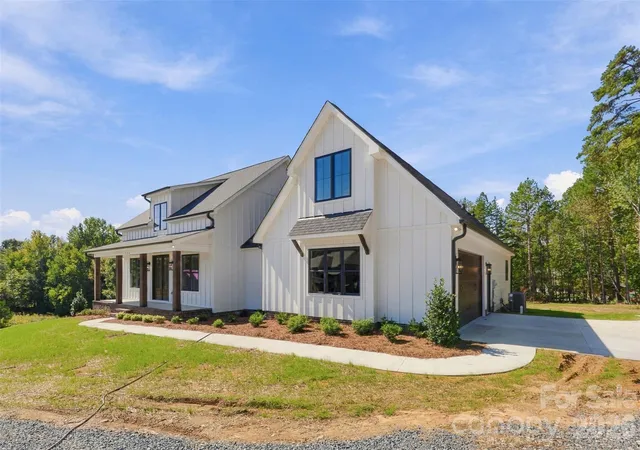
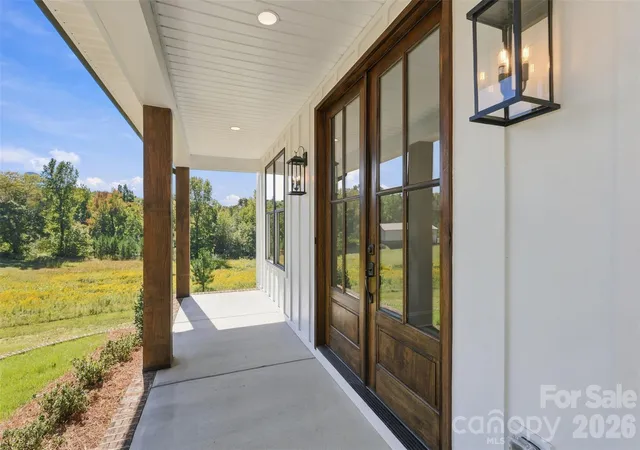
From the moment you arrive, the home's craftsmanship makes an impression. Fiber cement siding, solid 10-inch oak posts, and a stained mahogany front door welcome you inside to a dramatic two-story foyer filled with natural light. Throughout the home, you'll find farmhouse-style trim, quality LVP flooring, and thoughtful architectural details, including a tray ceiling and decorative molding in the dedicated office and breakfast area.
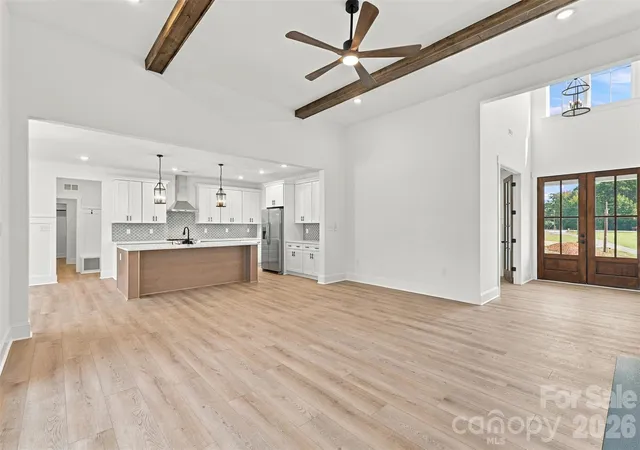
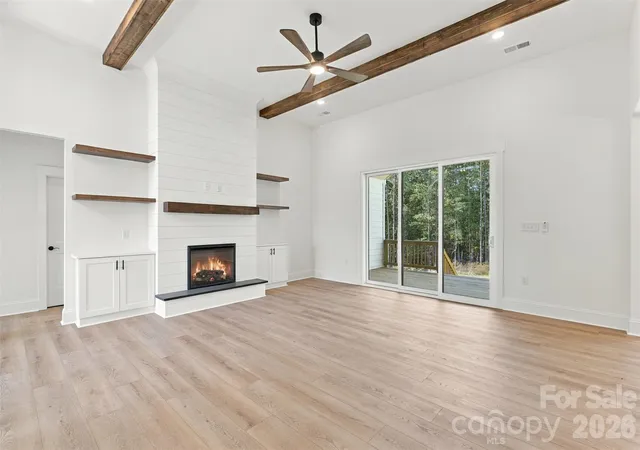
The spacious living room features soaring 12-foot ceilings accented by two stained wood beams, creating a warm and inviting atmosphere. A shiplap electric fireplace with a wood mantel and built-ins on either side serves as the centerpiece of the room. Large sliding glass doors lead to a vaulted covered rear porch, complete with electrical provisions for a television, extending the living space outdoors and creating a wonderful setting for entertaining or relaxing.
The kitchen features carefully selected quartz countertops, cabinetry, a stainless steel vent hood, and a porcelain farmhouse sink. Stainless steel appliances, including an electric range, dishwasher, and refrigerator, along with a disposal, complete the kitchen. A spacious walk-in pantry with natural light from its own window and wood shelving adds both functionality and character.
The vaulted primary suite continues the home's spacious feel and offers a beautifully appointed ensuite bathroom featuring dual vanities, a tiled garden tub, and a tiled walk-in shower with a frameless glass door. The primary walk-in closet features custom wood shelving and additional cabinetry, with convenient direct access to the laundry room, complete with cabinetry and a utility sink.
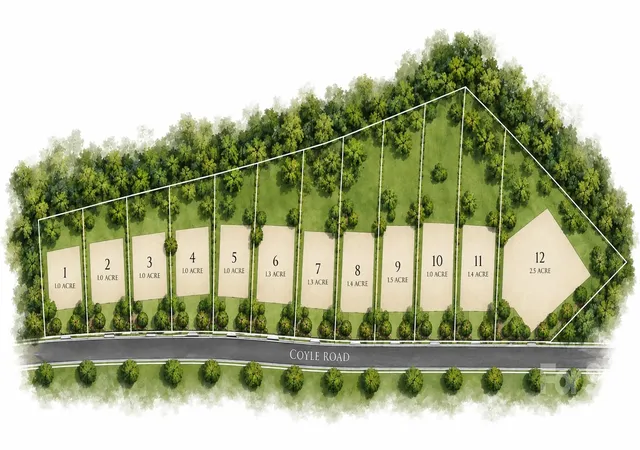
Beyond the home's interior, the property offers a standout feature: a cleared, level, and graded backyard with a wooded backdrop on a homesite of just over one acre. With city water and sewer, no HOA, and only minor covenants and restrictions, this property offers flexibility for enjoying the outdoors without the need to accommodate a septic system or designated repair area. A spacious 639-square-foot, side-load two-car garage adds both functionality and curb appeal.
With its distinctive craftsmanship, thoughtful one-story floor plan, quality finishes, and exceptional homesite, the Ashford offers a unique opportunity to enjoy modern country living just minutes from downtown Stanfield and approximately 10 minutes from Locust. Come experience everything this beautiful home has to offer!
- Houzeo last checked: 12 hours ago
- Listing updated: October 15, 2026 at 9:02 am
- Listing Provided by: Matthew Masucci (704) 989-5789 , Jennifer Masucci | Sun Valley Realty (704) 254-6432
- Source: Canopy MLS | MLS#: 4434017

Property Details
Status
Active
Type
Single Family Residence
No. of Stories
-
County
City
Neighborhood
--
Year Built
2026
HOA Fees
-
Finished Area
2,569 sqft
Lot Size
1 acre lot
Basement Area
- sqft
MLS Name
Canopy MLS
MLS Number
4434017
MLS Status
Active
Days on Market
2
Cumulative Days on Market
1

Continue Your Journey in App
Find your dream home, receive real-time updates, and many more!
Download App
Continue Your Journey in App
Find your dream home, receive real-time updates, and many more!
Location
Facts & Features
Rooms
Bedrooms & bathrooms
Bedrooms: 4
Bathrooms: 3
Interior
Sewer
Public Sewer
Cooling
Ceiling Fan(s), Central Air, Electric
Appliances
Dishwasher, Disposal, Electric Range, Electric Water Heater, Refrigerator
Heating
Central, Forced Air, Heat Pump
Interior Features
Built In Features, Drop Zone, Entrance Foyer, Garden Tub, Kitchen Island, Open Floorplan, Split Bedroom, Walk In Closet(s), Walk In Pantry
Flooring
Vinyl
Construction
Year Built
Year Built: 2026
Home type
Single Family Residence
Construction Materials
Fiber Cement
Roof
Architectural Shingle
Foundation Details
Crawl Space
Utilities & Energy
Laundry Features
Laundry Room, Main Level, Sink
Parking Features
Attached Garage, Garage Faces Side
Water Source
City
Fireplace Features
Electric, Living Room
Other Features
Lot Features
Level, Private, Wooded
Patio And Porch Features
Covered, Front Porch, Rear Porch
Subdivision Name
None
Price History
| Date | Event | Price |
|---|---|---|
10/14/2026 Source: | Listed for Sale | $670,000 $261/sqft |

Nearby Homes
Find Homes by Property Features in Stanfield, NC
Nearby New Homes For Sale

Based on information submitted to the MLS GRID from Canopy MLS through Oct 15, 2026, 06:45AM. All data is obtained from various sources and may not have been verified by the broker or MLS GRID. Supplied Open House Information is subject to change without notice. All information should be independently reviewed and verified for accuracy. Properties may or may not be listed by the office/agent presenting the information. IDX information is provided exclusively for consumers’ personal, noncommercial use. It may not be used for any purpose other than to identify prospective properties which the consumers may be interested in purchasing. The data is deemed reliable but is not guaranteed by MLS GRID. The use of the MLS GRID Data may be subject to an end-user license agreement prescribed by the Member Participant’s applicable MLS, if any, and as amended from time to time. ©2026 Canopy MLS. All Rights Reserved.
 Advertising Broker: Nicholas Huscroft | Chosen Realty
