- Overview
- Description
- Property Details
- Location
- Facts & Features
- Getting Around
- Nearby Homes

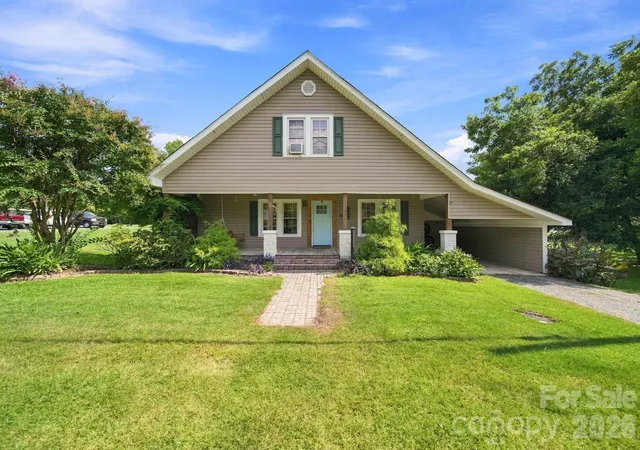
Street View
$450,000
Monthly Est:$2,240
 3 Beds
 3 Baths
2 full baths + 1 half bath
 2,649sqft
849 W Stanly St, Stanfield, NC 28163
$450,000
$2,240/moEst:
Get Pre-Approved
Single Family Residence
Built in 1999
$-- HOA
1.44 acres lot
$170/sq.ft
Description
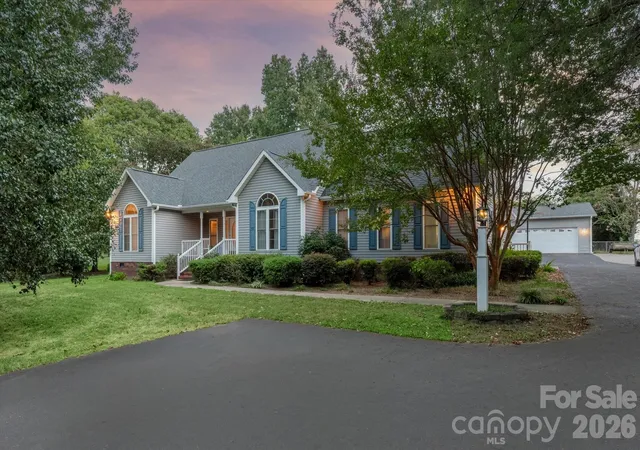
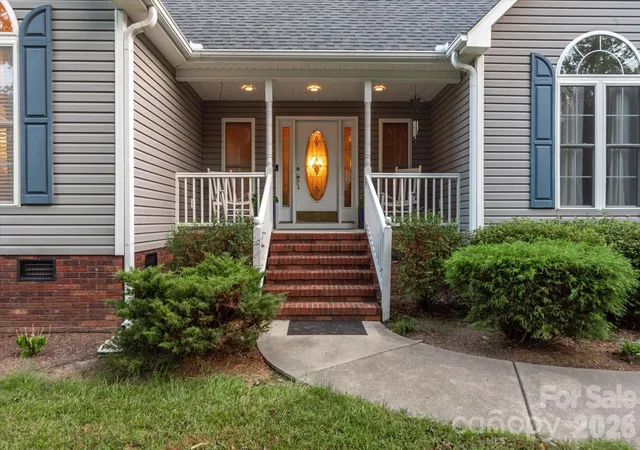
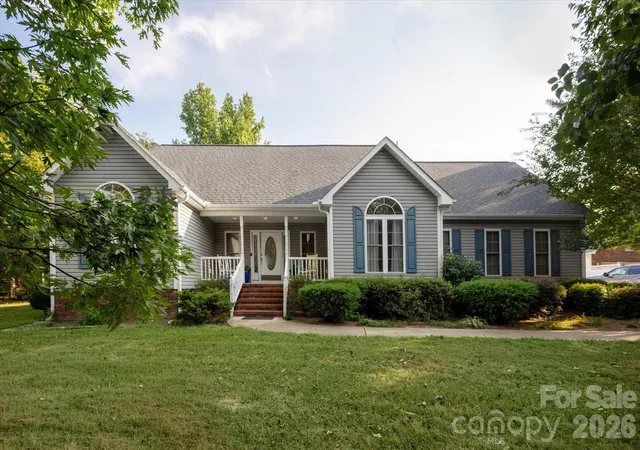
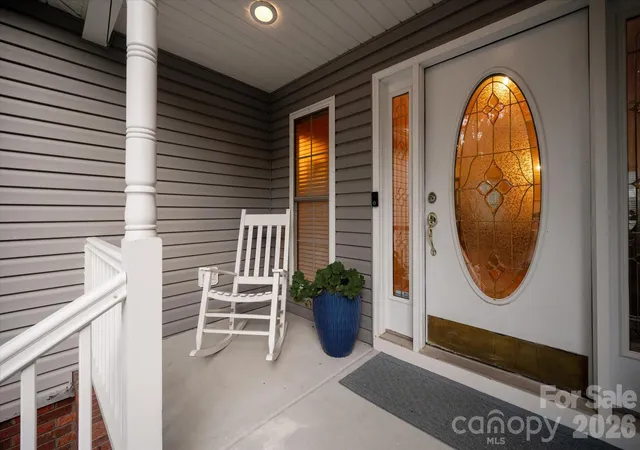
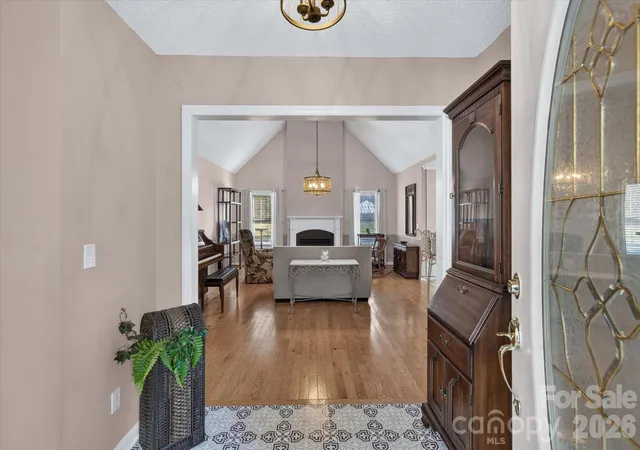
Set on 1.44 acres, this spacious 2,649-square-foot home offers three bedrooms, two-and-a-half bathrooms, a bonus room and a desirable split-bedroom floor plan. There is plenty of room to live, work, gather and make the property your own. For the current owners, the home became a labor of love. Over the years, they opened and remodeled the kitchen, adding quartz countertops, an island and KitchenAid appliances. The kitchen also includes a Kenmore trash compactor. The KitchenAid refrigerator, Maytag washer and dryer will convey with the home. The primary suite includes custom closet shelving, while the primary bathroom offers a double vanity, separate shower and garden tub. Additional improvements include new flooring in the primary bathroom and new carpet in both secondary bedrooms and the bonus room. The current owners nearly doubled the size of the deck, added adjoining hardscape and a side porch, expanded the driveway with an additional parking pad, and installed fencing around the backyard. A gazebo and swing provide additional places to relax and enjoy the outdoor setting. The fireplace was updated with a custom mantel built by one of the owners and solid-surface facing that he also installed. Outside, two pecan trees planted by the owner stand at the front of the property. A detached garage was enhanced with cabinets and additional electrical outlets for use as a workshop. A separate 20-by-20 metal building offers space for two vehicles, equipment, hobbies or additional storage. Built in 1999 with a newer roof, this home is ready for its next chapter. There are opportunities for cosmetic updates and personal touches, but the acreage, generous square footage, outdoor living areas and versatile outbuildings provide a foundation that would be difficult to recreate at this price. Bring your ideas and continue the story of this well-loved Stanfield property. Home is being sold "AS-IS", seller will not make repairs.
- Houzeo last checked: 12 hours ago
- Listing updated: October 3, 2026 at 3:12 pm
- Listing Provided by: Janet Babaa (704) 534-2002 | COMPASS (704) 234-7880
- Source: Canopy MLS | MLS#: 4428171

Property Details
Status
Active
Type
Single Family Residence
No. of Stories
-
County
City
Neighborhood
--
Year Built
1999
HOA Fees
-
Finished Area
2,649 sqft
Lot Size
1.44 acres lot
Basement Area
- sqft
MLS Name
Canopy MLS
MLS Number
4428171
MLS Status
Active
Days on Market
10
Cumulative Days on Market
9

Continue Your Journey in App
Find your dream home, receive real-time updates, and many more!
Download App
Continue Your Journey in App
Find your dream home, receive real-time updates, and many more!
Location
Facts & Features
Rooms
Bedrooms & bathrooms
Bedrooms: 3
Bathrooms: 3
Interior
Heating
Electric, Forced Air
Sewer
Septic Installed
Interior Features
Attic Other, Entrance Foyer, Garden Tub, Kitchen Island, Split Bedroom, Walk In Closet(s)
Flooring
Tile, Laminate, Hardwood
Appliances
Bar Fridge, Dishwasher, Disposal, Electric Cooktop, Electric Water Heater, Ice Maker, Microwave, Refrigerator, Trash Compactor, Washer/dryer
Cooling
Ceiling Fan(s), Central Air, Multi Units
Construction
Year Built
Year Built: 1999
Home type
Single Family Residence
Foundation Details
Crawl Space, Slab
Construction Materials
Vinyl
Roof
Architectural Shingle
Utilities & Energy
Utilities
Cable Available, Electricity Connected
Parking Features
Detached Garage
Laundry Features
Laundry Closet, Main Level
Fireplace Features
Gas Log, Living Room
Water Source
City
Other Features
Subdivision Name
None
Community Features
None
Patio And Porch Features
Deck, Front Porch, Patio
Price History
| Date | Event | Price |
|---|---|---|
09/24/2026 Source: | Listed for Sale | $450,000 +64.23% $170/sqft |
11/19/2007 Source: | Sold | $274,000 $103/sqft |

Nearby Homes
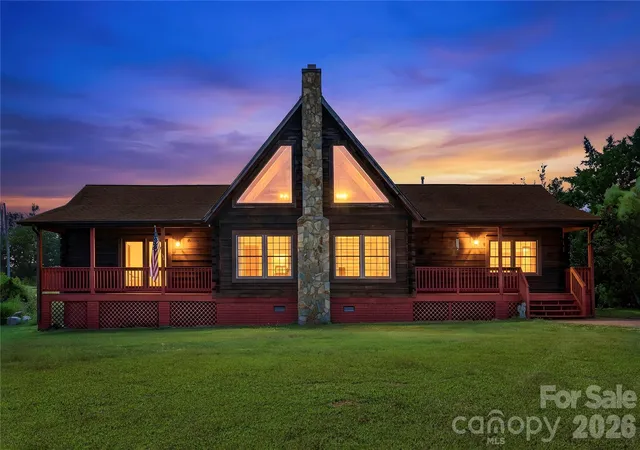
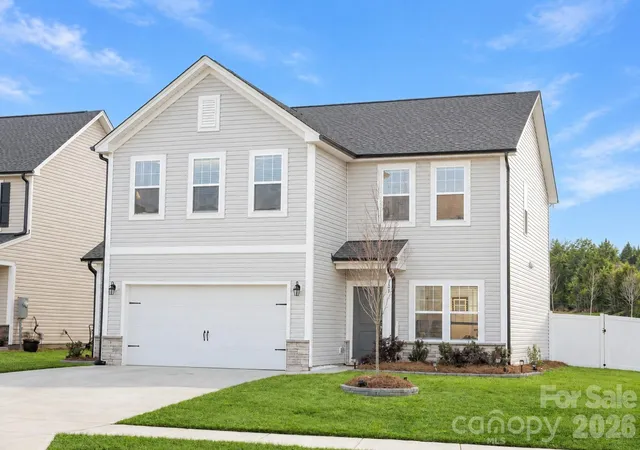
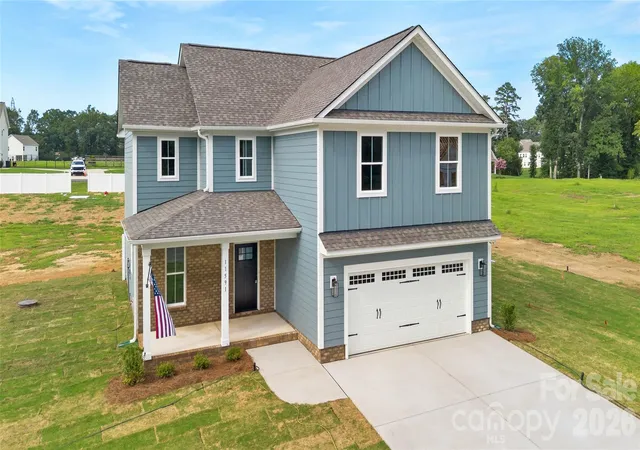
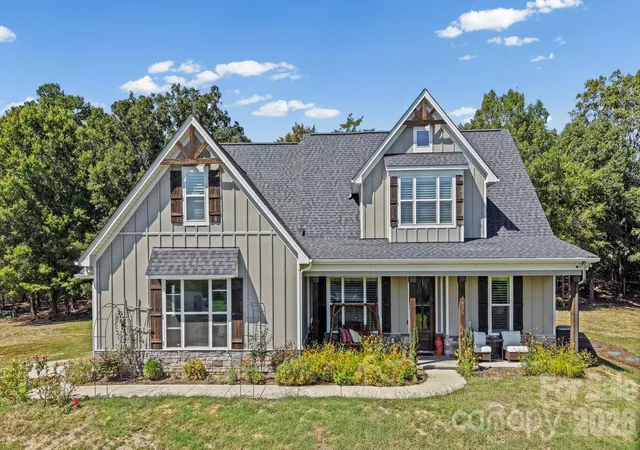
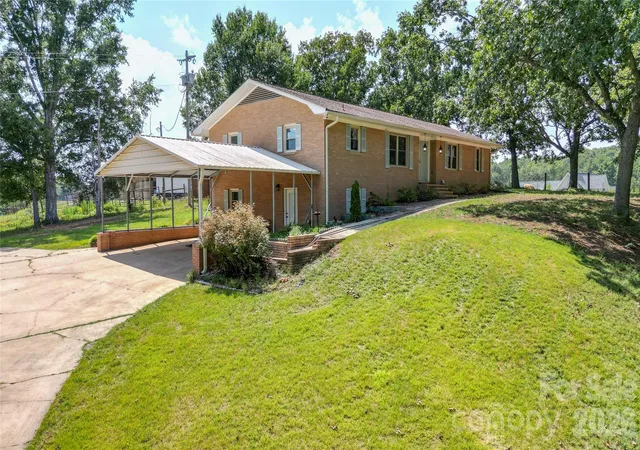
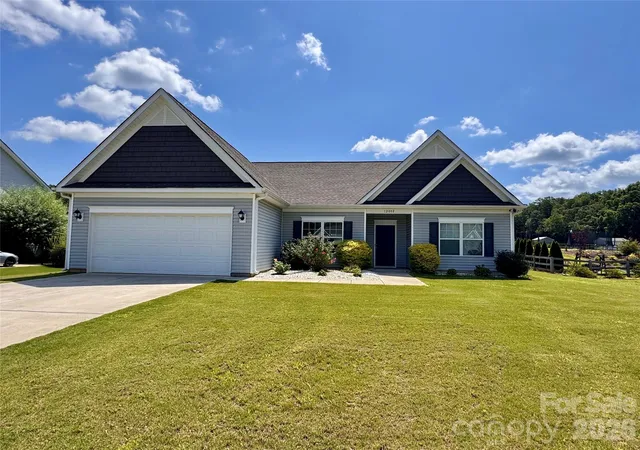
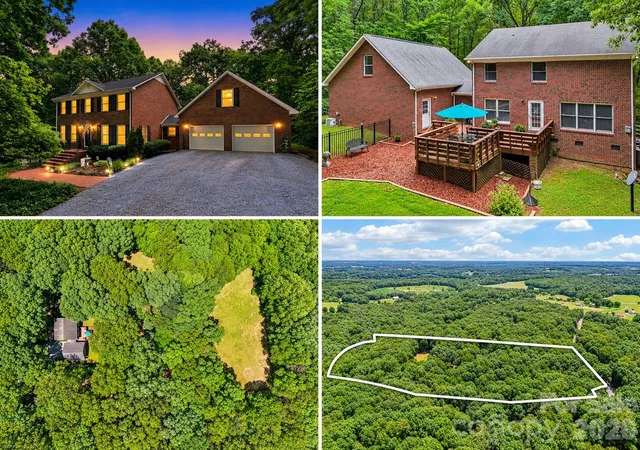
Find Homes by Property Features in Stanfield, NC
Nearby New Homes For Sale

Based on information submitted to the MLS GRID from Canopy MLS through Oct 02, 2026, 09:00AM. All data is obtained from various sources and may not have been verified by the broker or MLS GRID. Supplied Open House Information is subject to change without notice. All information should be independently reviewed and verified for accuracy. Properties may or may not be listed by the office/agent presenting the information. IDX information is provided exclusively for consumers’ personal, noncommercial use. It may not be used for any purpose other than to identify prospective properties which the consumers may be interested in purchasing. The data is deemed reliable but is not guaranteed by MLS GRID. The use of the MLS GRID Data may be subject to an end-user license agreement prescribed by the Member Participant’s applicable MLS, if any, and as amended from time to time. ©2026 Canopy MLS. All Rights Reserved.
 Advertising Broker: Nicholas Huscroft | Chosen Realty