- Overview
- Description
- Property Details
- Location
- Facts & Features
- Getting Around
- Nearby Homes
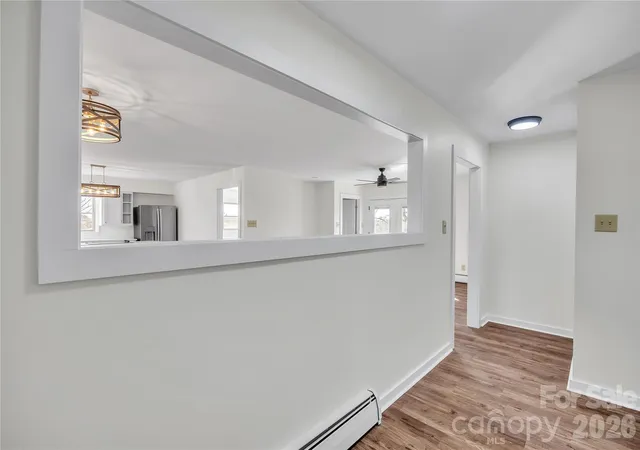

Street View
$820,000
Monthly Est:$4,081
 5 Beds
 3 Baths
3 full baths
 3,739sqft
8201 Nc 200 Hwy S, Stanfield, NC 28163
$820,000
$4,081/moEst:
Get Pre-Approved
Single Family Residence
Built in 1972
$-- HOA
4.5 acres lot
$219/sq.ft
Description
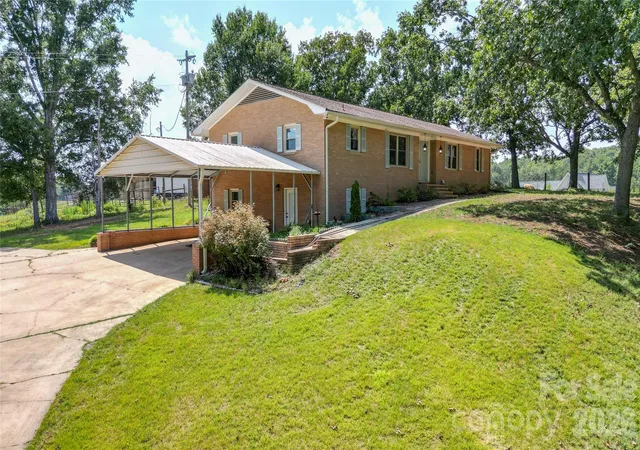
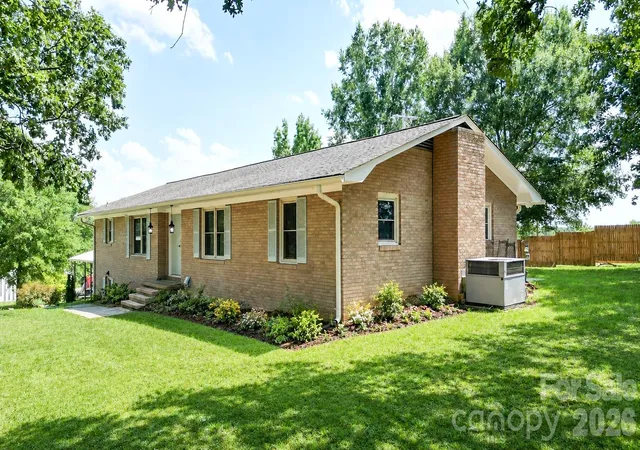
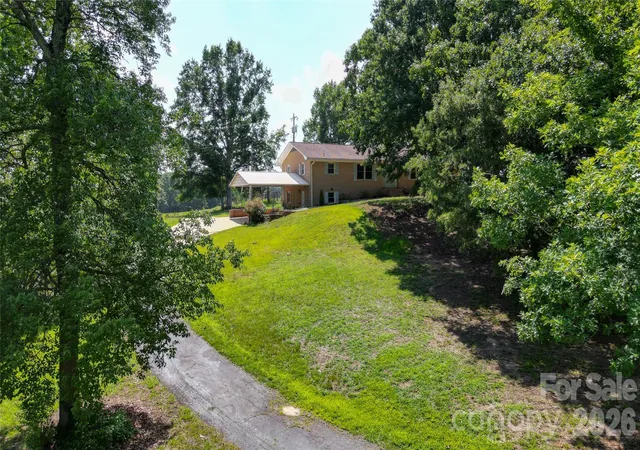
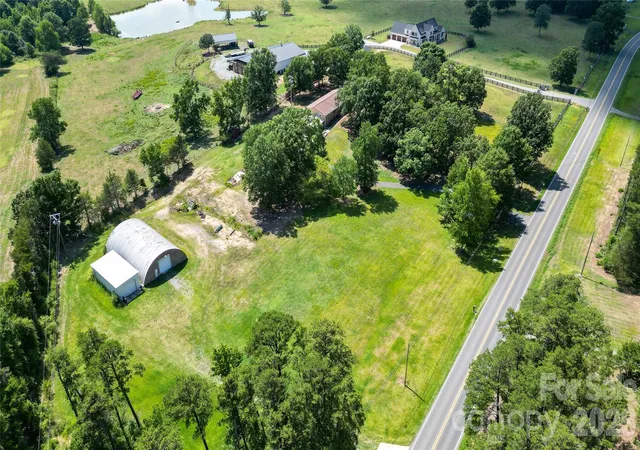
Completely renovated all-brick home situated on 3 private acres offering the perfect blend of modern updates, country living, and exceptional versatility! This move-in ready property features second living quarters, making it ideal for multi-generational living, guests, or flexible living arrangements. Inside you'll find fresh paint throughout, new laminate flooring, new carpet in the upstairs bedrooms, new interior light fixtures, replaced receptacles and light switches, updated interior and exterior doors (excluding the front door), and new door hardware throughout. The beautifully updated kitchen features new granite countertops and brand-new appliances, while the bathrooms have also been tastefully renovated with new granite countertops. A newly added upstairs laundry room includes a new washer and dryer for added convenience. Major mechanical updates include a boiler system installed approximately six years ago. Outside, enjoy peace of mind with three Wi-Fi/Bluetooth-enabled floodlights with security cameras. The expansive 4.5 acre property provides endless opportunities for recreation, gardening, livestock, or future expansion. With extensive renovations, abundant acreage, second living quarters, and an incredible outbuilding, this one-of-a-kind property offers endless possibilities and is a rare opportunity you won't want to miss! * Please NOTE the second living quarter basement ceiling height is between 6.9 feet and 6.10 feet- for resale purposes it can not be counted in HLA unless its 7feet.* Basement is heated but not cooled.
- Houzeo last checked: 12 hours ago
- Listing updated: September 30, 2026 at 9:04 am
- Listing Provided by: Tracy Rowland (704) 236-9752 | Tracy Rowland Real Estate Inc. (704) 236-9752
- Source: Canopy MLS | MLS#: 4429577

Property Details
Status
Active
Type
Single Family Residence
No. of Stories
-
County
City
Neighborhood
--
Year Built
1972
HOA Fees
-
Finished Area
3,739 sqft
Lot Size
4.5 acres lot
Basement Area
- sqft
MLS Name
Canopy MLS
MLS Number
4429577
MLS Status
Active
Days on Market
17
Cumulative Days on Market
50

Continue Your Journey in App
Find your dream home, receive real-time updates, and many more!
Download App
Continue Your Journey in App
Find your dream home, receive real-time updates, and many more!
Location
Facts & Features
Rooms
Bedrooms & bathrooms
Bedrooms: 5
Bathrooms: 3
Interior
Interior Features
Breakfast Bar, Open Floorplan
Appliances
Dishwasher, Electric Cooktop, Electric Oven, Electric Water Heater, Microwave, Refrigerator With Ice Maker, Washer/dryer
Exterior Features
Storage
Cooling
Central Air
Flooring
Carpet, Vinyl, Wood
Heating
Central, Ductless
Sewer
Public Sewer
Construction
Year Built
Year Built: 1972
Home type
Single Family Residence
Architectural Style
Ranch
Construction Materials
Brick Full
Foundation Details
Basement
Utilities & Energy
Laundry Features
Laundry Room
Parking Features
Attached Carport, Circular Driveway, Driveway
Utilities
Electricity Connected, Natural Gas
Water Source
City
Basement
Exterior Entry, Full, Other
Other Features
Patio And Porch Features
Patio
Lot Features
Cleared, Private
Subdivision Name
None
Price History
| Date | Event | Price |
|---|---|---|
09/29/2026 Source: | Price Decreased | $695,000 -15.24% $186/sqft |
09/29/2026 Source: | Listed for Sale | $820,000 +17.99% $219/sqft |
08/11/2026 Source: | Price Decreased | $695,000 -15.24% $186/sqft |
08/11/2026 Source: | Listing Removed | $820,000 $219/sqft |

Nearby Homes
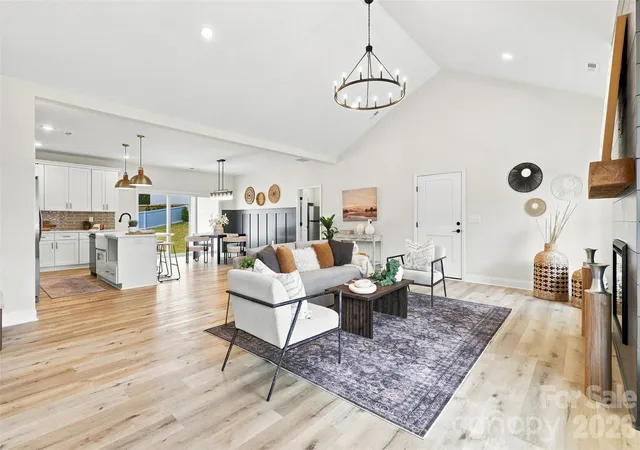
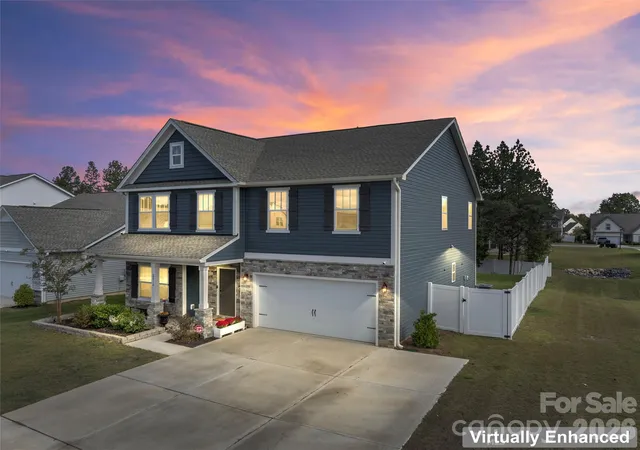
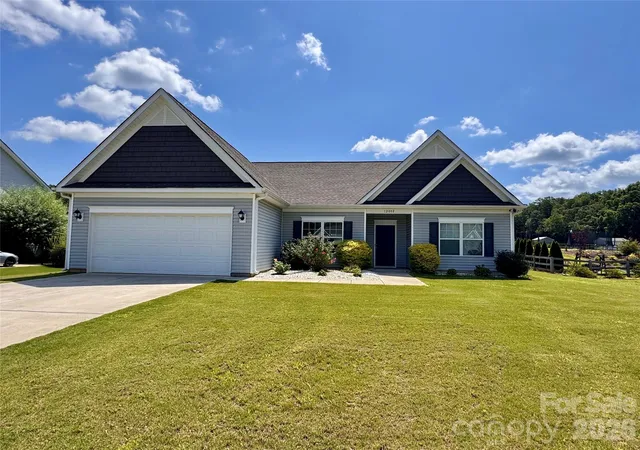
Find Homes by Property Features in Stanfield, NC
Nearby New Homes For Sale

Based on information submitted to the MLS GRID from Canopy MLS through Oct 15, 2026, 06:45AM. All data is obtained from various sources and may not have been verified by the broker or MLS GRID. Supplied Open House Information is subject to change without notice. All information should be independently reviewed and verified for accuracy. Properties may or may not be listed by the office/agent presenting the information. IDX information is provided exclusively for consumers’ personal, noncommercial use. It may not be used for any purpose other than to identify prospective properties which the consumers may be interested in purchasing. The data is deemed reliable but is not guaranteed by MLS GRID. The use of the MLS GRID Data may be subject to an end-user license agreement prescribed by the Member Participant’s applicable MLS, if any, and as amended from time to time. ©2026 Canopy MLS. All Rights Reserved.
 Advertising Broker: Nicholas Huscroft | Chosen Realty
