- Overview
- Description
- Property Details
- Location
- Facts & Features
- Getting Around
- Nearby Homes



$699,000
Monthly Est:$3,479
 4 Beds
 3 Baths
2 full baths + 1 half bath
 2,622sqft
6366 Green Oak Dr, Stanfield, NC 28163
$699,000
$3,479/moEst:
Get Pre-Approved
Single Family Residence
Built in 1997
$-- HOA
7.86 acres lot
$267/sq.ft
Description
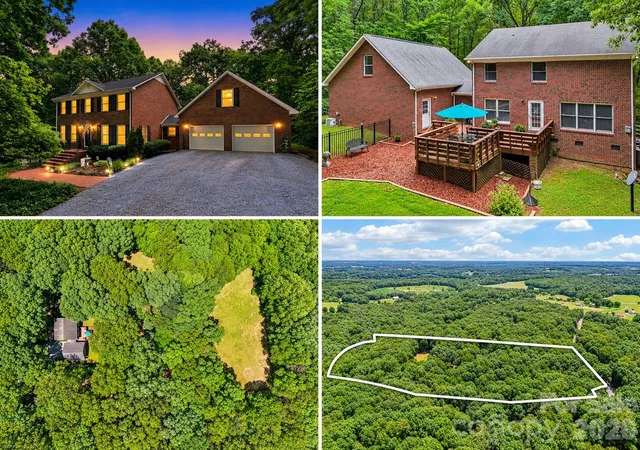
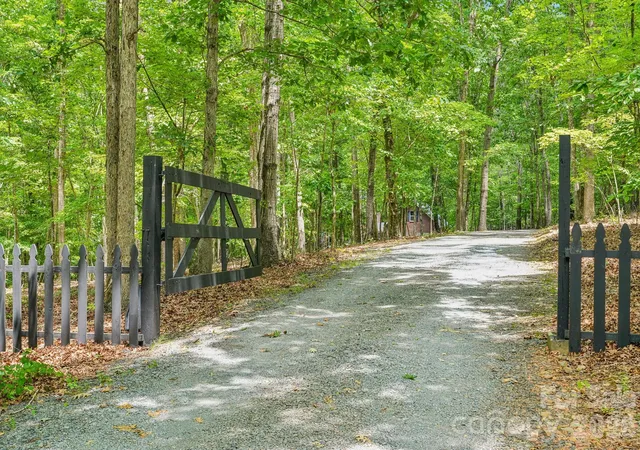
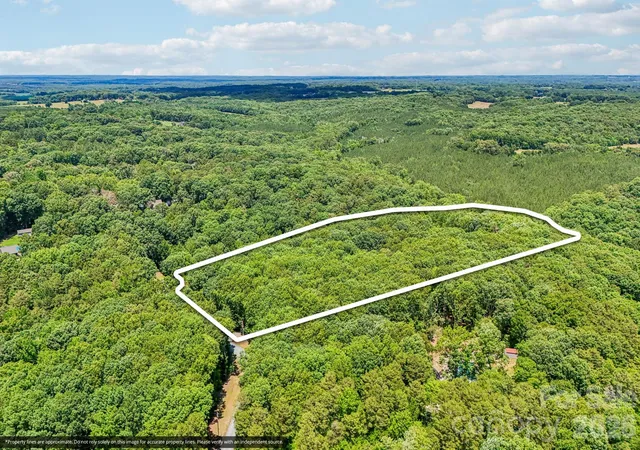
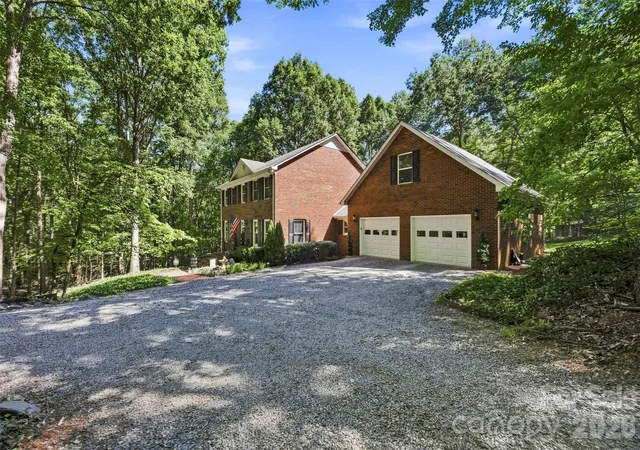
Tucked away at the end of a quiet drive, gated, and surrounded by nearly 8 acres of rolling countryside, this is the kind of property people dream about but rarely find.
Imagine waking up to the sound of birds instead of traffic, sipping your morning coffee while watching the sun rise over the pasture, and ending each evening beneath a canopy of stars. A home where life moves at a different pace; one that invites you to breathe deeper, slow down, and truly enjoy where you live.
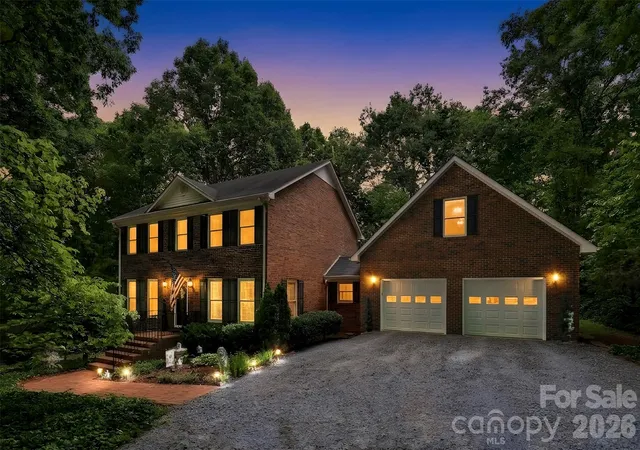
The full brick home offers timeless quality and the kind of warmth that instantly feels like home. Inside, spacious living areas provide room for gathering, celebrating, and creating memories, while outside, nearly 7.86 acres of beautiful land offer endless possibilities. Whether you're envisioning horses grazing in the pasture, a hobby farm, gardens, outdoor entertaining, or simply enjoying the peace and privacy, this property gives you the freedom to create the lifestyle you've always wanted.
For equestrian enthusiasts, the property has previously been used for horses, with cleared pasture space already in place. The existing shop could easily be converted back into a barn, making it an ideal setup for those looking to bring their horses home.
Guests and extended family will appreciate the private suite above the oversized two-car garage, offering a comfortable retreat with separation from the main home. It's perfect for visitors, multi generational living, or a home office,
What makes this property truly special is the balance it offers. It feels like a secluded retreat hidden deep in the woods, yet you're never far from the conveniences that make everyday life easy. Shopping, dining, entertainment, and major commuter routes are all within reach, while the highly sought after West Stanly School District adds even more value to this exceptional offering.
This isn't just a home it's a lifestyle. It's room to roam, space to dream, and the rare opportunity to own a piece of countryside where every day feels a little more peaceful than the last.
If you've been searching for privacy, acreage, flexibility, and that unmistakable "heaven in the woods" feeling, you've finally found it.
- Houzeo last checked: 12 hours ago
- Listing updated: October 8, 2026 at 1:04 pm
- Listing Provided by: Alexis Hughes (704) 773-2117 | EXP Realty LLC Ballantyne (704) 248-8230
- Source: Canopy MLS | MLS#: 4397887

Property Details
Status
Active
Type
Single Family Residence
No. of Stories
-
County
City
Neighborhood
--
Year Built
1997
HOA Fees
-
Finished Area
2,622 sqft
Lot Size
7.86 acres lot
Basement Area
- sqft
MLS Name
Canopy MLS
MLS Number
4397887
MLS Status
Active
Days on Market
112
Cumulative Days on Market
104

Continue Your Journey in App
Find your dream home, receive real-time updates, and many more!
Download App
Continue Your Journey in App
Find your dream home, receive real-time updates, and many more!
Location
Facts & Features
Rooms
Bedrooms & bathrooms
Bedrooms: 4
Bathrooms: 3
Interior
Appliances
Dishwasher
Sewer
Septic Installed
Exterior Features
Fence, Storage
Heating
Heat Pump, Propane
Cooling
Central Air
Construction
Year Built
Year Built: 1997
Home type
Single Family Residence
Construction Materials
Brick Full
Foundation Details
Crawl Space
Utilities & Energy
Laundry Features
Laundry Room
Parking Features
Circular Driveway, Electric Gate, Attached Garage
Water Source
Well
Other Features
Subdivision Name
Burleson Farms
Lot Features
Private, Rolling Slope
Price History
| Date | Event | Price |
|---|---|---|
09/28/2026 Source: | Price Decreased | $719,000 -1.37% $274/sqft |
09/10/2026 Source: | Price Decreased | $729,000 -2.67% $278/sqft |
08/13/2026 Source: | Price Decreased | $749,000 -6.26% $286/sqft |
07/12/2026 Source: | Price Decreased | $799,000 -0.12% $305/sqft |
06/26/2026 Source: | Price Increased | $800,000 +14.45% $305/sqft |

Show more

Nearby Homes
Find Homes by Property Features in Stanfield, NC
Nearby New Homes For Sale

Based on information submitted to the MLS GRID from Canopy MLS through Oct 15, 2026, 06:45AM. All data is obtained from various sources and may not have been verified by the broker or MLS GRID. Supplied Open House Information is subject to change without notice. All information should be independently reviewed and verified for accuracy. Properties may or may not be listed by the office/agent presenting the information. IDX information is provided exclusively for consumers’ personal, noncommercial use. It may not be used for any purpose other than to identify prospective properties which the consumers may be interested in purchasing. The data is deemed reliable but is not guaranteed by MLS GRID. The use of the MLS GRID Data may be subject to an end-user license agreement prescribed by the Member Participant’s applicable MLS, if any, and as amended from time to time. ©2026 Canopy MLS. All Rights Reserved.
 Advertising Broker: Nicholas Huscroft | Chosen Realty
