- Overview
- Description
- Property Details
- Location
- Facts & Features
- Getting Around
- Nearby Homes



$475,000
Monthly Est:$2,364
 3 Beds
 3 Baths
2 full baths + 1 half bath
 3,044sqft
2014 Rolling Meadow Dr, Macungie Boro, PA 18062
$475,000
$2,364/moEst:
Get Pre-Approved
Single Family Residence
Built in 2006
$-- HOA
11,621 sqft lot
$156/sq.ft
Description
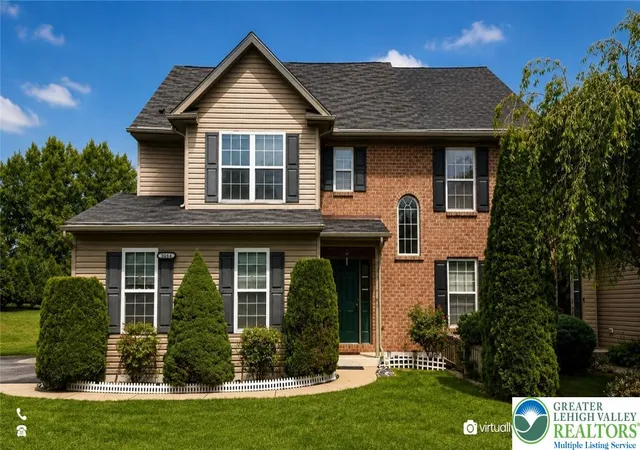
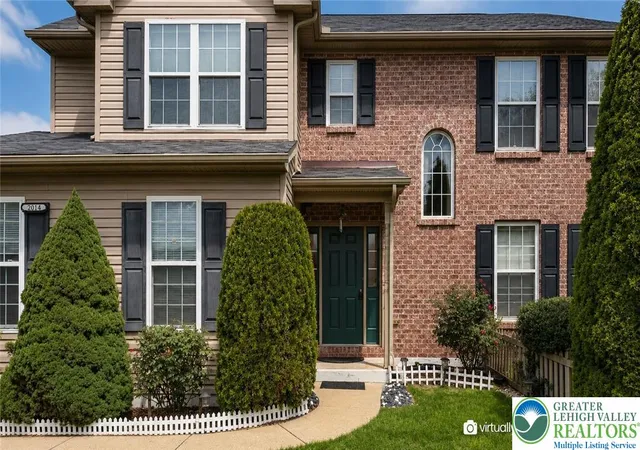
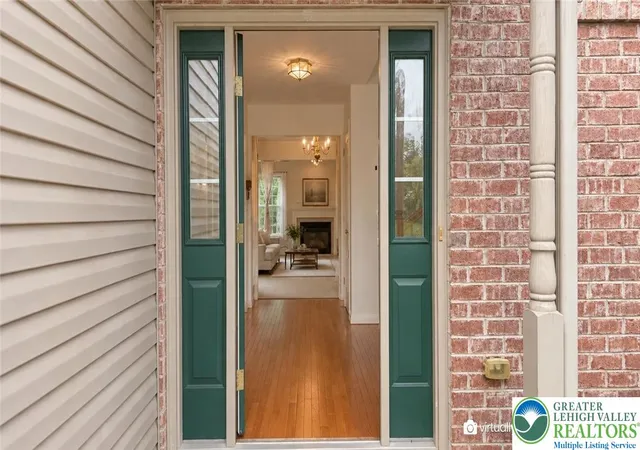
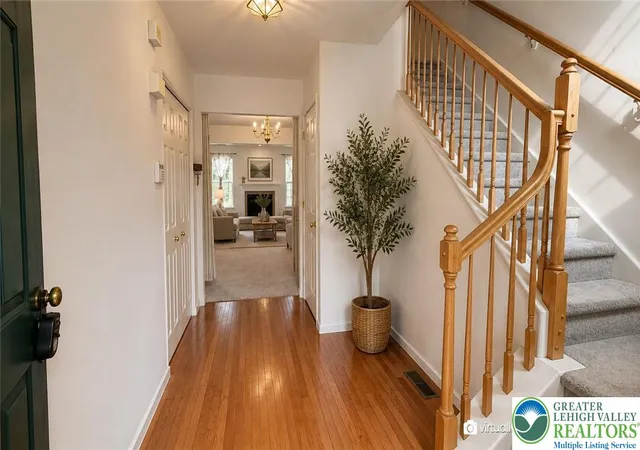
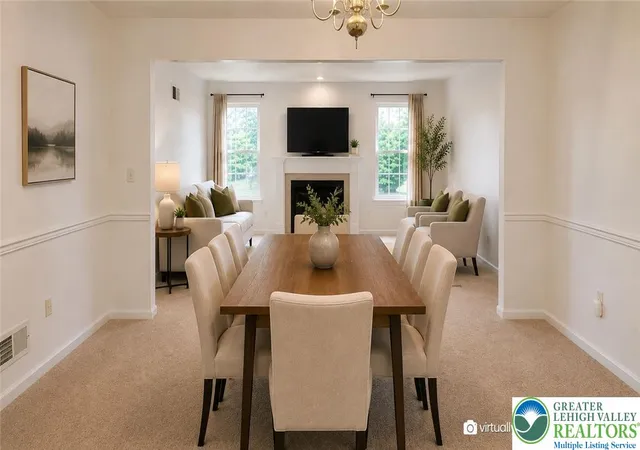
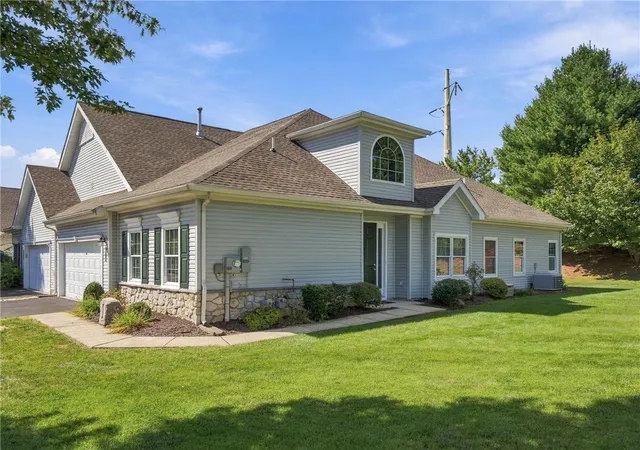
Welcome to 2014 Rolling Meadow Drive: Welcome to the beautifully maintained Rolling Meadows community in Lower Macungie Township, located within the East Penn School District. As you drive through this sought-after neighborhood, you'll immediately appreciate the pride of ownership reflected in every home. Then you'll arrive at 2014 Rolling Meadow Drive—a home that's sure to make you smile. From the moment you pull up, the curb appeal is exceptional. Even better, directly across the street is a beautiful, expansive green space that feels like your own private park. Whether you enjoy peaceful morning walks, watching the seasons change, or simply love an open view, this location is truly special. Before you step inside please note: The owners are offering Interior House Painting (or a credit) as a added bonus. So, be sure to pick your Paint Colors! Now, step inside to discover gleaming hardwood floors, a bright and inviting open floor plan, and warm, comfortable living spaces enhanced by plush carpeting. The spacious dining room flows effortlessly into the large family room, where 2 windows frame picturesque views of the backyard and a cozy gas fireplace is ready to warm your souls and provide relaxing evenings. The expansive kitchen is designed for both everyday living and entertaining, featuring a generous dining area, abundant cabinetry, a pantry, gas cooktop, updated dishwasher, and sliding doors leading directly to the backyard patio. Just off the kitchen, you'll find a spacious laundry/mudroom with exterior access, along with a conveniently located half bath. Upstairs, a versatile loft offers endless possibilities as a home office, reading nook, playroom, or guest retreat. The second floor also features three generously sized bedrooms, including a spacious primary suite complete with a walk-in closet and a beautifully appointed en-suite bathroom. An additional full bathroom comfortably serves the remaining bedrooms. Need even more living space? The finished lower level offers tremendous flexibility with two separate finished rooms that can easily accommodate a media room, home office, fitness area, hobby room, guest space, or whatever best suits your lifestyle. A Bilco door provides convenient emergency egress and easy outdoor access. Step outside to enjoy your semi-private backyard oasis. The expansive patio provides the perfect setting for summer barbecues, outdoor dining, family gatherings, or simply unwinding after a long day while enjoying the peaceful surroundings. Location truly completes the package. You'll be just minutes from parks, walking and jogging trails, dog parks, Target, Costco, Whole Foods, and countless additional shopping and dining options. Commuters will appreciate easy access to Routes 78, the Pennsylvania Turnpike, Lehigh Valley International Airport, and convenient travel to Philadelphia, New York City, and beyond. This is more than just a house—it's a place you'll be proud to call home. Important Notes: The Furnace, Hot Water Heater, Refrigerator and Dishwasher are all recently replaced. Attic Insulation was added in 2021. Schedule your private showing today and experience everything 2014 Rolling Meadow Drive has to offer!
- Houzeo last checked: 1 minute ago
- Listing updated: September 4, 2026 at 5:37 pm
- Listing Provided by: Nathan Guttman (484) 357-4152 | Keller Williams Allentown (610) 435-1800
- Source: Greater Lehigh Valley MLS-PA | MLS#: 783307

Property Details
Status
Pending
Type
Single Family Residence
No. of Stories
2
County
City
Neighborhood
--
Year Built
2006
HOA Fees
-
Finished Area
3,044 sqft
Lot Size
11,621 sqft lot
Basement Area
- sqft
MLS Name
Greater Lehigh Valley MLS
MLS Number
783307
MLS Status
Pending
Days on Market
46

Continue Your Journey in App
Find your dream home, receive real-time updates, and many more!
Download App
Continue Your Journey in App
Find your dream home, receive real-time updates, and many more!
Location
Facts & Features
Rooms
Bedrooms & bathrooms
Bedrooms: 3
Bathrooms: 3
Other
Level: First
Area: 255.00 Square Feet
Dimensions: 17.00 x 15.00
Other
Level: Basement
Area: 300.00 Square Feet
Dimensions: 25.00 x 12.00
Other
Level: Basement
Area: 300.00 Square Feet
Dimensions: 25.00 x 12.00
FullBath
Level: Second
Area: 65.00 Square Feet
Dimensions: 13.00 x 5.00
Other
Level: Second
Area: 48.00 Square Feet
Dimensions: 8.00 x 6.00
PrimaryBathroom
Level: Second
Area: 105.00 Square Feet
Dimensions: 15.00 x 7.00
PrimaryBedroom
Level: Second
Area: 195.00 Square Feet
Dimensions: 15.00 x 13.00
Bedroom
Level: Second
Area: 156.00 Square Feet
Dimensions: 13.00 x 12.00
Bedroom
Level: Second
Area: 121.00 Square Feet
Dimensions: 11.00 x 11.00
Other
Level: Second
Area: 150.00 Square Feet
Dimensions: 15.00 x 10.00
Foyer
Level: First
Area: 54.00 Square Feet
Dimensions: 9.00 x 6.00
Laundry
Level: First
Area: 48.00 Square Feet
Dimensions: 8.00 x 6.00
HalfBath
Level: First
Area: 15.00 Square Feet
Dimensions: 5.00 x 3.00
Kitchen
Level: First
Area: 266.00 Square Feet
Dimensions: 19.00 x 14.00
LivingRoom
Level: First
Area: 210.00 Square Feet
Dimensions: 15.00 x 14.00
DiningRoom
Level: First
Area: 180.00 Square Feet
Dimensions: 15.00 x 12.00
Interior
Flooring
Carpet, Concrete, Hardwood, Laminate, Resilient, Tile
Sewer
Public Sewer
Heating
Forced Air, Gas
Interior Features
Breakfast Area, Dining Area, Separate Formal Dining Room, Eat In Kitchen, Kitchen Island
Appliances
Dishwasher, Gas Cooktop, Disposal, Gas Oven, Gas Water Heater, Microwave, Refrigerator
Cooling
Central Air
Construction
Year Built
Year Built: 2006
Home type
Single Family Residence
Foundation Details
Basement, Block
Construction Materials
Brick, Vinyl Siding
Roof
Asphalt, Fiberglass
Architectural Style
Colonial
Utilities & Energy
Electric
Amps200or More, Circuit Breakers
Basement
Exterior Entry, Full, Finished, Concrete
Parking Features
Attached, Garage, Off Street, Parking Garage, On Street
Fireplace Features
Gas Log, Living Room
Water Source
Public
Other Features
Subdivision Name
Rolling Meadows
Price History
| Date | Event | Price |
|---|---|---|
09/01/2026 Source: | Pending | $475,000 $156/sqft |
08/25/2026 Source: | Listed for Sale | $475,000 $156/sqft |

Nearby Homes


Find Homes by Property Features in Macungie Boro, PA
Nearby New Homes For Sale


Based on information from the Greater Lehigh Valley Realtors, Inc. (GLVR) from the Multiple Listing Service through Oct 10, 2026, 07:00PM. MLS Listing Information has not been verified and is not guaranteed by MLS. Information is provided exclusively for consumers’ personal, non-commercial use, it may not be used for any purpose other than to identify prospective properties consumers may be interested in purchasing. The data is deemed reliable but is not guaranteed to be accurate by the MLS. This website may not include listings or property addresses of sellers who have directed their listing brokers to withhold their listing or their property address from display on the Internet. The data relating to real estate for sale on this website comes in part from the IDX program of the GLVR MLS. Real estate listings held by brokerage firms other than Sell Your Home Services.com include the name of the listing broker. © 2026 Greater Lehigh Valley REALTORS® Multiple Listing Service - All Rights Reserved.
 Advertising Broker: Daniel Demers | Sell Your Home Services