- Overview
- Description
- Property Details
- Location
- Facts & Features
- Getting Around
- Nearby Homes


$599,999
Monthly Est:$2,986
 5 Beds
 4 Baths
3 full baths + 1 half bath
 4,107sqft
7452 Crane Xing, Macungie, PA 18062
$599,999
$2,986/moEst:
Get Pre-Approved
Single Family Residence
Built in 2006
$-- HOA
8,626 sqft lot
$146/sq.ft
Description
The classic wood-burning fireplace anchors the main living space of this traditional multi-level residence on Crane Crossing. Inside, an entrance foyer features soaring ceilings and rich hardwood flooring that flows seamlessly into the principal living areas. This classic colonial home showcases a structured interior design featuring classic crown molding, elegant wooden staircases, and a double-height entryway.
At the heart of the culinary workspace, the kitchen is equipped with warm wood cabinetry and stainless appliances. SS double oven, gas cooktop, microwave, refrigerator and dishwasher. This space connects to an adjacent dining area defined by vaulted ceilings and full window surround. This home includes a master bedroom retreat complete with a tray ceiling and polished hardwood flooring, while additional bedrooms showcase classic wainscoting, chair rail molding, and built-in closet doors.
The lower level features a finished basement with durable laminate flooring, recessed lighting, and daylight windows. This versatile level accommodates a family room, a home gym, living space with vinyl flooring, and an unfinished utility zone. A full bathroom was added in 2022.
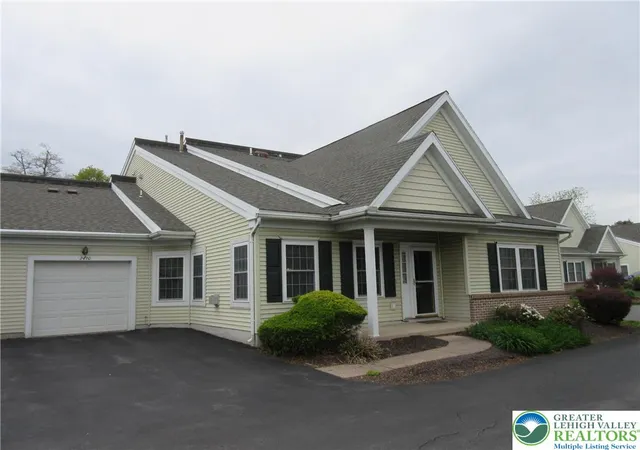
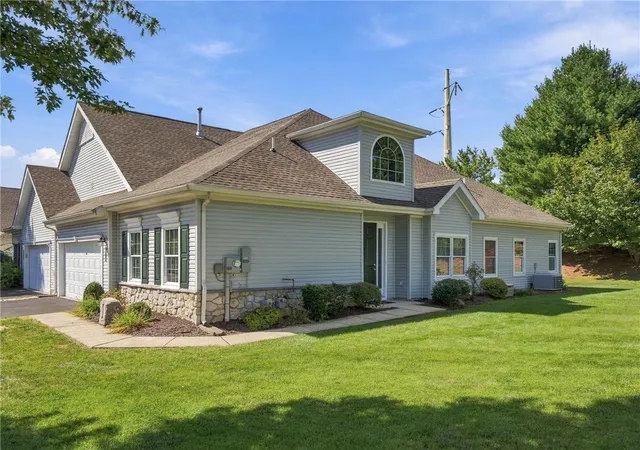
The classic vinyl siding exterior is enhanced by a shingle roof, a grand arched entryway with stately columns, and a porch. At the rear of the property, a fenced grassy lawn surrounds a quiet brick paver patio offering a serene outdoor setting for quiet relaxation.
Please contact us today to schedule your private showing of this distinguished Macungie residence.
- Houzeo last checked: 4 hours ago
- Listing updated: October 8, 2026 at 5:18 am
- Listing Provided by: Heather L. Santee (484) 330-6051 | EXP Realty LLC (888) 397-7352
- Source: Greater Lehigh Valley MLS-PA | MLS#: 785779

Property Details
Status
Active
Type
Single Family Residence
No. of Stories
2
County
City
Neighborhood
--
Year Built
2006
HOA Fees
-
Finished Area
4,107 sqft
Lot Size
8,626 sqft lot
Basement Area
- sqft
MLS Name
Greater Lehigh Valley MLS
MLS Number
785779
MLS Status
Active
Days on Market
1

Continue Your Journey in App
Find your dream home, receive real-time updates, and many more!
Download App
Continue Your Journey in App
Find your dream home, receive real-time updates, and many more!
Location
Facts & Features
Rooms
Bedrooms & bathrooms
Bedrooms: 5
Bathrooms: 4
Interior
Exterior Features
Porch
Flooring
Hardwood, Laminate, Resilient, Tile, Vinyl
Sewer
Public Sewer
Appliances
Double Oven, Dishwasher, Gas Cooktop, Gas Dryer, Gas Oven, Gas Water Heater, Microwave, Refrigerator, Washer
Cooling
Central Air, Ceiling Fans
Window Features
Screens
Interior Features
Breakfast Area, Dining Area, Separate Formal Dining Room, Entrance Foyer, In Law Floorplan, Loft, Family Room Main Level, Walk In Closets
Heating
Forced Air, Gas
Construction
Year Built
Year Built: 2006
Home type
Single Family Residence
Architectural Style
Colonial
Roof
Asphalt, Fiberglass
Foundation Details
Basement
Construction Materials
Vinyl Siding
Utilities & Energy
Water Source
Public
Basement
Daylight, Egress Windows, Finished, Concrete, Sump Pump, Rec Family Area
Laundry Features
Gas Dryer Hookup, Main Level
Parking Features
Attached, Driveway, Garage, Off Street, On Street, Garage Door Opener
Fireplace Features
Family Room, Wood Burning
Other Features
Subdivision Name
The Hills At Lock Ridge
Community Features
Curbs
Patio And Porch Features
Covered, Porch
Price History
| Date | Event | Price |
|---|---|---|
10/08/2026 Source: | Listed for Sale | $599,999 $146/sqft |

Nearby Homes




Find Homes by Property Features in Macungie, PA
Nearby New Homes For Sale


Based on information from the Greater Lehigh Valley Realtors, Inc. (GLVR) from the Multiple Listing Service through Oct 08, 2026, 11:00AM. MLS Listing Information has not been verified and is not guaranteed by MLS. Information is provided exclusively for consumers’ personal, non-commercial use, it may not be used for any purpose other than to identify prospective properties consumers may be interested in purchasing. The data is deemed reliable but is not guaranteed to be accurate by the MLS. This website may not include listings or property addresses of sellers who have directed their listing brokers to withhold their listing or their property address from display on the Internet. The data relating to real estate for sale on this website comes in part from the IDX program of the GLVR MLS. Real estate listings held by brokerage firms other than Sell Your Home Services.com include the name of the listing broker. © 2026 Greater Lehigh Valley REALTORS® Multiple Listing Service - All Rights Reserved.
 Advertising Broker: Daniel Demers | Sell Your Home Services