- Overview
- Description
- Property Details
- Location
- Facts & Features
- Getting Around
- Nearby Homes


Street View
$699,999
Monthly Est:$3,484
 4 Beds
 3 Baths
2 full baths + 1 half bath
 3,507sqft
7080 Periwinkle Dr, Macungie, PA 18062
$699,999
$3,484/moEst:
Get Pre-Approved
Single Family Residence
Built in 2005
$-- HOA
18,180 sqft lot
$200/sq.ft
Description
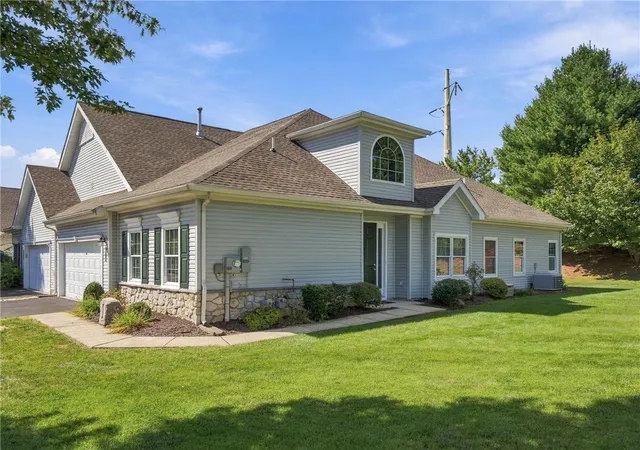
Welcome to this beautifully situated home on a premium lot, directly across from the community park, nestled on a quiet street in a desirable neighborhood within the highly regarded East Penn School District. This well-maintained home offers a great combination of spacious living areas, thoughtful updates, and fantastic outdoor amenities, including new hardwood flooring throughout the first floor and a new roof. The inviting stone-front exterior is complemented by a brick paver walkway, maintenance-free Trex deck, and private saltwater inground pool, creating an ideal setting for everyday living and entertaining. Inside, a two-story foyer welcomes you with the formal living and dining rooms on either side. The heart of the home is the open kitchen and dining area, featuring Corian countertops, 42-inch cabinetry, a center island, and sliding doors leading to the deck. The adjoining family room provides a comfortable space to relax and unwind. A convenient first-floor laundry room and powder room complete the main level. Upstairs, the spacious primary suite offers a large walk-in closet and private bath with a double vanity, soaking tub, and separate stall shower. Three additional bedrooms, each with double closets, share a full hall bathroom. The partially finished basement provides flexible space for a recreation room, home office, gym, or entertaining, along with additional storage and access to the home's heating and cooling systems. Outside, enjoy the backyard, storage shed, Trex deck, and a saltwater inground pool — all while being directly across from the community park. Conveniently located with easy access to Routes 22 and 78 and the Pennsylvania Turnpike, making commuting and getting around the Lehigh Valley a breeze.
- Houzeo last checked: 5 hours ago
- Listing updated: October 3, 2026 at 4:07 am
- Listing Provided by: Jonathan Campbell (484) 666-3224 | Real of Pennsylvania (855) 450-0442
- Source: Bright MLS-NJ | MLS#: PALH2017060

Property Details
Status
Active
Type
Single Family Residence
No. of Stories
-
County
City
Neighborhood
--
Year Built
2005
HOA Fees
-
Finished Area
3,507 sqft
Lot Size
18,180 sqft lot
Basement Area
- sqft
MLS Name
Bright MLS
MLS Number
PALH2017060
MLS Status
ACTIVE-BRIGHT
Days on Market
1

Continue Your Journey in App
Find your dream home, receive real-time updates, and many more!
Download App
Continue Your Journey in App
Find your dream home, receive real-time updates, and many more!
Location
Facts & Features
Rooms
Bedrooms & bathrooms
Bedrooms: 4
Bathrooms: 3
Interior
Sewer
Public Sewer
Exterior Features
Sidewalks, Street Lights
Interior Features
Primary Bath(s), Kitchen Island, Butlers Pantry, Ceiling Fan(s), Bathroom Stall Shower, Dining Area
Flooring
Wood, Tile/brick, Carpet
Heating
Forced Air
Cooling
Central A/c
Appliances
Built In Range, Dishwasher, Refrigerator
Construction
Year Built
Year Built: 2005
Home type
Single Family Residence
Roof
Pitched, Shingle
Architectural Style
Colonial
Construction Materials
Vinyl Siding, Stone
Foundation Details
Concrete Perimeter
Utilities & Energy
Pool Features
In Ground, Saltwater
Basement
Full
Electric
200+ Amp Service, Circuit Breakers
Water Source
Public
Utilities
Cable Tv
Other Features
Patio And Porch Features
Deck
Lot Features
Level, Front Yard, Rear Yard
Subdivision Name
Farmington Hills
Price History
| Date | Event | Price |
|---|---|---|
10/03/2026 Source: | Listed for Sale | $699,999 $200/sqft |
09/30/2026 Source: | Coming Soon | $699,999 +84.21% $200/sqft |
08/18/2017 Source: | Sold | $380,000 $108/sqft |


Nearby Homes




Find Homes by Property Features in Macungie, PA
Nearby New Homes For Sale


Based on information from Bright MLS through Oct 08, 2026, 11:00AM. Listing information is from various brokers who participate in the Bright MLS IDX program and not all listings may be visible on the site. The property information being provided on or through the website is for the personal, non-commercial use of consumers and such information may not be used for any purpose other than to identify prospective properties consumers may be interested in purchasing. Some properties which appear for sale on the website may no longer be available because they are for instance, under contract, sold or are no longer being offered for sale. Property information displayed is deemed reliable but is not guaranteed. IDX information is provided exclusively for personal, non-commercial use, and may not be used for any purpose other than to identify prospective properties consumers may be interested in purchasing. Information is deemed reliable but not guaranteed. © 2026 Bright MLS, Inc. All Rights Reserved. Click here for more information
 Advertising Broker: Joe Hawkins | Hawkins Real Estate Services