- Overview
- Description
- Property Details
- Location
- Facts & Features
- Getting Around
- Nearby Homes


Street View
$729,900
Monthly Est:$3,633
 4 Beds
 4 Baths
3 full baths + 1 half bath
 3,430sqft
2208 Pembrooke Dr, Macungie, PA 18062
$729,900
$3,633/moEst:
Get Pre-Approved
Single Family Residence
Built in 2005
$-- HOA
18,000 sqft lot
$213/sq.ft
Description
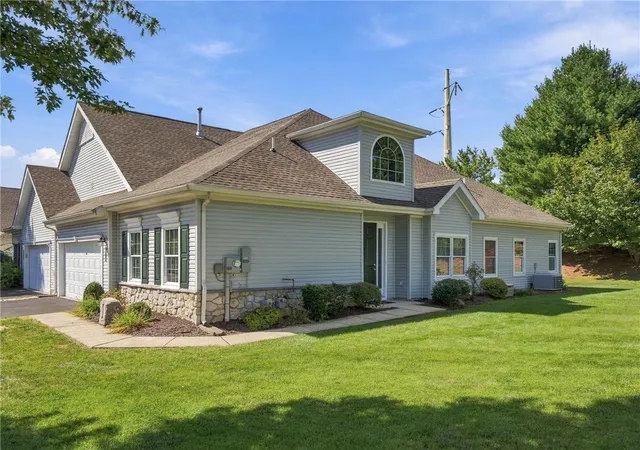
*PUBLIC OPEN HOUSE THIS SAT 10/10 FROM 12-2PM!* Beautifully well-maintained 4-bedroom, 3.5-bath Colonial in the highly desirable East Penn School District, offering extensive upgrades, custom architectural details, a finished basement and impressive indoor and outdoor living spaces. An upgraded front entry featuring decorative frosted glass with sidelights and transom creates an inviting first impression. Step inside to an elegant interior enhanced by hardwood flooring, extensive crown molding and custom millwork, decorative iron stair balusters, recessed display niches and an upgraded lighting package. The formal living and dining rooms provide wonderful spaces for entertaining, highlighted by distinctive ceiling treatments, including a beautiful cove-lit ceiling. The spacious family room is a true showpiece with an elaborate coffered ceiling, recessed lighting and a modern linear gas fireplace accented by a custom-built mantel. The modern eat-in kitchen features abundant cabinetry, generous counter space, tiled backsplash, recessed and pendant lighting, breakfast area and sliding-door access to the backyard. Recent appliance upgrades include a GE Café 6-burner gas range (2025), dishwasher (2025) and French-door refrigerator with convertible drawer (2026). A private first-floor office offers a convenient dedicated workspace. Upstairs, the primary suite is complemented by a beautifully upgraded, spa-inspired bath featuring a freestanding soaking tub, oversized tiled frameless-glass walk-in shower with rainfall showerhead, upgraded cabinetry and heated towel rack. Three additional bedrooms share an equally impressive full hallway bath featuring a tiled frameless-glass walk-in shower with rainfall and handheld showerheads, built-in storage niche, upgraded vanity and tile flooring. The finished basement with full bathroom provides exceptional additional living and entertaining space, featuring a wet bar and dedicated home theater area that is prewired and includes a custom-built AV rack. Outdoor living is equally inviting with a large paver patio featuring a decorative circular inlay, attractive landscaping and elegant exterior lighting. The patio overlooks an expansive, level backyard framed by mature trees, providing plenty of open lawn for recreation, gatherings and relaxation. Additional improvements include a new roof installed in 2019, Ecobee smart thermostats controlling both HVAC zones and new smart-enabled garage door openers. Attractive curb appeal is complemented by a 2-car garage, extended 3-car paved driveway and manicured landscaping. With its impressive architectural details, extensive millwork, upgraded lighting, beautifully renovated baths, modern fireplace, finished entertainment level and numerous thoughtful improvements, this distinctive home offers an exceptional combination of style, comfort, functionality and space for entertaining inside and out. Convenient access to major highways, shopping, dining and recreation adds to the home's appeal.
- Houzeo last checked: 6 hours ago
- Listing updated: October 6, 2026 at 1:06 pm
- Listing Provided by: Shabana Pathan (484) 893-1204 | Keller Williams Northampton (610) 867-8888
- Source: Greater Lehigh Valley MLS-PA | MLS#: 785364

Property Details
Status
Active
Type
Single Family Residence
No. of Stories
2
County
City
Neighborhood
--
Year Built
2005
HOA Fees
-
Finished Area
3,430 sqft
Lot Size
18,000 sqft lot
Basement Area
- sqft
MLS Name
Greater Lehigh Valley MLS
MLS Number
785364
MLS Status
Active
Days on Market
7
Open House

Continue Your Journey in App
Find your dream home, receive real-time updates, and many more!
Download App
Continue Your Journey in App
Find your dream home, receive real-time updates, and many more!
Location
Facts & Features
Rooms
Bedrooms & bathrooms
Bedrooms: 4
Bathrooms: 4
FullBath
Level: Basement
Area: 63.00 Square Feet
Dimensions: 7.00 x 9.00
Recreation
Level: Basement
Area: 690.00 Square Feet
Dimensions: 23.00 x 30.00
FullBath
Level: Second
Area: 60.00 Square Feet
Dimensions: 10.00 x 6.00
Bedroom
Level: Second
Area: 144.00 Square Feet
Dimensions: 12.00 x 12.00
Bedroom
Level: Second
Area: 156.00 Square Feet
Dimensions: 13.00 x 12.00
Bedroom
Level: Second
Area: 182.00 Square Feet
Dimensions: 13.00 x 14.00
PrimaryBathroom
Level: Second
Area: 120.00 Square Feet
Dimensions: 10.00 x 12.00
PrimaryBedroom
Level: Second
Area: 224.00 Square Feet
Dimensions: 14.00 x 16.00
HalfBath
Level: First
Area: 30.00 Square Feet
Dimensions: 6.00 x 5.00
Den
Level: First
Area: 182.00 Square Feet
Dimensions: 13.00 x 14.00
FamilyRoom
Level: First
Area: 182.00 Square Feet
Dimensions: 13.00 x 14.00
Kitchen
Level: First
Area: 342.00 Square Feet
Dimensions: 18.00 x 19.00
DiningRoom
Level: First
Area: 180.00 Square Feet
Dimensions: 15.00 x 12.00
LivingRoom
Level: First
Area: 304.00 Square Feet
Dimensions: 19.00 x 16.00
Interior
Sewer
Public Sewer
Cooling
Central Air, Ceiling Fans, Zoned
Window Features
Screens
Flooring
Carpet, Hardwood, Tile, Vinyl
Interior Features
Dining Area, Separate Formal Dining Room, Entrance Foyer, Eat In Kitchen, Home Office, Jetted Tub, Kitchen Island, Mud Room, Family Room Main Level, Utility Room, Walk In Closets
Heating
Forced Air, Gas
Appliances
Dryer, Dishwasher, Disposal, Gas Oven, Gas Range, Gas Water Heater, Microwave, Refrigerator, Washer
Exterior Features
Patio
Construction
Year Built
Year Built: 2005
Home type
Single Family Residence
Roof
Asphalt, Fiberglass
Construction Materials
Brick, Vinyl Siding
Architectural Style
Colonial
Utilities & Energy
Basement
Daylight, Full, Finished
Water Source
Public
Parking Features
Attached, Garage
Security Features
Smoke Detectors
Laundry Features
Upper Level
Fireplace Features
Family Room, Gas Log
Other Features
Community Features
Sidewalks
Lot Features
Flat
Patio And Porch Features
Patio
Subdivision Name
Graymoor
Price History
| Date | Event | Price |
|---|---|---|
09/30/2026 Source: | Coming Soon | $729,900 $213/sqft |
09/30/2026 Source: | Listed for Sale | $729,900 $213/sqft |

Nearby Homes




Find Homes by Property Features in Macungie, PA
Nearby New Homes For Sale


Based on information from the Greater Lehigh Valley Realtors, Inc. (GLVR) from the Multiple Listing Service through Oct 08, 2026, 11:00AM. MLS Listing Information has not been verified and is not guaranteed by MLS. Information is provided exclusively for consumers’ personal, non-commercial use, it may not be used for any purpose other than to identify prospective properties consumers may be interested in purchasing. The data is deemed reliable but is not guaranteed to be accurate by the MLS. This website may not include listings or property addresses of sellers who have directed their listing brokers to withhold their listing or their property address from display on the Internet. The data relating to real estate for sale on this website comes in part from the IDX program of the GLVR MLS. Real estate listings held by brokerage firms other than Sell Your Home Services.com include the name of the listing broker. © 2026 Greater Lehigh Valley REALTORS® Multiple Listing Service - All Rights Reserved.
 Advertising Broker: Daniel Demers | Sell Your Home Services