- Overview
- Description
- Property Details
- Location
- Facts & Features
- Getting Around
- Nearby Homes


Street View
$484,900
Monthly Est:$2,414
 4 Beds
 2 Baths
2 full baths
 --sqft
7590 Violet Cir, Macungie, PA 18062
$484,900
$2,414/moEst:
Get Pre-Approved
Single Family Residence
Built in 1970
$-- HOA
17,780 sqft lot
--/sqft
Description
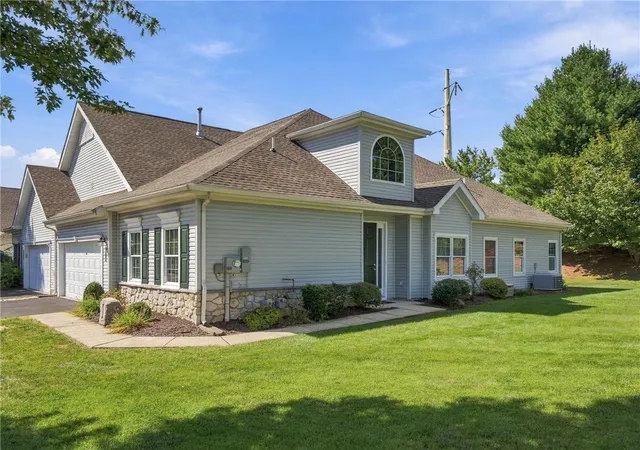
Welcome to this beautifully updated 4-bedroom, 2-full-bath home offering 1,904 square feet of comfortable living space, nestled on a cul-de-sac! With attractive stone exterior accents, numerous major improvements, and distinctive architectural details throughout, this property offers the perfect blend of character, functionality, and modern convenience. Step inside the welcoming foyer featuring decorative tile flooring, elegant crown molding, and a staircase with beautiful dark wood accents and ornamental metal railings. The spacious living room immediately impresses with its decorative ceiling beams, recessed lighting, picture-frame wainscoting, floating shelves, and a gorgeous bay window (2021) that fills the room with natural light. The inviting dining area flows into a spacious kitchen featuring rich wood cabinetry, stainless steel appliances, built-in wall ovens, gas cooktop, decorative tile backsplash, and a generous breakfast bar, ideal for everyday dining and entertaining. A separate family room provides another comfortable gathering space, showcasing a stunning floor-to-ceiling stone fireplace, wood mantel, charming shiplap-style walls, and French doors with built-in blinds leading directly to the backyard. Upstairs, discover four bedrooms, including the primary bedroom with mirrored closet doors, along with beautifully remodeled bathroom (2021) featuring stylish tilework and contemporary finishes. COMFORT MEETS EFFICIENCY! An energy-efficient combination boiler installed in 2020 provides both heating and hot water. Mini-split systems in the dining area and primary bedroom offer additional cooling comfort, with potential capacity for three more indoor units. Ceiling fans throughout add convenience. EXTENSIVE IMPROVEMENTS! Roof, siding, gutters, and flooring (2019); combination boiler (2020); bay window and side concrete parking pad (2021); upstairs bathroom renovations (2021); fencing (2022); and rear concrete patio (2025). Step outside and enjoy a fully fenced, private backyard with a beautiful tree-lined backdrop, offering an inviting setting for outdoor entertaining, relaxation, or recreation. The rear concrete patio creates an ideal space for outdoor furniture and gatherings. Additional features include an unfinished basement with storage possibilities, water softener, sump pump and sump pit, attached two-car garage with electric opener, and abundant off-street parking, including a spacious driveway and additional side concrete parking pad. WITH ITS CUL-DE-SAC LOCATION, EAST PENN SCHOOL DISTRICT, GENEROUS LIVING SPACES, PRIVATE YARD, AND IMPRESSIVE LIST OF UPDATES, THIS HOME TRULY HAS SO MUCH TO OFFER! Schedule your private showing today!
- Houzeo last checked: 12 hours ago
- Listing updated: October 9, 2026 at 7:16 pm
- Listing Provided by: Jamie Vega Ocasio (610) 310-2324 , Heidy Vega (484) 695-8570 | I-DO Real Estate (484) 951-1655
- Source: Bright MLS-NJ | MLS#: PALH2017148

Property Details
Status
Active
Type
Single Family Residence
No. of Stories
-
County
City
Neighborhood
--
Year Built
1970
HOA Fees
-
Finished Area
- sqft
Lot Size
17,780 sqft lot
Basement Area
- sqft
MLS Name
Bright MLS
MLS Number
PALH2017148
MLS Status
ACTIVE-BRIGHT
Days on Market
1

Continue Your Journey in App
Find your dream home, receive real-time updates, and many more!
Download App
Continue Your Journey in App
Find your dream home, receive real-time updates, and many more!
Location
Facts & Features
Rooms
Bedrooms & bathrooms
Bedrooms: 4
Bathrooms: 2
Interior
Flooring
Luxury Vinyl Plank, Tile/brick
Appliances
Refrigerator, Range Hood, Washer/dryer Stacked, Water Heater Tankless, Water Heater High Efficiency, Water Conditioner Owned, Oven Self Cleaning, Oven Single, Oven Wall, Microwave, Cooktop
Cooling
Ductless/mini Split, Ceiling Fan(s)
Window Features
Bay/bow
Sewer
Public Sewer
Heating
Baseboard Hot Water
Interior Features
Ceiling Fan(s), Crown Moldings, Floor Plan Open, Formal/separate Dining Room, Kitchen Island, Recessed Lighting, Wainscotting
Construction
Year Built
Year Built: 1970
Home type
Single Family Residence
Foundation Details
Other, Concrete Perimeter
Construction Materials
Vinyl Siding
Roof
Asphalt
Property Condition
Good
Architectural Style
Colonial
Utilities & Energy
Basement
Full
Water Source
Public
Parking Features
Asphalt Driveway, Concrete Driveway
Electric
200+ Amp Service
Other Features
Patio And Porch Features
Patio
Subdivision Name
Ancient Oak West
Lot Features
Cul De Sac, Front Yard, Private
Price History
| Date | Event | Price |
|---|---|---|
10/08/2026 Source: | Listed for Sale | $484,900 +16620.69% $0/sqft |
06/10/2025 Source: | Sold | $2,900 +3.57% $0/sqft |
06/01/2025 Source: | Listed for Sale | $2,800 $0/sqft |


Nearby Homes



Find Homes by Property Features in Macungie, PA
Nearby New Homes For Sale


Based on information from Bright MLS through Oct 09, 2026, 02:30PM. Listing information is from various brokers who participate in the Bright MLS IDX program and not all listings may be visible on the site. The property information being provided on or through the website is for the personal, non-commercial use of consumers and such information may not be used for any purpose other than to identify prospective properties consumers may be interested in purchasing. Some properties which appear for sale on the website may no longer be available because they are for instance, under contract, sold or are no longer being offered for sale. Property information displayed is deemed reliable but is not guaranteed. IDX information is provided exclusively for personal, non-commercial use, and may not be used for any purpose other than to identify prospective properties consumers may be interested in purchasing. Information is deemed reliable but not guaranteed. © 2026 Bright MLS, Inc. All Rights Reserved. Click here for more information
 Advertising Broker: Joe Hawkins | Hawkins Real Estate Services