- Overview
- Description
- Property Details
- Location
- Facts & Features
- Getting Around
- Nearby Homes

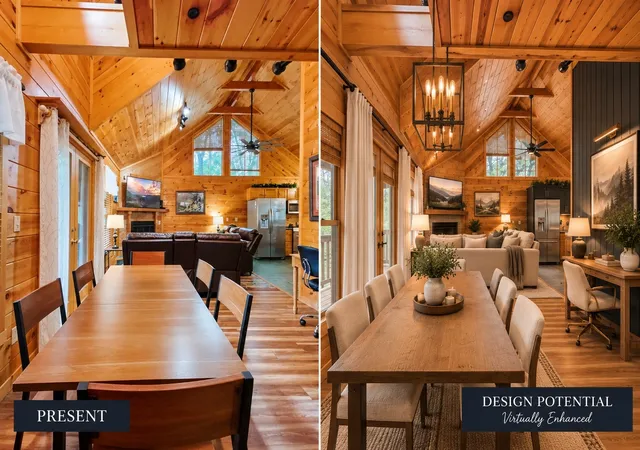


$569,000
Monthly Est:$2,832
 3 Beds
 3 Baths
3 full baths
 1,473sqft
2015 Ridgecrest Loop Way, Sevierville, TN 37876
$569,000
$2,832/moEst:
Get Pre-Approved
Single Family Residence
Built in 2000
$-- HOA
0.91 acre lot
$386/sq.ft
Description
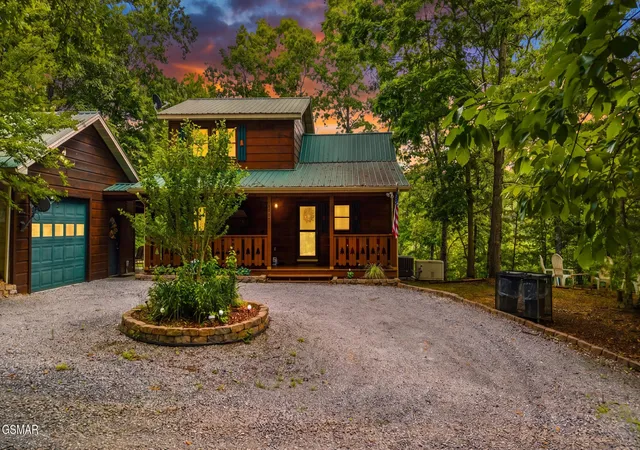
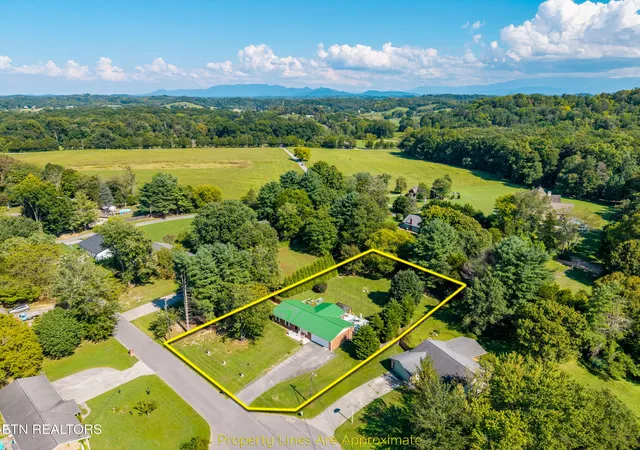
PRIVACY, VERSATILITY, AND HIGH RENTAL POTENTIAL, MAKE THIS SMOKY MOUNTAIN RETREAT A RARE FIND! Nestled on nearly an acre of beautifully landscaped property, this meticulously maintained 2BR/2BA cabin with a detached 1BR/1BA guesthouse and 1-car garage offers the perfect combination of mountain charm, modern updates, and investment potential. Ideally located between Pigeon Forge and Gatlinburg and just minutes from Dollywood, this property delivers the peaceful setting guests crave with convenient access to the area's top attractions.
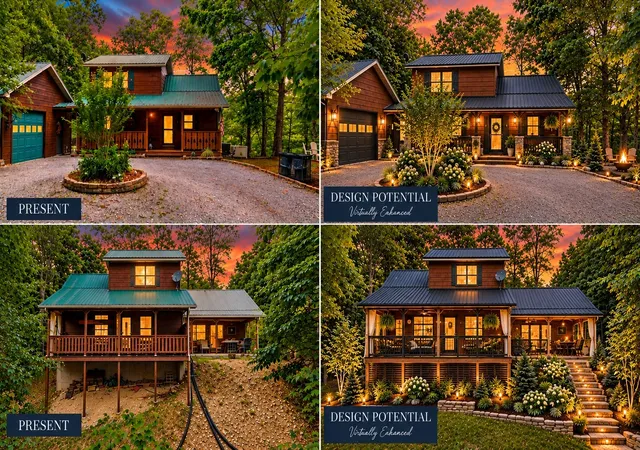
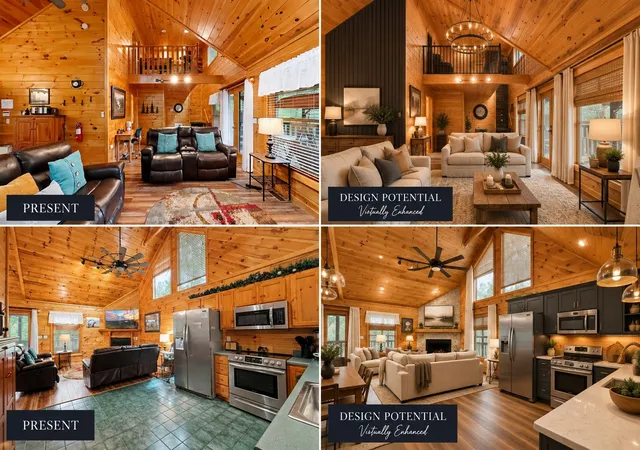
A level circular driveway welcomes you home, while the expansive covered front porch invites you to slow down and enjoy the natural beauty that surrounds you. Inside, warm wood walls throughout create an authentic Smoky Mountain cabin experience. The spacious living room features soaring cathedral ceilings, abundant natural light, a cozy gas fireplace, and updated luxury vinyl plank flooring that blends rustic charm with modern durability.
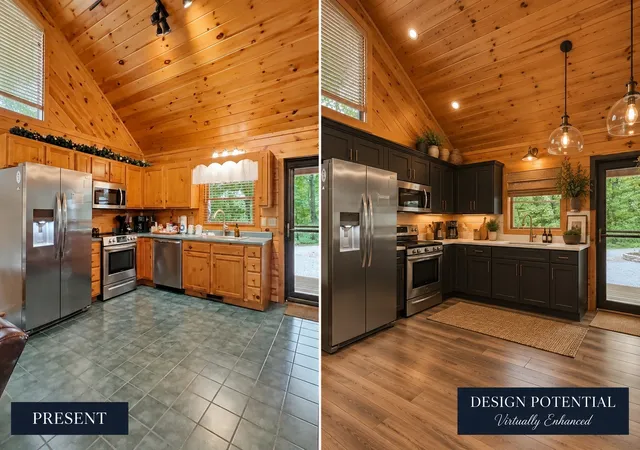
The well-appointed kitchen offers stainless steel appliances, ample cabinetry, a large pantry, and easy access to the dining area, making entertaining effortless. Step outside to the oversized covered deck where a relaxing hot tub overlooks the peaceful wooded setting--an ideal place to unwind after a day exploring the Smokies.
The main-level primary suite offers comfort and convenience with updated flooring, a cedar-lined closet, and a spacious full bath. Upstairs, the loft-style guest suite features its own full bath and a versatile balcony area perfect for arcade games, additional guest space, or a quiet reading nook.
Adding tremendous value and flexibility, the detached guesthouse provides a private retreat complete with tongue-and-groove interiors, a full bath with walk-in shower, covered patio, and its own firepit area. Whether used for additional rental income, visiting family, or owner accommodations, the possibilities are endless.
- Houzeo last checked: 7 minutes ago
- Listing updated: October 21, 2026 at 6:40 pm
- Listing Provided by: Charity Brown (865) 659-0254 DRE #296337 | Tennessee Elite Realty (865) 280-4922
- Source: Nashville (RealTracs Mid) MLS-TN as distributed by MLS GRID | MLS#: 3307514

Property Details
Status
Active
Type
Single Family Residence
No. of Stories
2
County
City
Neighborhood
--
Year Built
2000
HOA Fees
-
Finished Area
1,473 sqft
Lot Size
0.91 acre lot
Basement Area
- sqft
MLS Name
Nashville (RealTracs Mid) MLS
MLS Number
3307514
MLS Status
Active
Days on Market
96

Continue Your Journey in App
Find your dream home, receive real-time updates, and many more!
Continue Your Journey in App
Find your dream home, receive real-time updates, and many more!
Location
Facts & Features
Rooms
Bedrooms & bathrooms
Bedrooms: 3
Bathrooms: 3
Interior
Sewer
Septic Tank
Cooling
Ceiling Fan(s), Central Air
Flooring
Luxury Vinyl, Tile
Heating
Central
Appliances
Electric Oven, Cooktop, Electric Range, Range, Dishwasher, Ice Maker, Microwave, Refrigerator, Stainless Steel Appliance(s), Washer
Construction
Year Built
Year Built: 2000
Home type
Single Family Residence
Construction Materials
Log, Wood Siding
Utilities & Energy
Water Source
Well
Basement
None
Parking Features
Attached/detached
Other Features
Subdivision Name
Ridgecrest Acres
Price History
| Date | Event | Price |
|---|---|---|
08/18/2026 Source: | Price Decreased | $569,000 -1.73% $386/sqft |
07/24/2026 Source: | Price Decreased | $579,000 -1.85% $393/sqft |
06/30/2026 Source: | Price Decreased | $589,900 -1.67% $400/sqft |
06/04/2026 Source: | Price Increased | $599,900 +5.43% $407/sqft |
06/04/2026 Source: | Listed for Sale | $569,000 $386/sqft |


Nearby Homes









Find Homes by Property Features in Sevierville, TN
Nearby New Homes For Sale

Based on information from Realtracs® through Nov 01, 2026, 01:01AM. Data courtesy of Realtracs® MLS as distributed by MLS GRID. Some IDX listings have been excluded from this website. All data is obtained from various sources and may not have been verified by the broker or MLS GRID. Supplied Open House Information is subject to change without notice. All information should be independently reviewed and verified for accuracy. Properties may or may not be listed by the office/agent presenting the information. IDX information is provided exclusively for consumers’ personal, noncommercial use. It may not be used for any purpose other than to identify prospective properties consumers may be interested in purchasing. The data is deemed reliable but is not guaranteed by MLS GRID. The use of the MLS GRID Data may be subject to an end-user license agreement prescribed by Realtracs® MLS. © 2026 RealTracs Solutions. All Rights Reserved. Angela Fowler Real Estate, LLC | 423.320.4620 | afowler@catt.com Mailing Address: 452 Kailors Cove Cir, Ringgold, GA 30736
 Advertising Broker: Angela Fowler | Angela Fowler Real Estate, LLC.
