- Overview
- Description
- Property Details
- Location
- Facts & Features
- Getting Around
- Nearby Homes




$375,000
Monthly Est:$1,867
 3 Beds
 2 Baths
2 full baths
 1,500sqft
2019 E Seward St, Tampa, FL 33604
$375,000
$1,867/moEst:
Get Pre-Approved
Single Family Residence
Built in 2026
$-- HOA
5,000 sqft lot
$250/sq.ft
Description
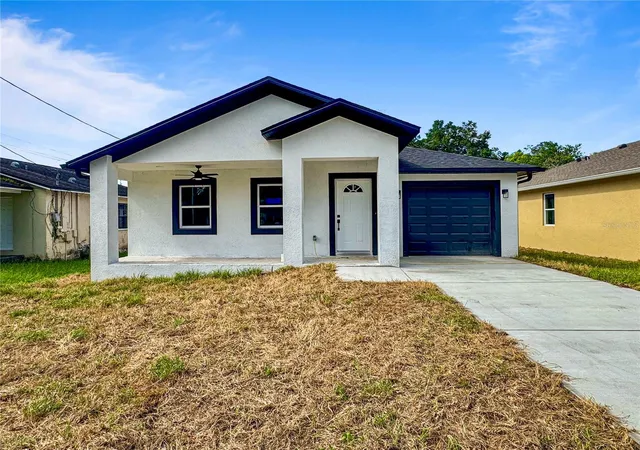
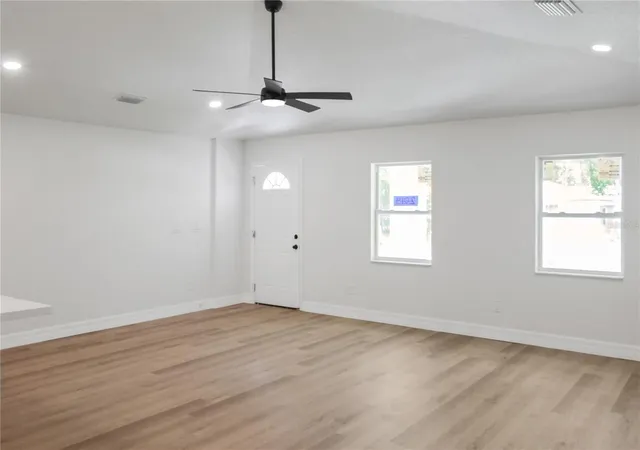
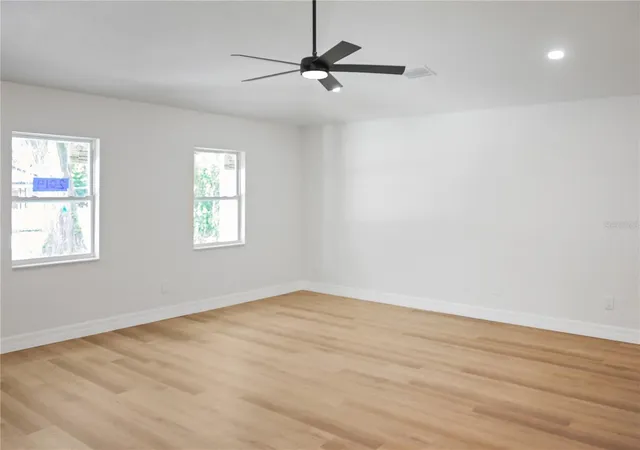
Under contract-accepting backup offers. Virtually Staged. Welcome home! Seller is offering a $7,500 credit toward buyer’s closing costs and/or interest rate buy-down, making this an incredible opportunity to save on your purchase! This beautiful new construction 3 bedroom, 2 bath fenced is perfectly located in North Tampa near USF and Uptown, this property has no HOA, no CDD fees, and is not in a flood zone, giving you peace of mind and extra savings. Enjoy quick access to the University of South Florida, major hospitals, Busch Gardens, and the vibrant Uptown District, plus an easy commute with nearby I-4 and I-275.
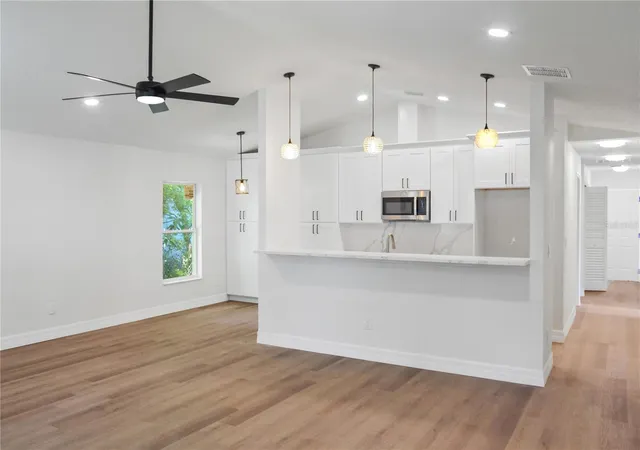
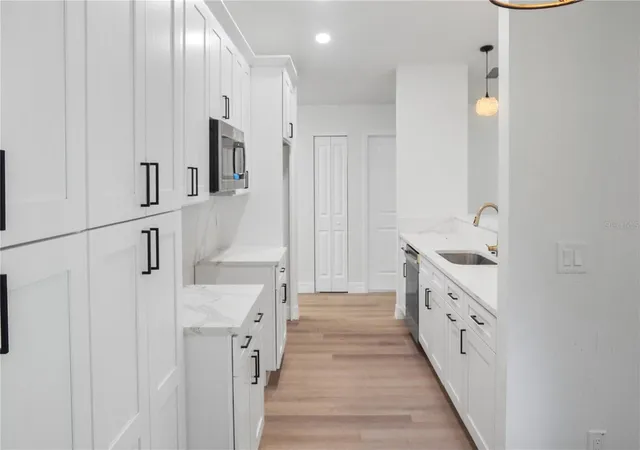
Step inside to an open-concept layout filled with high-end finishes. The gourmet kitchen features a center island, modern cabinetry,
quartz countertops with a tiled backsplash, a spacious pantry, and stainless steel appliances including a range, microwave, dishwasher, stovetop with hood, and refrigerator. The bathrooms continue the home’s upscale feel with cabinets, quartz countertops, a luxurious walk-in shower, and dual sinks in the owner’s suite. Designed for convenience, the home also offers a dedicated laundry room, covered front and back porches, and a 1 car garage.
Come see why this could be the perfect place to call home! Ask me about down payment options and lender incentives!
- Houzeo last checked: 10 hours ago
- Listing updated: October 1, 2026 at 4:19 pm
- Listing Provided by: Jenifer Parker (813) 751-5548 | PINEYWOODS REALTY LLC (813) 225-1890
- Source: Stellar MLS-FL | MLS#: TB8496314

Property Details
Status
Active Under Contract
Type
Single Family Residence
No. of Stories
-
County
City
Neighborhood
Year Built
2026
HOA Fees
-
Finished Area
1,500 sqft
Lot Size
5,000 sqft lot
Basement Area
- sqft
MLS Name
Stellar MLS
MLS Number
TB8496314
MLS Status
Pending
Days on Market
182
Cumulative Days on Market
168

Continue Your Journey in App
Find your dream home, receive real-time updates, and many more!
Download App
Continue Your Journey in App
Find your dream home, receive real-time updates, and many more!
Location
Facts & Features
Rooms
Bedrooms & bathrooms
Bedrooms: 3
Bathrooms: 2
Kitchen
Level: First
Living Room
Level: First
Primary Bedroom
Level: First
Interior
Flooring
Luxury Vinyl
Sewer
Public Sewer
Appliances
Dishwasher, Disposal, Microwave, Range, Refrigerator
Exterior Features
Hurricane Shutters, Private Mailbox
Interior Features
Ceiling Fans(s), Open Floorplan, Solid Surface Counters, Vaulted Ceiling(s), Walk In Closet(s)
Heating
Central
Cooling
Central Air
Construction
Year Built
Year Built: 2026
Home type
Single Family Residence
Foundation Details
Block
Architectural Style
Traditional
Property Condition
Completed
Roof
Shingle
Construction Materials
Block
Utilities & Energy
Water Source
Public
Laundry Features
Electric Dryer Hookup, Inside, Washer Hookup
Utilities
Cable Available, Electricity Connected, Sewer Connected, Water Connected
Other Features
Subdivision Name
Hillsboro Heights Map South
Patio And Porch Features
Covered, Front Porch, Rear Porch
Vegetation
Trees/landscaped
Lot Features
City Limits
Price History
| Date | Event | Price |
|---|---|---|
09/30/2026 Source: | Contingent (Active Under Contract) | $375,000 $250/sqft |
09/26/2026 Source: | Listed for Sale | $375,000 $250/sqft |
07/31/2026 Source: | Price Decreased | $375,000 -1.29% $250/sqft |
07/09/2026 Source: | Price Decreased | $379,900 -3.82% $253/sqft |
06/12/2026 Source: | Price Decreased | $395,000 -1.23% $263/sqft |

Show more
Getting Around 2019 E Seward St
Bike Score®

Somewhat Bikeable
45/100
Walk Score®

Car-Dependent
41/100
Transit Score®

Some Transit
39/100
Data provided by Redfin
Nearby Homes
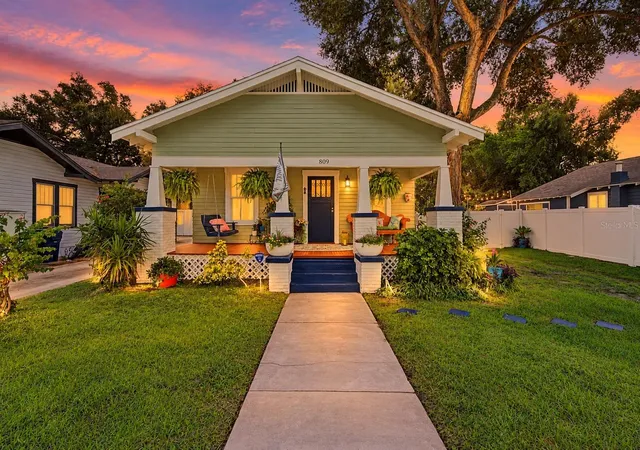
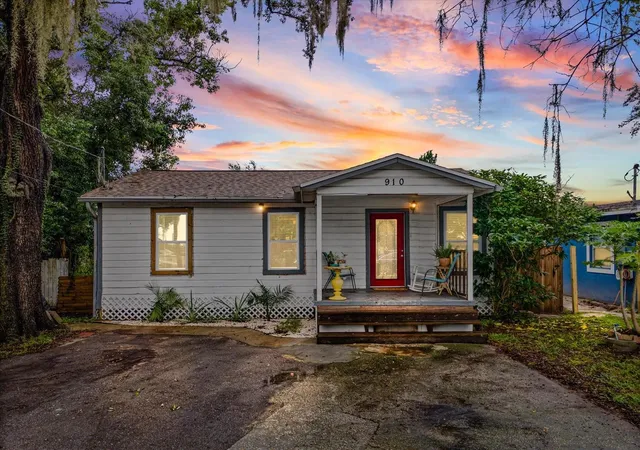
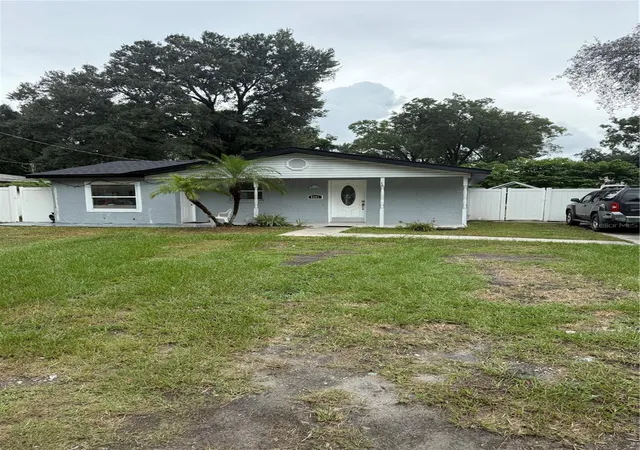
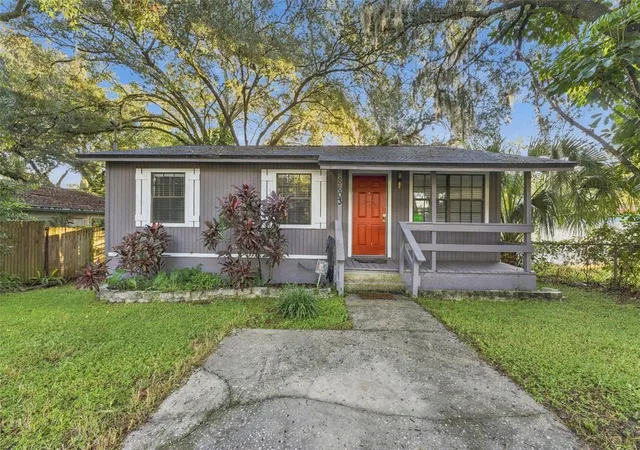
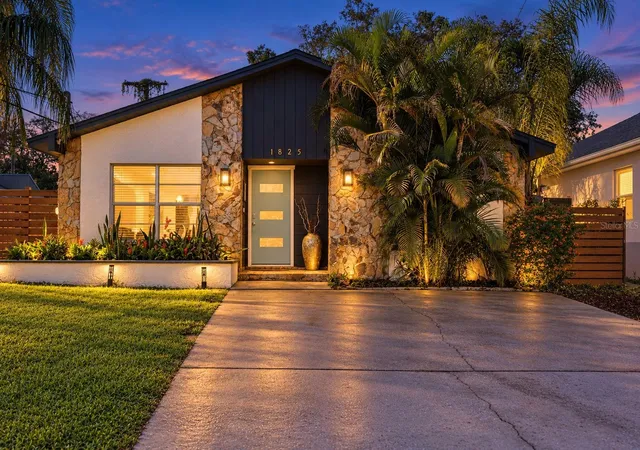
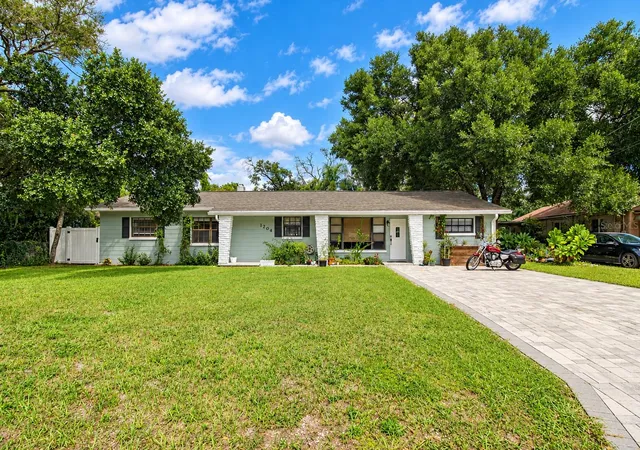
Find Homes by Property Features in Tampa, FL
Nearby New Homes For Sale

Based on information from Stellar MLS® through Oct 09, 2026, 02:30PM as submitted to and distributed by MLS GRID. All data is obtained from various sources and may not have been verified by the broker or MLS GRID. Supplied Open House Information is subject to change without notice. All information should be independently reviewed and verified for accuracy. Properties may or may not be listed by the office/agent presenting the information. IDX information is provided exclusively for consumers’ personal non-commercial use. It may not be used for any purpose other than to identify prospective properties consumers may be interested in purchasing. The data is deemed reliable but is not guaranteed by MLS GRID. The use of the MLS GRID Data may be subject to an end-user license agreement prescribed by the Member Participant’s applicable MLS, if any, and as amended from time to time. © 2026 Stellar MLS. All Rights Reserved.
 Advertising Broker: Fred McGill | Simple Showing, Inc