- Overview
- Description
- Property Details
- Location
- Facts & Features
- Getting Around
- Nearby Homes
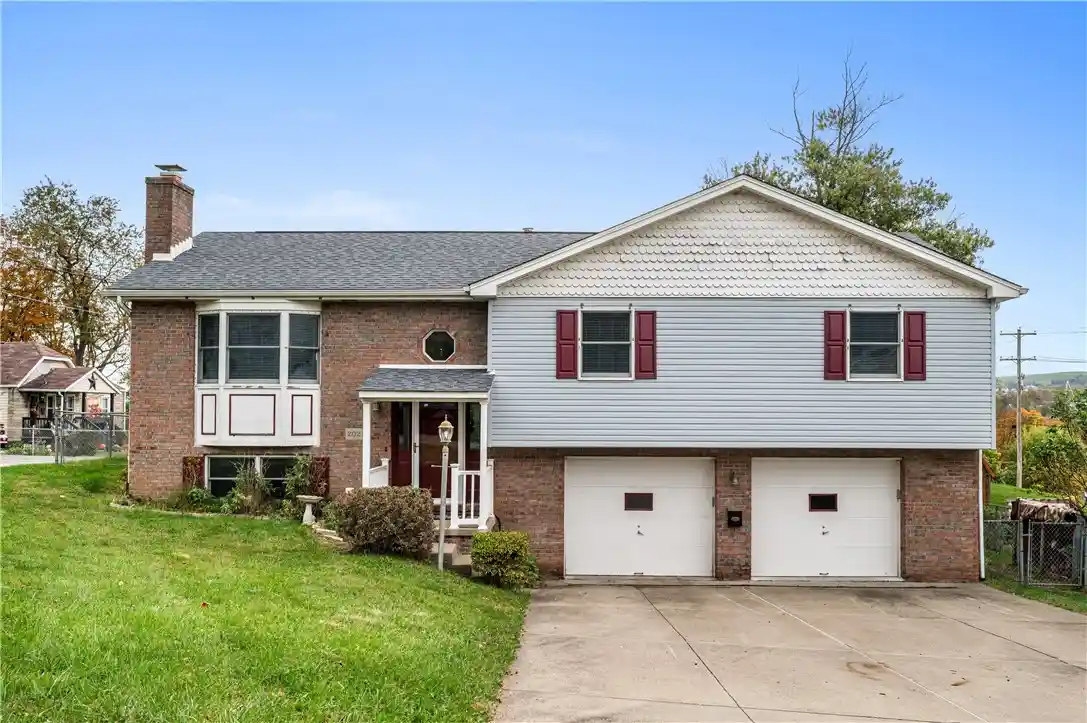


Street View
$274,900
Monthly Est:$1,368
 3 Beds
 3 Baths
3 full baths
 1,786sqft
202 Beachview St, Houston, PA 15342
$274,900
$1,368/moEst:
Get Pre-Approved
Single Family Residence
Built in 1995
$-- HOA
0.16 acre lot
$154/sq.ft
Description
Fall in love with 202 Beachview Street! Conveniently located just minutes from area restaurants, Hollywood Casino at the Meadows, and Tanger Outlets, this home puts you close to the action while offering a place to unwind at the end of the day on this low-traffic street. With 3 bedrooms, 3 bathrooms, and multiple living spaces, you may find yourself asking, “Where have you been all my life?”
Some amenities include a newer furnace, air conditioning system, and roof. The fenced backyard with a covered deck offers a great space to entertain or contemplate all of life's problems. In the living room, enjoy the beautiful bay window, which makes it just as nice to hang around inside. This home also features a spacious kitchen and dining area and a plethora of counter space, so you can cook your heart out and still have room to spare.
Need somewhere to escape after a long day? The finished basement provides additional living space and plenty of room to hide from the world. The vintage jukebox and soda fountain with accessories, both included as-is, add to the basement’s retro character. Baseball fans will appreciate the bricks from historic Forbes Field embedded right into the fireplace, complete with a commemorative plaque. It's a real conversation starter for when your housewarming party gets a little too quiet!
Protect your vehicle from Pennsylvania's lovely weather in the spacious two-car garage with basement access, or fill it with the “collectibles” you've acquired over your lifetime.
If you don't tour this house and find yourself saying, “Wow, this place is even better in person,” then I encourage you to take an approximately two-minute drive to the local Sheetz, buy yourself a candy bar, and regroup. 202 Beachview St. is one worth seeing. Don't let this be the one that got away!
- Houzeo last checked: 11 hours ago
- Listing updated: November 1, 2026 at 7:03 pm
- Listing Provided by: Rachel Tudi (412) 833-5405 DRE #RS375942 | COLDWELL BANKER REALTY (412) 833-5405
- Source: West Penn MLS-PA | MLS#: 1779552

Property Details
Status
Active
Type
Single Family Residence
No. of Stories
2
County
City
Neighborhood
--
Year Built
1995
HOA Fees
-
Finished Area
1,786 sqft
Lot Size
0.16 acre lot
Basement Area
- sqft
MLS Name
West Penn MLS
MLS Number
1779552
MLS Status
Active
Days on Market
14

Continue Your Journey in App
Find your dream home, receive real-time updates, and many more!
Continue Your Journey in App
Find your dream home, receive real-time updates, and many more!
Location
Facts & Features
Rooms
Bedrooms & bathrooms
Bedrooms: 3
Bathrooms: 3
Bedroom3
Level: Main
Area: 156.00 Square Feet
Dimensions: 12x13
Bedroom2
Level: Main
Area: 169.00 Square Feet
Dimensions: 13x13
PrimaryBedroom
Level: Main
Area: 208.00 Square Feet
Dimensions: 13x16
EntryFoyer
Level: Lower
Area: 63.00 Square Feet
Dimensions: 9x7
GameRoom
Level: Lower
Area: 364.00 Square Feet
Dimensions: 14x26
Kitchen
Level: Main
Area: 168.00 Square Feet
Dimensions: 14x12
DiningRoom
Level: Main
Area: 168.00 Square Feet
Dimensions: 12x14
LivingRoom
Level: Main
Area: 195.00 Square Feet
Dimensions: 13x15
Interior
Cooling
Central Air
Sewer
Public Sewer
Flooring
Carpet, Hardwood, Vinyl
Heating
Gas
Interior Features
Pantry
Window Features
Multi Pane
Appliances
Some Gas Appliances, Dryer, Dishwasher, Disposal, Refrigerator, Stove, Washer
Construction
Year Built
Year Built: 1995
Home type
Single Family Residence
Construction Materials
Brick
Property Condition
Resale
Roof
Asphalt
Architectural Style
Colonial, Split Level
Utilities & Energy
Water Source
Public
Pool Features
None
Parking Features
Built In, Garage Door Opener
Basement
Walk Out Access
Fireplace Features
Other
Other Features
Community Features
Public Transportation
Price History
| Date | Event | Price |
|---|---|---|
10/19/2026 Source: | Listed for Sale | $274,900 $154/sqft |

Nearby Homes
Find Homes by Property Features in Houston, PA

Based on information from the West Penn Mutli-List, INC through Nov 02, 2026, 02:15PM. Information is provided exclusively for consumers’ personal, non-commercial use and may not be used for any purpose other than to identify prospective properties consumers may be interested in purchasing. Information is deemed reliable but not guaranteed. © 2026 West Penn Multi-List, Inc. All Rights Reserved.
 Advertising Broker: Daniel Demers | Sell Your Home Services
