- Overview
- Description
- Property Details
- Location
- HOA Management
- Facts & Features
- Getting Around
- Nearby Homes
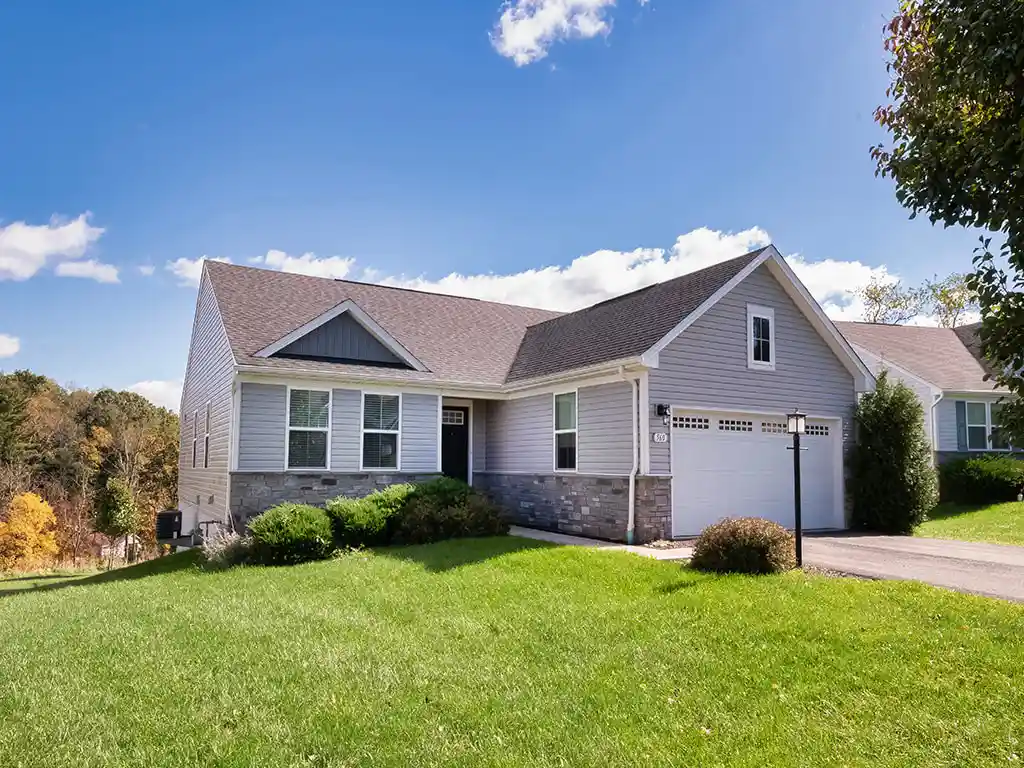


$405,000
Monthly Est:$2,016
 3 Beds
 2 Baths
2 full baths
 1,576sqft
560 Birch Dr, Chartiers, PA 15342
$405,000
$2,016/moEst:
Get Pre-Approved
Single Family Residence
Built in 2020
$155/mo HOA
0.31 acre lot
$257/sq.ft
Description
This six-year-young single-family home in Summerfield Woods—near Moninger Heights in Chartiers Township—offers the rare and highly desirable convenience of true all first-floor living. The open floor plan creates an inviting flow throughout the main level.
The gourmet kitchen features white cabinetry, granite countertops, recessed lighting, low-maintenance flooring, and a gas stove—perfect for the home cook. Brand-new neutral wall-to-wall carpeting enhances the great room and all bedrooms.
The primary suite includes a full bath with a walk-in shower and a generously sized walk-in closet. Two additional bedrooms share a well-appointed hall bath, and one bedroom can easily serve as a home office. First floor laundry.
A spacious daylight lower level provides excellent potential for future finishing while still offering abundant storage options. The possibilities are endless.
There is a two car attached garage with extra side by side parking in the driveway.
Summerfield Woods provides easy access to I 79, the Meadows Racetrack & Casino, Tanger Outlets, and numerous restaurants—making this location both convenient and desirable.
- Houzeo last checked: 11 hours ago
- Listing updated: October 31, 2026 at 7:03 pm
- Listing Provided by: Mary Eve Kearns (724) 941-8800 DRE #AB063017L | HOWARD HANNA REAL ESTATE SERVICES (724) 941-8800
- Source: West Penn MLS-PA | MLS#: 1780231

Property Details
Status
Active
Type
Single Family Residence
No. of Stories
1
County
City
Neighborhood
--
Year Built
2020
HOA Fees
$155/mo
Finished Area
1,576 sqft
Lot Size
0.31 acre lot
Basement Area
- sqft
MLS Name
West Penn MLS
MLS Number
1780231
MLS Status
Active
Days on Market
12

Continue Your Journey in App
Find your dream home, receive real-time updates, and many more!
Continue Your Journey in App
Find your dream home, receive real-time updates, and many more!
Location
HOA Management
N/A
HOA Fees
$155/ Monthly
Disclaimer: Amenities are based on third-party information and may vary; buyers must independently verify all amenities, as information is deemed reliable but not guaranteed.
Facts & Features
Rooms
Bedrooms & bathrooms
Bedrooms: 3
Bathrooms: 2
Laundry
Level: Main
Area: 48.00 Square Feet
Dimensions: 8x6
Bedroom3
Level: Main
Area: 144.00 Square Feet
Dimensions: 12x12
Bedroom2
Level: Main
Area: 154.00 Square Feet
Dimensions: 14x11
PrimaryBedroom
Level: Main
Area: 195.00 Square Feet
Dimensions: 15x13
Kitchen
Level: Main
Area: 210.00 Square Feet
Dimensions: 15x14
DiningRoom
Level: Main
Area: 150.00 Square Feet
Dimensions: 15x10
LivingRoom
Level: Main
Area: 270.00 Square Feet
Dimensions: 18x15
EntryFoyer
Level: Main
Interior
Appliances
Some Gas Appliances, Dryer, Dishwasher, Disposal, Refrigerator, Stove, Washer
Sewer
Public Sewer
Cooling
Central Air
Heating
Forced Air, Gas
Flooring
Laminate, Carpet
Construction
Year Built
Year Built: 2020
Home type
Single Family Residence
Roof
Composition
Property Condition
Resale
Architectural Style
French Provincial, Ranch
Construction Materials
Vinyl Siding
Utilities & Energy
Pool Features
None
Basement
Full, Walk Out Access
Water Source
Public
Parking Features
Attached, Garage, Garage Door Opener
Other Features
Subdivision Name
Summerfield Woods Plan
Price History
| Date | Event | Price |
|---|---|---|
10/21/2026 Source: | Listed for Sale | $405,000 $257/sqft |

Nearby Homes
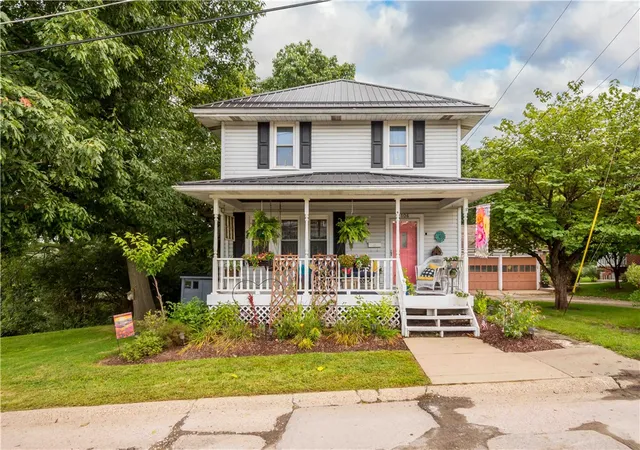
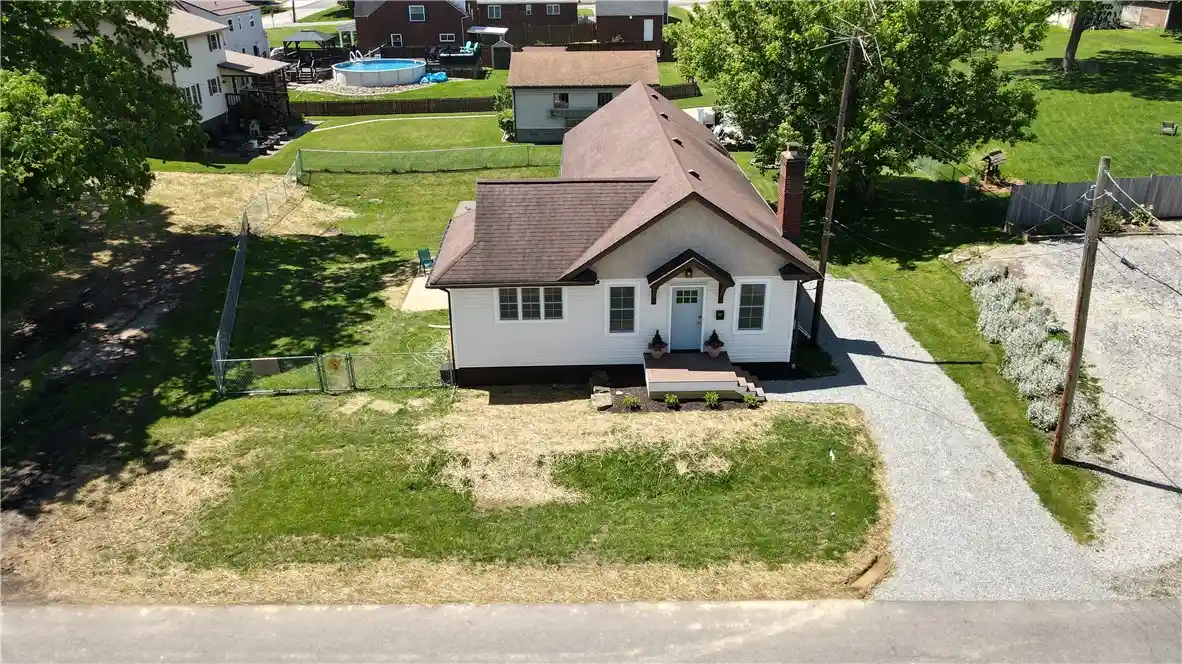
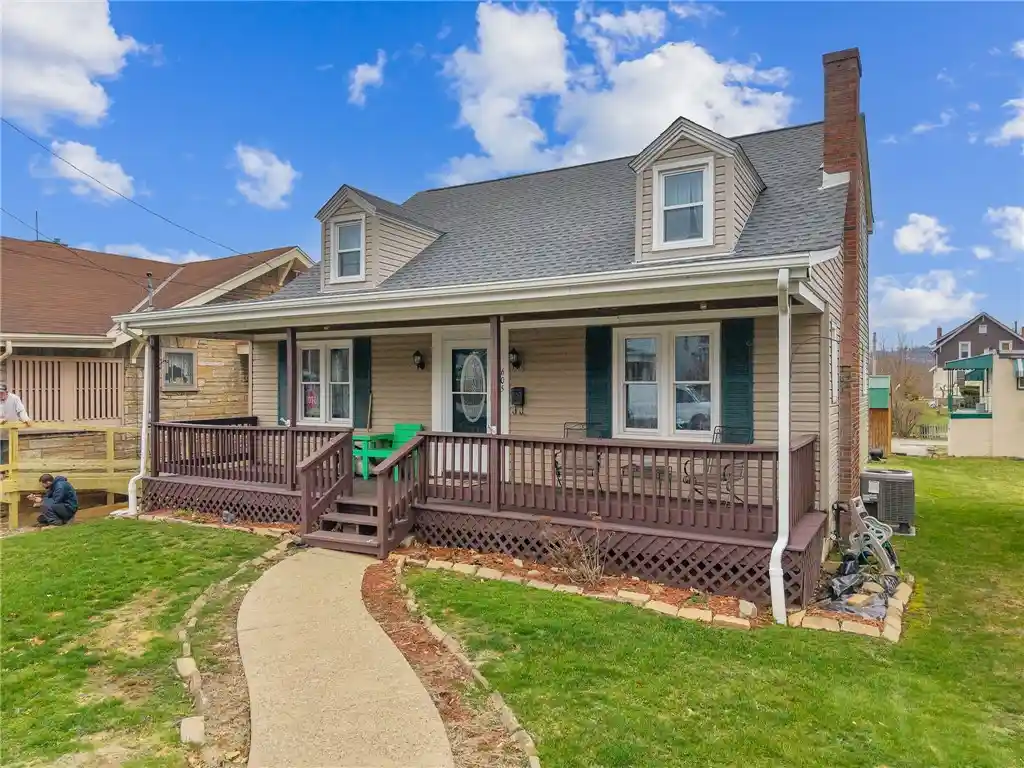
Find Homes by Property Features in Chartiers, PA

Based on information from the West Penn Mutli-List, INC through Nov 02, 2026, 02:15PM. Information is provided exclusively for consumers’ personal, non-commercial use and may not be used for any purpose other than to identify prospective properties consumers may be interested in purchasing. Information is deemed reliable but not guaranteed. © 2026 West Penn Multi-List, Inc. All Rights Reserved.
 Advertising Broker: Daniel Demers | Sell Your Home Services
