- Overview
- Description
- Property Details
- Location
- HOA Management
- Facts & Features
- Getting Around
- Nearby Homes


Street View
$1,195,000
Monthly Est:$5,948
 3 Beds
 3 Baths
3 full baths
 --sqft
202 Eagle Rock Rd, Landrum, SC 29356
$1,195,000
$5,948/moEst:
Get Pre-Approved
Single Family Residence
Built in 2002
$171.67/mo HOA
2.5 acres lot
--/sqft
Description
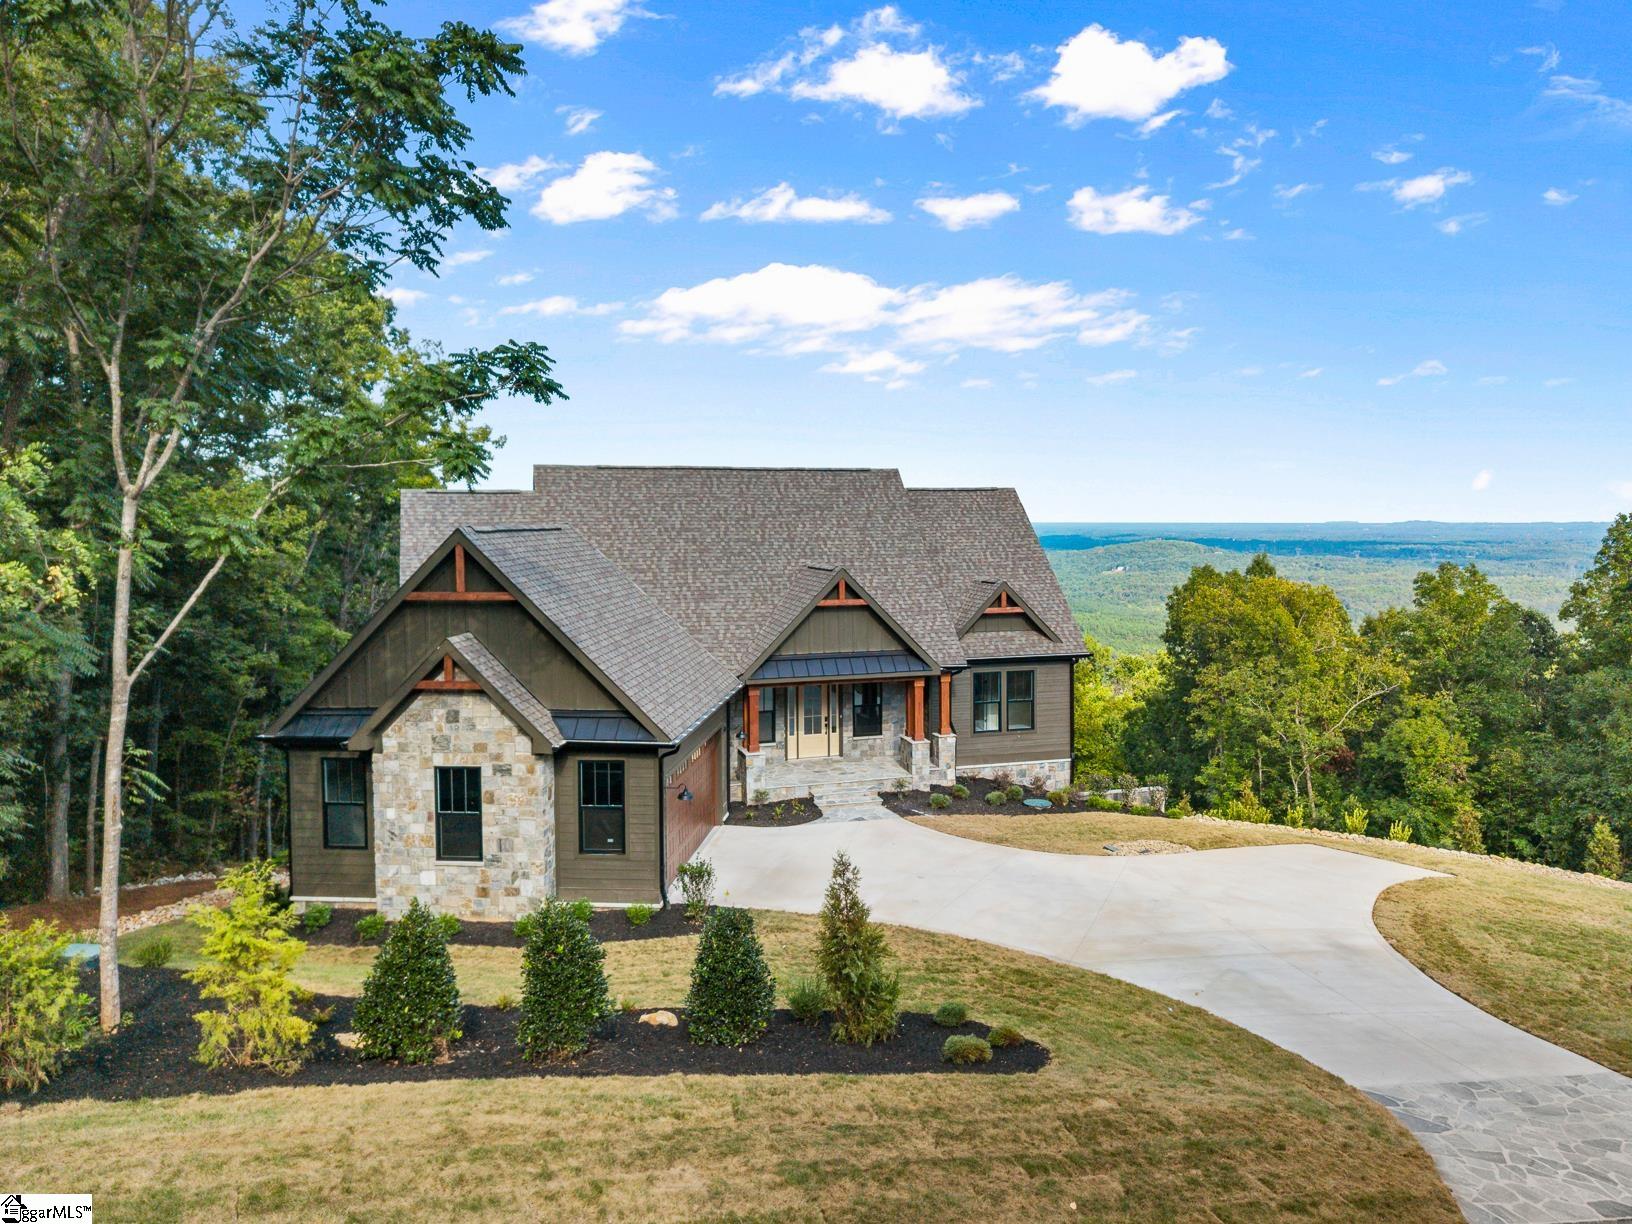
Set on 2.5 private acres inside the gates of The Cliffs at Glassy, this fully renovated, 3,334-square-foot mountain home offers sweeping southwestern views that shift with the light from morning through sunset. Every room was designed around the mountain, not around itself, making this a rare find for buyers seeking a move-in-ready, turnkey mountain home with real craftsmanship throughout, inside one of the most sought-after gated golf communities in the Upstate South Carolina mountains. The main level reads as one connected space, unified by white oak hardwood floors and generous windows that bring the outdoors in. The living room centers on a stacked-stone fireplace with a natural wood mantel and gas logs, while French doors slide open to the deck, letting the tree line become part of the room. It is a space built equally for gatherings and quiet evenings. The kitchen is where the renovation shows its ambition. Taj Mahal quartzite runs the counters and the island, which seats four comfortably and anchors the entire gathering side of the home. Custom cabinetry with soft-close drawers lines the walls, layered lighting keeps the room working from morning coffee through late dinners, and a gas Wolf range with built-in venting and a GE Monogram built-in refrigerator and freezer handle the cooking. Farm sinks appear twice, once in the main kitchen and again in the wraparound butler's pantry, which carries its own dishwasher and enough cabinetry to keep entertaining off the front of the house entirely. This is a kitchen built for people who actually cook. The primary suite sits removed from the rest of the home, framed by three picture windows that turn the bedroom into its own quiet vantage point. The newly finished primary bath includes a large walk-in shower, a Kohler soaking tub, a refined vanity, and two floor-to-ceiling built-in closets. Downstairs, the terrace level adds a second living zone entirely. A kitchenette with a sink and beverage chiller serves a guest bedroom and full bath that opens onto a screened porch, and a recreation room opens through its own French doors. Guests get a wing of their own without feeling cut off from the rest of the house. A laundry and mudroom combination opens to a private terrace. Outdoor living runs to 1,800 square feet across two screened porches, a new Trex deck with motorized awnings, and several terraces stepping through a gently sloping backyard planted with a pollinator garden. Rain or shine, there is always a covered spot to sit. The renovation touched nearly every system and surface: new cabinetry throughout, newly finished wood floors, three new bathrooms with zero-clearance showers, updated lighting and switches, and Perrin & Rowe fixtures in the kitchen and every bath. Ceiling speakers cover the main living areas, primary suite, and porches, and UVC-LED disinfecting systems support both heat pumps. A brand-new roof and a two-car garage with an EV-charger outlet complete the property. This home suits buyers who want privacy and a real view without giving up craftsmanship, where the mountain sets the pace and every finish inside was chosen to keep up with it. A Cliffs Membership can be purchased separately for full access to golf, tennis, wellness, marina, and lake amenities across all seven Cliffs communities. Schedule a private showing today to experience this fully renovated Cliffs at Glassy mountain home in person.
- Houzeo last checked: 12 hours ago
- Listing updated: October 31, 2026 at 4:00 am
- Listing Provided by: Damian Hall (864) 561-7942 | Blackstream International RE (864) 920-0303
- Source: Greater Greenville MLS-SC | MLS#: 1579513

Property Details
Status
Active
Type
Single Family Residence
No. of Stories
2
County
City
Neighborhood
--
Year Built
2002
HOA Fees
$171.67/mo
Finished Area
- sqft
Lot Size
2.5 acres lot
Basement Area
- sqft
MLS Name
Greater Greenville MLS
MLS Number
1579513
MLS Status
Active
Days on Market
290

Continue Your Journey in App
Find your dream home, receive real-time updates, and many more!
Continue Your Journey in App
Find your dream home, receive real-time updates, and many more!
Location
HOA Management
N/A
HOA Fees
$2,060/ Annually
Amenities
 Amenities and services may be covered by one or multiple associations and service providers.
 Pool
 Security Guard
 Street Light
Common Area Ins.
Restrictive Covenants
Recreation Facilities
Disclaimer: Amenities are based on third-party information and may vary; buyers must independently verify all amenities, as information is deemed reliable but not guaranteed.
Facts & Features
Rooms
Bedrooms & bathrooms
Bedrooms: 3
Bathrooms: 3
Interior
Window Features
Window Treatments, Tilt Out Windows, Insulated Windows
Flooring
Ceramic Tile, Wood
Sewer
Septic Tank
Heating
Electric, Forced Air, Heat Pump
Exterior Features
Satellite Dish
Interior Features
High Ceilings, Ceiling Fan(s), Ceiling Smooth, Tray Ceiling(s), Open Floorplan, Soaking Tub, Wet Bar, Countertops Other, Pot Filler Faucet
Appliances
Gas Cooktop, Dishwasher, Freezer, Refrigerator, Electric Oven, Wine Cooler, Microwave, Range Hood, Electric Water Heater
Cooling
Central Air, Electric, Heat Pump
Construction
Year Built
Year Built: 2002
Home type
Single Family Residence
Foundation Details
Basement
Architectural Style
Traditional
Property Condition
21 30
Roof
Architectural
Construction Materials
Hardboard Siding, Stone, Wood Siding
Utilities & Energy
Fireplace Features
Gas Log, Gas Starter, Screen, Wood Burning
Water Source
Private
Utilities
Underground Utilities, Cable Available
Basement
Finished, Full, Walk Out Access, Interior Entry
Laundry Features
Sink, In Basement, Walk In, Laundry Room
Parking Features
Attached, Paved, Garage Door Opener, Key Pad Entry
Other Features
Patio And Porch Features
Deck, Patio, Front Porch, Screened
Subdivision Name
The Cliffs At Glassy
Disclosures
Seller Disclosure
Lot Features
2 5 Acres, Mountain, Sloped, Few Trees
Community Features
Clubhouse, Common Areas, Fitness Center, Gated, Golf, Street Lights, Recreational Path, Playground, Pool, Security Guard, Tennis Court(s), Dog Park, Landscape Maintenance, Neighborhood Lake/pond, Walking Trails, Community Center
Price History
| Date | Event | Price |
|---|---|---|
07/30/2026 Source: | Price Increased | $1,245,000 +4.18% $0/sqft |
07/30/2026 Source: | Price Decreased | $1,195,000 -7.72% $0/sqft |
06/26/2026 Source: | Price Decreased | $1,295,000 -7.17% $0/sqft |
05/18/2026 Source: | Price Decreased | $1,395,000 -3.46% $0/sqft |
04/20/2026 Source: | Listed for Sale | $1,445,000 +102.10% $0/sqft |

Show more
Nearby Homes




Find Homes by Property Features in Landrum, SC
Nearby New Homes For Sale

Based on information from the Multiple Listing Service of Greenville, South Carolina, Inc. through Nov 02, 2026, 02:15PM. IDX information is provided exclusively for consumers’ personal, non-commercial use, it may not be used for any purpose other than to identify prospective properties consumers may be interested in purchasing, and that the data is deemed reliable but is not guaranteed accurate by the MLS. The listing broker’s offer of compensation is made only to participants of the MLS where the listing is filed.
 Advertising Broker: Nicholas Huscroft | Chosen Realty
