- Overview
- Description
- Property Details
- Location
- Facts & Features
- Getting Around
- Nearby Homes


Street View
$889,900
Monthly Est:$4,429
 4 Beds
 4 Baths
3 full baths + 1 half bath
 4,145sqft
202 Pointer Ct, Chalfont, PA 18914
$889,900
$4,429/moEst:
Get Pre-Approved
Single Family Residence
Built in 1998
$-- HOA
15,246 sqft lot
$215/sq.ft
Description
Welcome to this stunning corner property in the highly sought after Warrington Hunt neighborhood. From the moment you arrive, you'll appreciate the home's impressive curb appeal, manicured landscaping, and private fenced backyard. A clean, inviting exterior leads you to a charming paver walkway and covered front entryway. Step inside the grand two-story foyer, where rich hardwood flooring sets the tone and continues throughout both first and second floors. The main level features a dedicated home office with glass atrium doors, providing an ideal workspace. Beyond the foyer, the elegant living and dining rooms flow seamlessly together, enhanced by crown molding, chair rail detailing, and plantation shutters. At the heart of the home is the updated kitchen featuring an oversized island, gorgeous granite countertops, a glass tile backsplash, updated cabinetry, and a pantry, all designed within an open concept layout overlooking the dramatic family room with vaulted ceilings, a striking wall of windows, and a cozy fireplace with mantel. Sliding glass doors lead to a brand new maintenance-free composite deck with custom railings and steps descending to the lush fenced backyard, complete with a storage shed for gardening equipment. Completing the first floor is a convenient mudroom/laundry room with cabinetry and access to the two-car garage with custom storage shelving, and a powder room. The finished basement offers exceptional living and entertaining space, featuring a large media area, a versatile fitness/flex space, abundant perimeter closet storage with shelving, a finished central bonus room, under-stair storage, a walk-in closet, and a full utility room with built-in shelving. A new full bathroom enhances the level, offering a corner shower with glass enclosure, updated fixtures, and a modern pocket door and pedestal sink. Thoughtful custom built-ins, bookshelves, and playful chalkboard detail enhance the space throughout. Upstairs, the spacious primary suite features double-door entry, a vaulted ceiling, dual closets with custom organizer systems, and a luxurious ensuite bath with a soaking tub, dual marble vanity, and updated glass-enclosed tile shower. Three additional generously sized bedrooms offer ample closet space, double windows, ceiling fans, and abundant natural light. The updated hall bath serves the secondary bedrooms and showcases a double vanity, ceramic tile flooring and a tub with tile surround. This lovingly maintained home offers the perfect blend of elegance, functionality, and modern updates in one of Central Bucks most desirable communities.
- Houzeo last checked: 10 minutes ago
- Listing updated: June 24, 2026 at 12:17 pm
- Listing Provided by: Diane Bukta (267) 934-9955 | Corcoran Sawyer Smith (215) 348-5600
- Source: Bright MLS-NJ | MLS#: PABU2124310

Property Details
Status
Pending
Type
Single Family Residence
No. of Stories
-
County
City
Neighborhood
--
Year Built
1998
HOA Fees
-
Finished Area
4,145 sqft
Lot Size
15,246 sqft lot
Basement Area
- sqft
MLS Name
Bright MLS
MLS Number
PABU2124310
MLS Status
PENDING-BRIGHT
Days on Market
7

Continue Your Journey in App
Find your dream home, receive real-time updates, and many more!
Continue Your Journey in App
Find your dream home, receive real-time updates, and many more!
Location
Facts & Features
Rooms
Bedrooms & bathrooms
Bedrooms: 4
Bathrooms: 4
Interior
Heating
Forced Air
Interior Features
Attic, Bathroom Soaking Tub, Bathroom Stall Shower, Bathroom Tub Shower, Breakfast Area, Built Ins, Ceiling Fan(s), Chair Railings, Combination Dining/living, Crown Moldings, Family Room Off Kitchen, Floor Plan Open, Kitchen Eat In, Kitchen Island, Pantry, Recessed Lighting, Walk In Closet(s), Window Treatments, Wood Floors
Exterior Features
Sidewalks, Exterior Lighting
Window Features
Bay/bow
Appliances
Built In Microwave, Dishwasher, Washer, Dryer, Refrigerator
Cooling
Central A/c
Flooring
Hardwood, Ceramic Tile, Carpet
Sewer
Public Sewer
Construction
Year Built
Year Built: 1998
Home type
Single Family Residence
Architectural Style
Colonial
Foundation Details
Concrete Perimeter
Roof
Pitched, Shingle
Property Condition
Excellent
Construction Materials
Frame
Utilities & Energy
Water Source
Public
Basement
Fully Finished, Poured Concrete, Shelving, Sump Pump, Windows, Drainage System
Fireplace Features
Mantel(s), Wood
Utilities
Cable Tv, Under Ground
Electric
200+ Amp Service
Other Features
Lot Features
Corner, Landscaping
Subdivision Name
Warrington Hunt
Patio And Porch Features
Deck
Price History
| Date | Event | Price |
|---|---|---|
06/24/2026 Source: | Pending | $889,900 $215/sqft |
06/18/2026 Source: | Listed for Sale | $889,900 +61.80% $215/sqft |
06/18/2015 Source: | Price Decreased | $550,000 -5.01% $133/sqft |
09/30/2005 Source: | Sold | $579,000 $140/sqft |

Nearby Homes

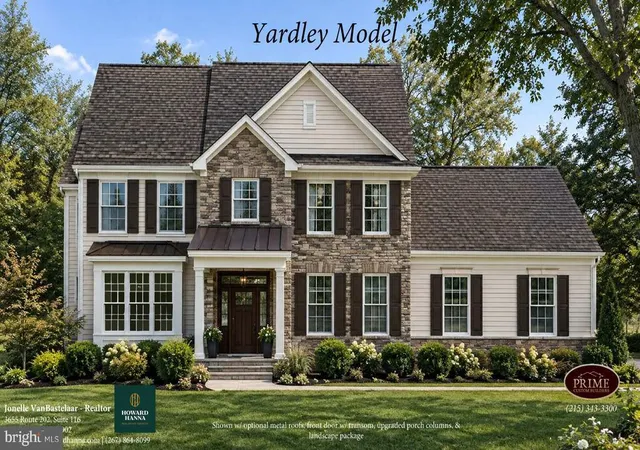


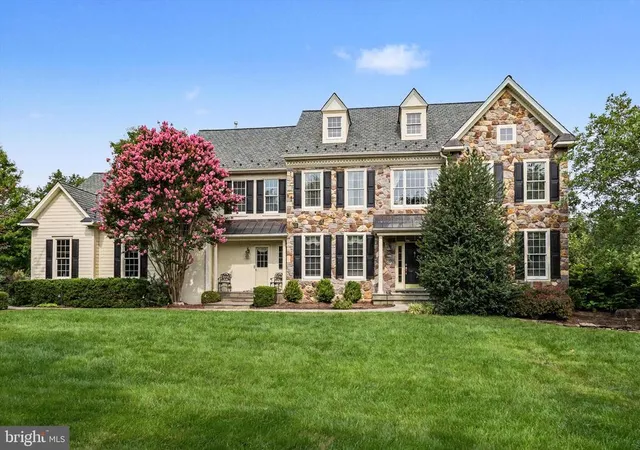


Find Homes by Property Features in Chalfont, PA
Nearby New Homes For Sale


Based on information from Bright MLS through Nov 08, 2026, 05:30AM. Listing information is from various brokers who participate in the Bright MLS IDX program and not all listings may be visible on the site. The property information being provided on or through the website is for the personal, non-commercial use of consumers and such information may not be used for any purpose other than to identify prospective properties consumers may be interested in purchasing. Some properties which appear for sale on the website may no longer be available because they are for instance, under contract, sold or are no longer being offered for sale. Property information displayed is deemed reliable but is not guaranteed. IDX information is provided exclusively for personal, non-commercial use, and may not be used for any purpose other than to identify prospective properties consumers may be interested in purchasing. Information is deemed reliable but not guaranteed. © 2026 Bright MLS, Inc. All Rights Reserved. Click here for more information
 Advertising Broker: Joe Hawkins | Hawkins Real Estate Services
