Realty Solution
Powered by 
- 0
- 5
- Overview
- Description
- Property Details
- Location
- Facts & Features
- Getting Around
- Nearby Homes

Street View
Listed by: Brady Sandahl (760) 656-6052 DRE #01416687 | Keller Williams Luxury Homes (760) 322-2286
$1,895,000
Monthly Est:$9,432
 3 Beds
 4 Baths
3 full baths + 1 half bath
 2,000sqft
2020 E Amado Rd, Palm Springs, CA 92262
$1,895,000
$9,432/moEst:
Get Pre-Approved
Single Family Residence
Built in 1956
$-- HOA
9,583 sqft lot
$948/sq.ft
Description
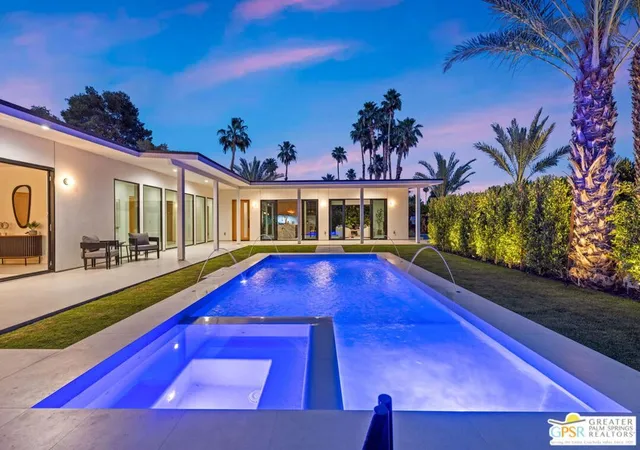
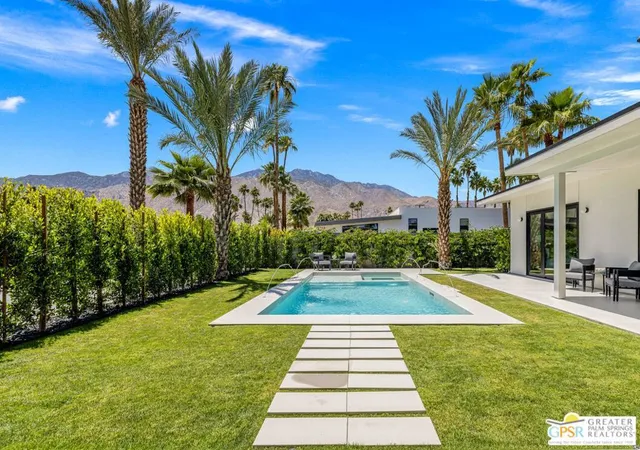
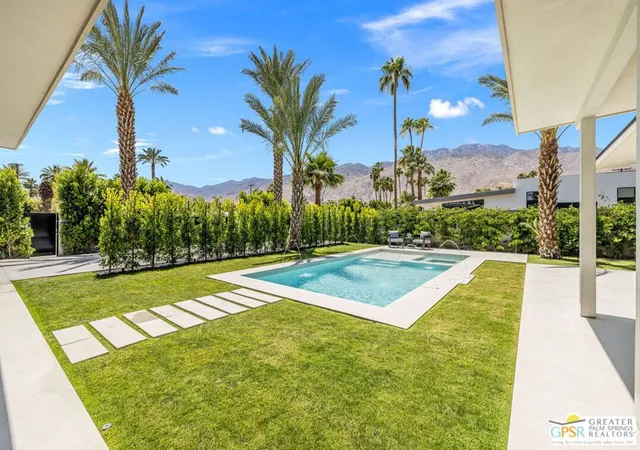
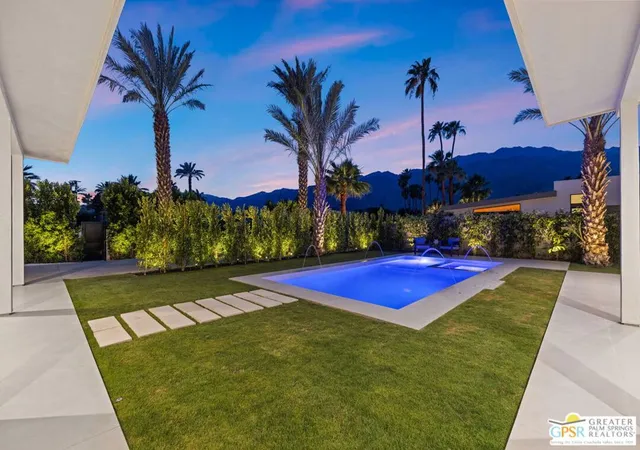
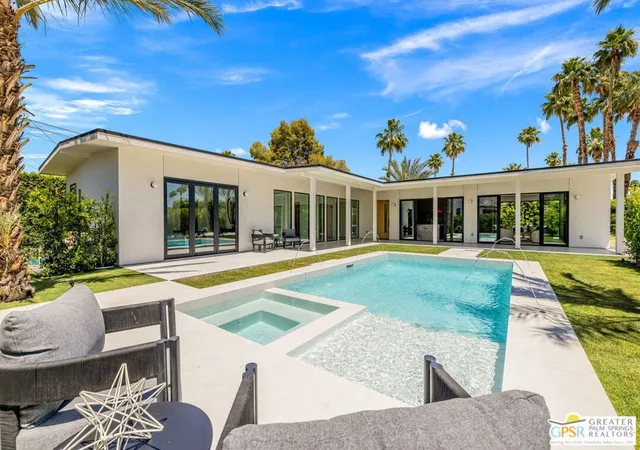
MODERN PALM SPRINGS, reimagined. Behind privacy walls and a gated entry in sought-after Sunrise Park, this extensively transformed 3 bedroom, 3.5 bath residence pairs dramatic architecture with panoramic mountain views and exceptional indoor-outdoor living. Step inside and Mt. San Jacinto immediately becomes part of the experience. Tall ceilings, oversized porcelain tile, walls of glass, and east- and west-facing sliders fill the interiors with natural light while opening the home to multiple outdoor living and entertaining spaces. The result is a residence that feels private and protected while remaining wonderfully connected to its desert surroundings. At the heart of the home, a spectacular designer kitchen makes a statement with a dramatic waterfall island, light rift oak cabinetry, double wall ovens, gas cooktop with statement hood, glass-front display cabinetry, designer lighting, and a generous walk-in pantry. Open living and dining areas create an effortless setting for entertaining, with mountain and outdoor views always close at hand. All three bedrooms are private ensuites, each designed as its own retreat with a walk-in closet, beautifully finished bath, and sliding glass doors providing direct access outdoors. A separate powder bath adds convenience for guests. Outside, the Palm Springs lifestyle takes over. The resort-inspired pool and spa with deck jet laminars are surrounded by mature landscaping, multiple conversation and entertaining areas, and spectacular mountain viewscreating a private setting equally suited to morning coffee, afternoons poolside, or cocktails beneath the desert sky. The extensive ground-up transformation brings a fresh contemporary perspective to classic Palm Springs living, with thoughtful attention paid to design, finishes, privacy, and the connection between indoors and out.Located on Fee Land (you own it) and currently eligible for a City of Palm Springs Vacation Rental Certificate, the property offers added flexibility for its next owner. Downtown Palm Springs' celebrated restaurants, shopping, and entertainment are just minutes away. Private. Architectural. Resort-inspired. This is modern Palm Springs living with a view.
- Houzeo last checked: 12 hours ago
- Listing updated: October 2, 2026 at 7:52 pm
- Source: California Regional MLS-CA | MLS#: 26990111PS

Property Details
Status
Active Under Contract
Type
Single Family Residence
No. of Stories
1
County
City
Neighborhood
Year Built
1956
HOA Fees
-
Finished Area
2,000 sqft
Lot Size
9,583 sqft lot
Basement Area
- sqft
MLS Name
California Regional MLS
MLS Number
26990111PS
MLS Status
ActiveUnderContract
Days on Market
24

Continue Your Journey in App
Find your dream home, receive real-time updates, and many more!
Download App
Continue Your Journey in App
Find your dream home, receive real-time updates, and many more!
Location
Facts & Features
Rooms
Bedrooms & bathrooms
Bedrooms: 3
Bathrooms: 4
Interior
Appliances
Built In, Dishwasher, Gas Cooktop, Disposal, Microwave, Oven, Refrigerator, Range Hood, Dryer, Washer
Flooring
Tile
Cooling
Central Air
Heating
Central, Forced Air, Natural Gas
Sewer
Sewer Tap Paid
Window Features
Double Pane Windows
Interior Features
Separate Formal Dining Room, Open Floorplan, Recessed Lighting, Walk In Pantry, Walk In Closets
Construction
Year Built
Year Built: 1956
Home type
Single Family Residence
Architectural Style
Modern
Property Condition
Updated Remodeled
Construction Materials
Stucco
Foundation Details
Slab
Utilities & Energy
Laundry Features
Inside, Laundry Closet
Parking Features
Carport, Driveway, Gated
Pool Features
Filtered, Gunite, Heated, In Ground, Private, Salt Water
Water Source
Public
Security Features
Carbon Monoxide Detectors, Gated Community, Smoke Detectors
Fireplace Features
None
Other Features
Patio And Porch Features
Covered, Open, Patio
Subdivision Name
Sunrise Park
Lot Features
Front Yard, Lawn, Landscaped, Yard
Community Features
Gated
Price History
| Date | Event | Price |
|---|---|---|
09/30/2026 Source: | Contingent (Active Under Contract) | $1,895,000 $948/sqft |
09/18/2026 Source: | Price Decreased | $1,895,000 -0.21% $948/sqft |
08/24/2026 Source: | Price Decreased | $1,899,000 -3.36% $950/sqft |
05/08/2026 Source: | Listed for Sale | $1,965,000 +3.48% $982/sqft |
05/08/2026 Source: | Off Market | $1,899,000 +192.15% $950/sqft |

Show more
Nearby Homes




Find Homes by Property Features in Palm Springs, CA
Nearby New Homes For Sale


Based on information from California Regional Multiple Listing Service, Inc. as of Oct 12, 2026, 10:30AM and /or other sources. All data, including all measurements and calculations of area, is obtained from various sources and has not been, and will not be, verified by broker or MLS. All information should be independently reviewed and verified for accuracy. Properties may or may not be listed by the office/agent presenting the information. Information being provided is for consumers’ personal, non-commercial use and may not be used for any purpose other than to identify prospective properties consumers may be interested in purchasing. This website may not include listings or property addresses of sellers who have directed their listing brokers to withhold their listing or their property address from display on the Internet. © 2026 California Regional Multiple Listing Service. All Rights Reserved.
 Advertising Broker: William Johnson DRE #01463271 | William Johnson Brokerage