- Overview
- Description
- Property Details
- Location
- Facts & Features
- Getting Around
- Nearby Homes
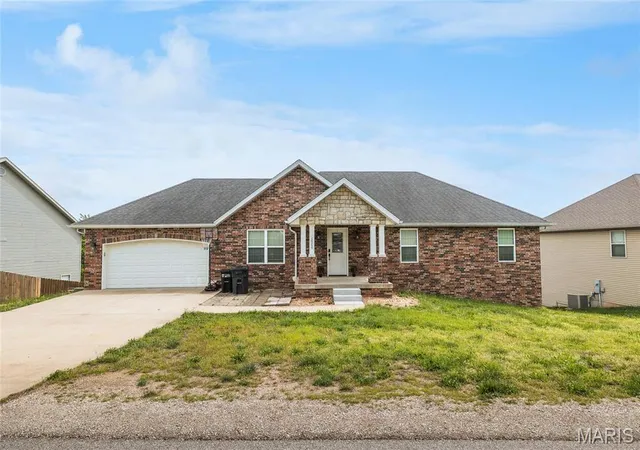

Street View
 5 Beds
 3 Baths
3 full baths
 3,162sqft
20256 Hardcastle Ln, Saint Robert, MO 65584
Single Family Residence
Built in 2013
$-- HOA
0.72 acre lot
$101/sq.ft
Description
Step into comfort & style in this spacious home featuring 5 bedrooms & 3 full baths. Enjoy new luxury vinyl plank flooring in the living room, hallway & stairs, along with fresh interior paint completed in 2024. The kitchen boasts sleek stainless steel appliances & stunning granite countertops—perfect for cooking & entertaining. Main floor laundry with washer & dryer included for your convenience. The lower level offers a large family room complete with a pool table purchased in 2024. You'll also find a media room equipped with a bar, mini fridge & pre-wired surround sound for the ultimate movie or game night experience. Relax or entertain on the 2-story, partially covered deck that overlooks a fully fenced backyard—ideal for pets, kids, or outdoor gatherings. With an acceptable offer, the seller is including a 1-year home warranty (up to $500 value) for added peace of mind. Don’t miss your chance to own this exceptional home in a sought-after neighborhood—schedule your showing today!
- Houzeo last checked: 4 hours ago
- Listing updated: December 2, 2025 at 6:12 am
- Listing Provided by: Kristen Reagan (573) 451-2020 | EXP Realty LLC (573) 451-2020
- Source: MARIS MLS-MO | MLS#: MIS25025146

Property Details
Status
Expired
Type
Single Family Residence
No. of Stories
-
County
City
Neighborhood
--
Year Built
2013
HOA Fees
-
Finished Area
3,162 sqft
Lot Size
0.72 acre lot
Basement Area
- sqft
MLS Name
MARIS MLS
MLS Number
MIS25025146
MLS Status
Expired
Cumulative Days on Market
213

Continue Your Journey in App
Find your dream home, receive real-time updates, and many more!
Download App
Continue Your Journey in App
Find your dream home, receive real-time updates, and many more!
Location
Facts & Features
Rooms
Bedrooms & bathrooms
Bedrooms: 5
Bathrooms: 3
Interior
Appliances
Dishwasher, Disposal, Microwave, Electric Range, Electric Oven, Refrigerator, Stainless Steel Appliance(s), Electric Water Heater
Interior Features
Kitchen/dining Room Combo, Open Floorplan, Vaulted Ceiling(s), Walk In Closet(s), Breakfast Bar, Eat In Kitchen, Granite Counters, Pantry, Double Vanity, Separate Shower
Sewer
Public Sewer
Heating
Heat Pump, Electric
Flooring
Carpet
Cooling
Ceiling Fan(s), Central Air, Electric
Construction
Year Built
Year Built: 2013
Home type
Single Family Residence
Architectural Style
Traditional, Ranch
Construction Materials
Stone Veneer, Brick Veneer, Frame, Vinyl Siding
Utilities & Energy
Laundry Features
Main Level
Parking Features
Attached, Garage
Water Source
Public
Fireplace Features
Recreation Room
Basement
Bathroom, Full, Sleeping Area, Walk Out Access
Security Features
Smoke Detector(s)
Other Features
Disclosures
Unknown, Flood Plain No, No Other Known Restrictions
Lot Features
Adjoins Wooded Area
Subdivision Name
Osage Hills
Patio And Porch Features
Deck, Covered
Price History
| Date | Event | Price |
|---|---|---|
12/02/2025 Source: | Listing Removed | $320,000 $101/sqft |
08/01/2025 Source: | Price Decreased | $320,000 -1.54% $101/sqft |
05/02/2025 Source: | Price Increased | $325,000 +1.56% $103/sqft |
05/02/2025 Source: | Listed for Sale | $320,000 $101/sqft |

Nearby Homes
Find Homes by Property Features in Saint Robert, MO
Nearby New Homes For Sale


Based on information from Mid America Regional Information Systems, Inc. through Oct 08, 2026, 11:01AM. All data is obtained from various sources and may not have been verified by broker or MLS GRID. Supplied Open House Information is
subject to change without notice. All information should be independently reviewed and verified for accuracy. Properties may or may not be listed by the office/agent presenting the information. Some IDX listings have been excluded from this website.
Properties displayed may be listed or sold by various participants in the MLS. Property data presented reflect information otherwise available from public records. The REALTOR® providing this information may not have represented the buyer or seller
in some or all of the transactions.
IDX information is provided exclusively for consumers’ personal noncommercial use, that it may not be used for any purpose other than to identify prospective properties consumers may be interested in purchasing, that the data is deemed reliable but is not guaranteed by MLS GRID, and that the use of the MLS GRID Data may be subject to an end user license agreement prescribed by the Member Participant’s applicable MLS if any and as amended from time to time. © 2026 Mid America Regional Information Systems, Inc. All Rights Reserved.
 Advertising Broker: Nicholas Huscroft | Chosen Realty